

BEDS3
BATHS2 full
SQUARE FEET1,756
MLS#21424726
STATUSActive
PROPERTY TYPEResidential - Single Family
SUBDIVISIONLazy Acres
SCHOOLMidway ISD
Property Description
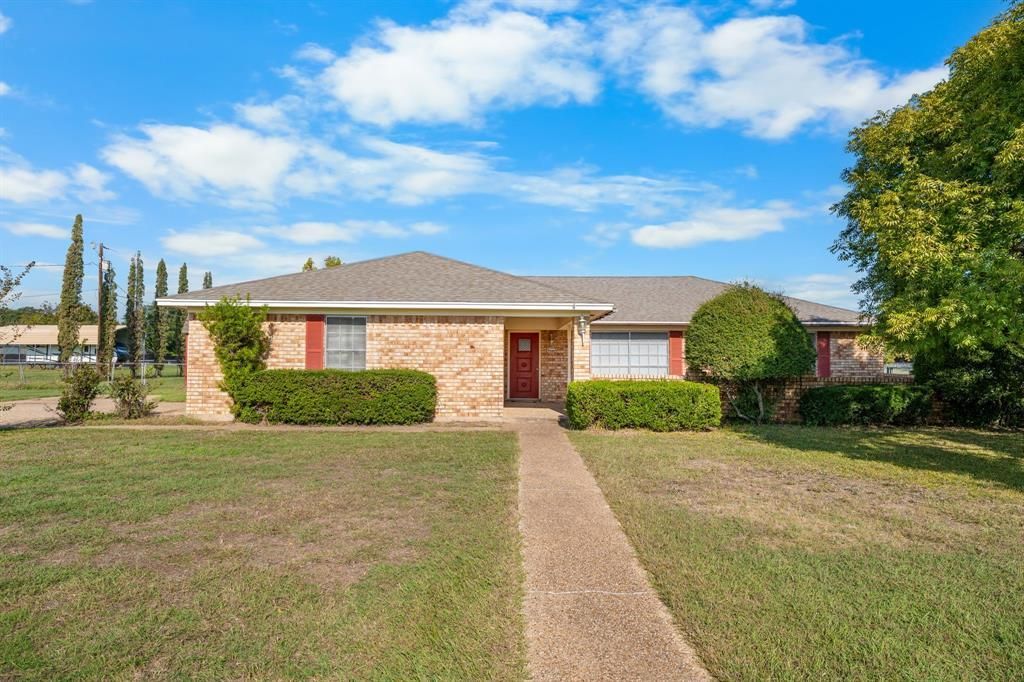
Welcome to 462 Lazy Acres! Situated on a spacious one-acre lot in Midway ISD, this home offers comfortable living with plenty of room to enjoy the outdoors. The living room features a vaulted ceiling with wood beams and a wood-burning fireplace, creating a warm and welcoming gathering space. The galley-style kitchen offers a freestanding range, vent-a-hood, dishwasher, refrigerator, pantry, and a charming breakfast area with a corner built-in cabinet. The isolated primary features direct access to the patio and walk-in closet. Two additional generously sized bedrooms share a convenient Jack-and-Jill bathroom. Outside, enjoy the large chain-link fenced backyard complete with a patio, gazebo with electricity, and a spacious storage shed with electricity, offering endless possibilities for hobbies or storage. Additional features include a two-car side-entry garage with built-in storage and gutters. With its one-acre setting, functional layout, and inviting outdoor spaces, this property offers a wonderful place to call home! $319,000
Property Features
Property Type: Residential - Single Family
Cooling: Ceiling Fan(s), Central Air, Electric
Fireplaces: 1
Garage: 2 car attached
Heating: Central, Electric
Home Style: Traditional
Lot Size: 1.01 Acres
Roof Type: Composition
Year Built: 1982
Amenities
Built-in Features
Walk-In Closet(s)
Rain Gutters
Storage
Feature Descriptions
Appliances: Dishwasher, Electric Range, Vented Exhaust Fan
Fencing: Back Yard, Chain Link
Fireplace: Wood Burning
Flooring: Carpet, Vinyl
Parcel#: 364040000038005
Parking: Garage Faces Rear
Parking Notes: Garage Faces Rear
Patio/Porch: Patio
Utilities: Private Water, Septic
Window: Window Coverings
Local Schools
Elementary School: Woodway
School District: Midway ISD
Listed By / Shown By
Listed By
Agency Name: Kelly, Realtors
Agency Contact: 254-741-1500
Shown By
Agent Name: Terri Cambron
Agent Phone: (606) 224-1114
Agency Title: SALLIE DAVIDSON, REALTORS

Estimate Your Payment
Estimated Payment
$ 1,239.00 per month $1,145.96 Principal & Interest $0.00 Property Tax (data not provided by mls) $93.04 Homeowner's InsuranceChange Payment Information

Terri Cambron
Office: (606) 877-3000
Cell: (606) 224-1114
Toll Free: 1 (888) 536-3300
Voice Mail: (606) 224-1114
Email Me

Privacy Policy / DMCA Notice / ADA Accessibility


This site is hosted, designed and copyright
© 1994 - 2026 by
Delta Media Group, Inc. -- Patent Pending --
Agency License Information: SALLIE DAVIDSON REALTORS, KENTUCKY
462 Lazy Acres Drive | MLS# 21424726
This single family home located at 462 Lazy Acres Drive , Woodway, TX 76712 is currently listed for sale with an asking price of $319,000. This property was built in 1982 and has 3 bedrooms and 2 full baths with 1756 sq. ft. Lazy Acres Drive is located in the Lazy Acres subdivision within the Midway ISD school district. Search Lazy Acres real estate on tcambron.salliedavidson.com today.