

BEDS3
BATHS3 full
SQUARE FEET2,626
MLS#260013070
STATUSActive
PROPERTY TYPEResidential - Single Family
SUBDIVISIONBroken Hills Village 2
Property Description
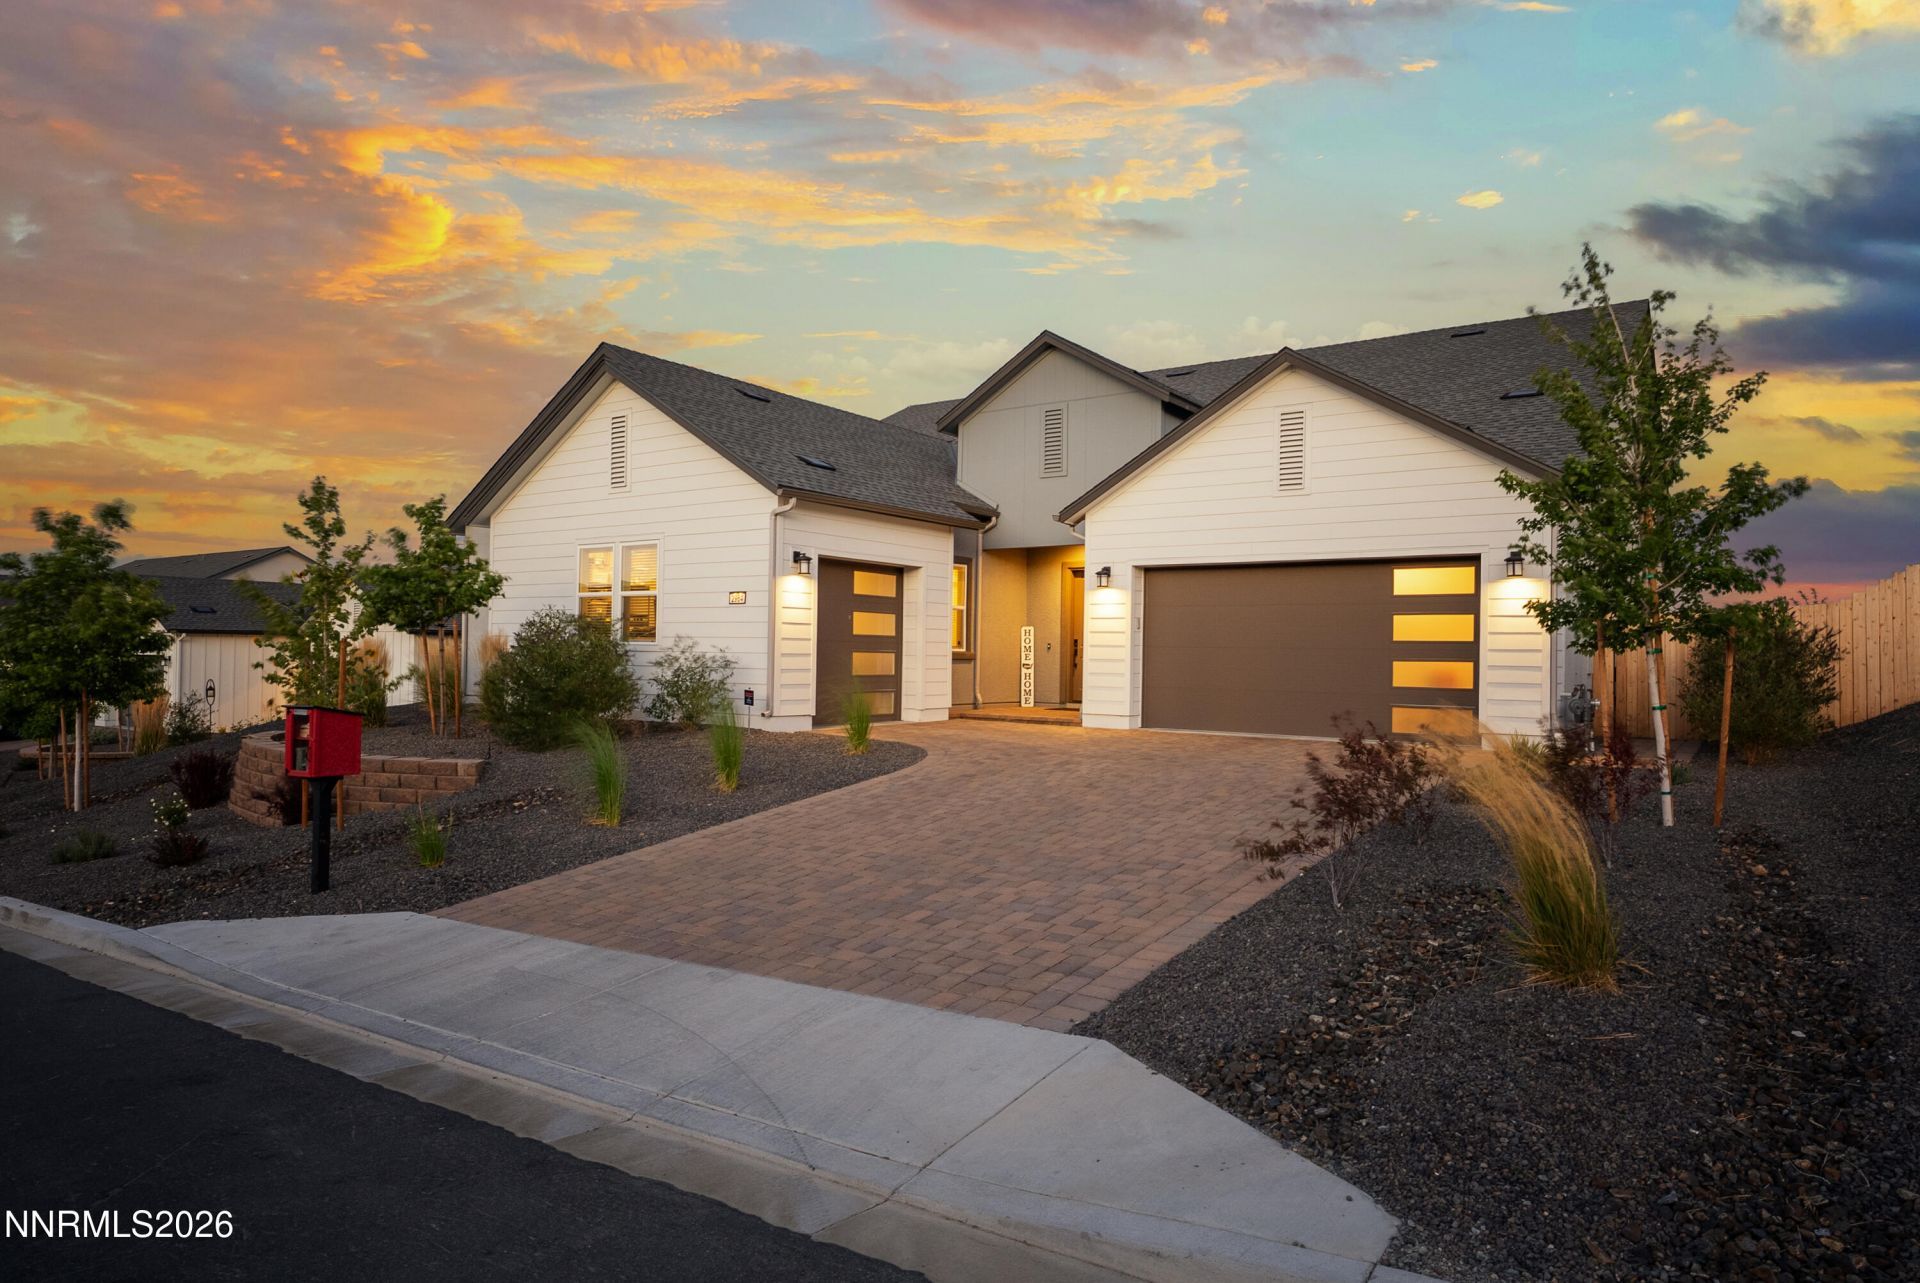
This is a WOW house! Everything, already done, and done with spectacular designer UPGRADES from the inside out - a model-home-quality single-story and a decorator's dream where every detail has been taken care of. Built in 2024 in Cinnamon Ridge, Spanish Springs, it offers three bedrooms plus a dedicated office and three full baths across 2,626 square feet, finished and ready to move into. At its heart is a chef's kitchen: quartz countertops, a full tile backsplash, warm-toned ceiling-height cabinetry crowned with molding, an oversized island with seating, a farmhouse sink, a dedicated coffee bar, and a stainless Jenn-Air suite with a gas cooktop, vented range hood, double convection ovens, microwave, and dishwasher, all on soft-close cabinetry. Wide-plank luxury vinyl flooring runs through the main living areas, with upgraded carpet in the bedrooms, upgraded baseboards, and walls professionally hand-troweled to a smooth finish throughout. Soaring ceilings and a wall of windows frame the living space, anchored by a linear gas fireplace set into a full-height tile surround with a mantle, finished with remote-controlled shades, statement lighting, and ceiling fans in every room. The primary suite offers a spa-inspired bath with an upgraded tile shower, engineered-marble vanities, and upgraded mirrors, with engineered marble carried through the additional baths. A well-appointed laundry room with a sink and cabinetry, a built-in media center, and upgraded hardware throughout complete the interior. The systems match the finish: a Navien tankless water heater, an ecobee thermostat, a water softener, and an attic antenna for broadcast television. The attached three-car garage features epoxy floors, decorative glass-panel doors, a paver driveway, gutters, and an exterior outlet for seasonal lighting. Out back is where the builder stopped and the owners kept going, a private, resort-style retreat built for entertaining. A louvered pergola shades a raised paver lounge with a gas fire feature, alongside a built-in OUTDOOR KITCHEN, a cascading WATER FEATURE, a custom-built PUTTING GREEN, manicured low-maintenance TURF, and a xeriscaped garden with apple trees, all framed by professional hardscape and landscape lighting. The yard backs to protected land with mountain views. Set in Cinnamon Ridge, an easy place to live, work, and play, close to Sparks shopping, dining, recreation, and trails along the Pyramid Highway corridor, with quick access to Reno and Interstate 80. Built as the owners' forever home and finished to match, it is move-in ready with the quality, finishes, and grounds a new build delivers only over years, and at far greater cost.
Property Features
Property Type: Residential - Single Family
Cooling: Central Air
Fireplaces: 1
Garage: 3 car attached
Heating: Forced Air, Natural Gas
Lot Size: 0.28 Acres
Roof Type: Composition, Pitched
Stories: 1.0
Taxes: $7,464
Year Built: 2024
Amenities
Ceiling Fan(s)
High Ceilings
No Interior Steps
Smart Thermostat
Breakfast Bar
Pantry
Primary Downstairs
Walk-In Closet(s)
Built-in Barbecue
Dog Run
Fire Pit
Outdoor Kitchen
Rain Gutters
Putting Green
Water Feature
Feature Descriptions
Additional Rooms: Office/Den
Association Fee Includes: Snow Removal
City Limits: Yes
Construction Type: Site/Stick-Built
Cooling Y/N: Yes
Days on Site: 21
Dining: High Ceilings, Kitchen Combination
Exterior: Lap Siding, Stucco
Fencing: Back Yard, Full
Fireplace: Circulating, Gas, Insert, Great Room
Fireplace Y/N: Yes
Flooring: Carpet, Luxury Vinyl
Foundation: Slab
Heating Y/N: Yes
HOA Fee: $45/MonthlyAppliances:
HOA Y/N: Yes
Kitchen: Breakfast Bar, Built-In Dishwasher, Built-In Double Oven, Disposal, ENERGY STAR Qualified Appliances, Gas Cooktop, Pantry, Sliding Shelves, Soft-Close Cabinets
Laundry Features: Laundry Room, Sink, Cabinets, Gas Dryer Hookup
Living Room: Ceiling Fan(s), Great Room, High Ceilings
Lot Features: Landscaped, Level, Sprinklers In Front, Sprinklers In Rear, Adjoins BLM/BIA Land, Artificial Turf
Master Bedroom: High Ceilings, Bathtub, Double Sinks, On Main Floor, Shower Stall, Walk-In Closet(s)
OtherStructures: Pergola
Parcel #: 089-671-05
Parking: Attached, Garage, Garage Door Opener, Garage Door Opener Controls
Patio/Porch: Patio, Covered, Porch
Road Frontage: Public
Road Responsibility: Public Maintained Road
Security Features: Fire Sprinkler System, Smoke Detector(s), Keyless Entry
Sewer: Public Sewer
Special View Info: Desert, Mountain(s), Trees/Woods, Valley
Sprinklers: Automatic, Drip System, Front, Rear
SQFT Living: 2626
Utilities: Electricity Connected, Natural Gas Connected, Sewer Connected, Water Connected, Cellular Coverage, Internet Available, Water Meter Installed
Water: Public
Water Rights Y/N: No
Window Features: Double Pane Windows, Low-Emissivity Windows, Window Coverings, Vinyl Frames
Local Schools
High School: Spanish Springs
Middle School: Shaw Middle School
Elementary School: Hall
Listed By / Shown By
Listed By
Agency Name: Chase International-Damonte
Shown By
Agent Name: Terri Cambron
Agent Phone: (606) 224-1114
Agency Title: SALLIE DAVIDSON, REALTORS

Estimate Your Payment
Estimated Payment
$ 4,700.23 per month $3,771.98 Principal & Interest $622.00 Property Tax $306.25 Homeowner's InsuranceChange Payment Information

Terri Cambron
Office: (606) 877-3000
Cell: (606) 224-1114
Toll Free: 1 (888) 536-3300
Voice Mail: (606) 224-1114
Email Me

Privacy Policy / DMCA Notice / ADA Accessibility


This site is hosted, designed and copyright
© 1994 - 2026 by
Delta Media Group, Inc. -- Patent Pending --
Agency License Information: SALLIE DAVIDSON REALTORS, KENTUCKY
2964 Murrelet Way | MLS# 260013070
This single family home located at 2964 Murrelet Way, Sparks, NV 89441 is currently listed for sale with an asking price of $1,050,000. This property was built in 2024 and has 3 bedrooms and 3 full baths with 2626 sq. ft. Murrelet Way is located in the Broken Hills Village 2 subdivision. Search Broken Hills Village 2 real estate on tcambron.salliedavidson.com today.