

BEDS2
BATHS2 full
SQUARE FEET840
MLS#260009541
STATUSActive
PROPERTY TYPEResidential - Condominium
SUBDIVISIONTahoe Village
Property Description
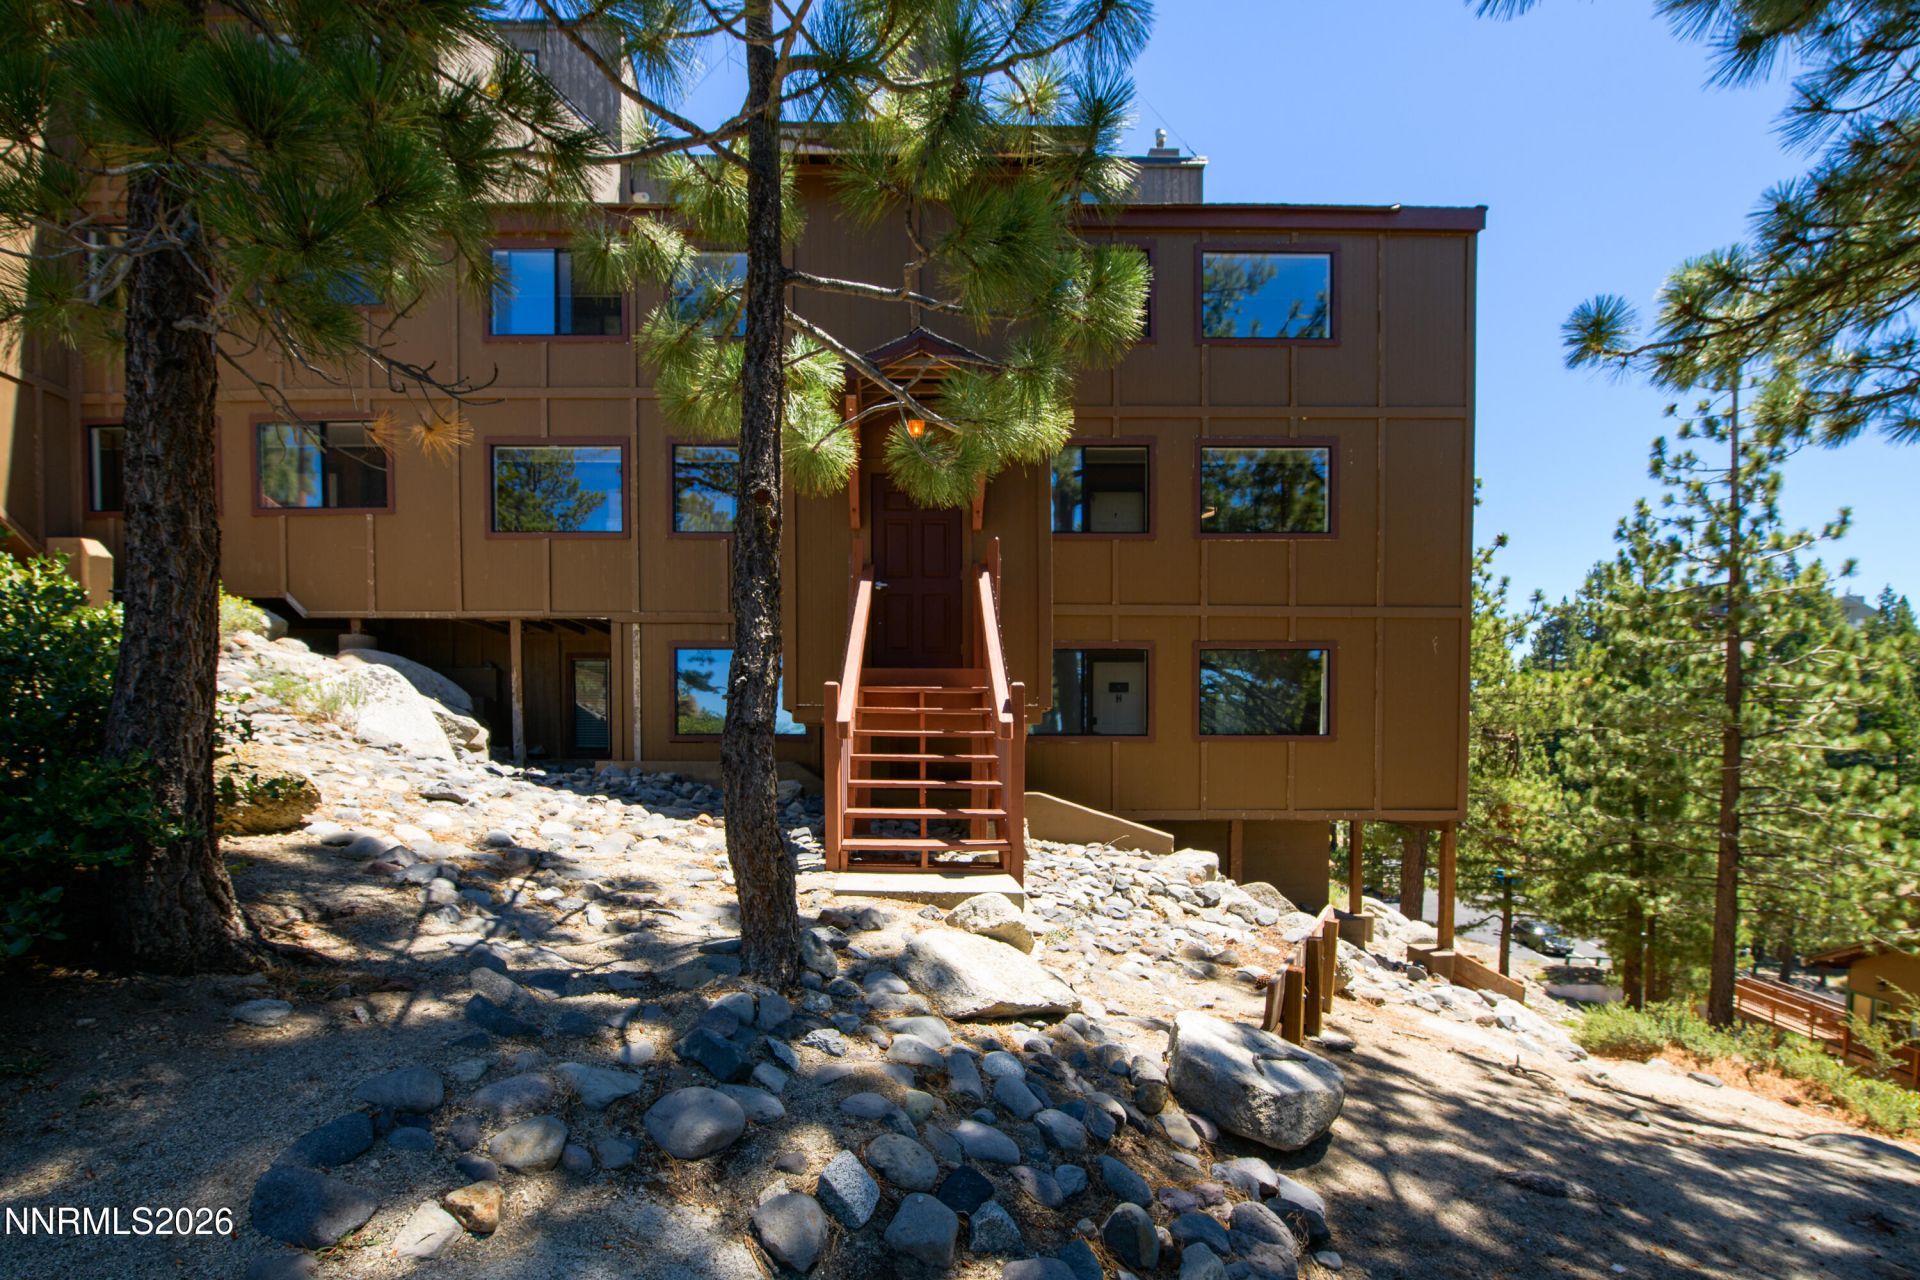
Tucked away in Tahoe Village, this well-maintained corner-unit condo offers a peaceful setting, added privacy, peek-a-boo lake views, and convenient access to Heavenly Valley Mountain Resort. Just 5 miles from casinos, dining, shopping, and Lake Tahoe's beautiful beaches, the condo is also on the shuttle route to Heavenly and downtown, with easy access to skiing, hiking, golfing, fishing, and year-round recreation. The condo features an enclosed hallway entrance and private storage closet. Enjoy the scenery from the common area, take in a peek-a-boo lake view from the living and dining areas, or relax on the private deck off the primary bedroom. Just one block from the Tahoe Village pool, spa, and clubhouse (currently under construction). Well maintained and move-in ready, the condo offers the opportunity to add your own personal style. The fully sprinklered building is professionally wired for Sky Fiber internet, with service available at the owner's expense. Previously used as a long-term rental, with vacation rental permits available in Tahoe Village through Douglas County; buyers to verify availability and requirements. Whether you're seeking a primary residence, vacation retreat, or investment opportunity, this Tahoe Village condo offers a convenient location and an easy way to enjoy all that Lake Tahoe has to offer.
Property Features
Property Type: Residential - Condominium
Fireplaces: 1
Heating: Fireplace(s), Forced Air, Natural Gas
Roof Type: Composition, Pitched
Stories: 4.0
Taxes: $1,811
Year Built: 1980
Amenities
Breakfast Bar
Rain Gutters
Feature Descriptions
Additional Rooms: None
Association Fee Includes: Cable TV, Maintenance Structure, Snow Removal, Trash, Common Area - Maintenance
City Limits: Yes
Construction Type: Site/Stick-Built
Days on Site: 102
Dining: Living Room Combination
Exterior: Cement Siding, Frame
Fireplace: Gas, Living Room
Fireplace Y/N: Yes
Flooring: Carpet, Vinyl
Foundation: Full Perimeter
Heating Y/N: Yes
HOA Amenities: Pool, Spa/Hot Tub, Storage
HOA Fee: $1155/Semi-AnnuallyHOA Fee 2:
HOA Y/N: Yes
Kitchen: Breakfast Bar, Built-In Dishwasher, Disposal
Laundry Features: Washer Hookup, In Bathroom, Electric Dryer Hookup
Living Room: Family Room Combination
Lot Features: Gentle Sloping, Level
Master Bedroom: Jetted Tub
OtherStructures: None
Parcel #: 1319-30-514-006
Parking: Additional Parking
Road Frontage: Public
Road Responsibility: Public Maintained Road
Security Features: Carbon Monoxide Detector(s), Fire Alarm, Fire Sprinkler System, Smoke Detector(s)
Sewer: Public Sewer
Special View Info: Mountain(s), Trees/Woods, Peek
Sprinklers: None
SQFT Living: 840
Utilities: Cable Available, Electricity Connected, Natural Gas Connected, Sewer Connected, Water Connected, Cellular Coverage, Internet Available
Water: Public
Waterfront Type: Lake
Water Rights Y/N: No
Window Features: Blinds, Double Pane Windows, Window Coverings, Vinyl Frames
Local Schools
High School: Whittell - Grades 9-12
Middle School: Whittell High School - Grades 7 + 8
Elementary School: Zephyr Cove
Listed By / Shown By
Listed By
Agency Name: Chase International Carson Cit
Shown By
Agent Name: Terri Cambron
Agent Phone: (606) 224-1114
Agency Title: SALLIE DAVIDSON, REALTORS

Estimate Your Payment
Estimated Payment
$ 1,685.11 per month $1,418.98 Principal & Interest $150.92 Property Tax $115.21 Homeowner's InsuranceChange Payment Information

Terri Cambron
Office: (606) 877-3000
Cell: (606) 224-1114
Toll Free: 1 (888) 536-3300
Voice Mail: (606) 224-1114
Email Me

Privacy Policy / DMCA Notice / ADA Accessibility


This site is hosted, designed and copyright
© 1994 - 2026 by
Delta Media Group, Inc. -- Patent Pending --
Agency License Information: SALLIE DAVIDSON REALTORS, KENTUCKY
759 Boulder Court, Unit G | MLS# 260009541
This condo located at 759 Boulder Court, Unit G, Stateline, NV 89449 is currently listed for sale with an asking price of $395,000. This property was built in 1980 and has 2 bedrooms and 2 full baths with 840 sq. ft. Boulder Court, Unit G is located in the Tahoe Village subdivision. Search Tahoe Village real estate on tcambron.salliedavidson.com today.