

BEDS3
BATHS2 full
SQUARE FEET1,560
MLS#260012724
STATUSActive
PROPERTY TYPEResidential - Condominium
SUBDIVISIONTahoe Village
Property Description
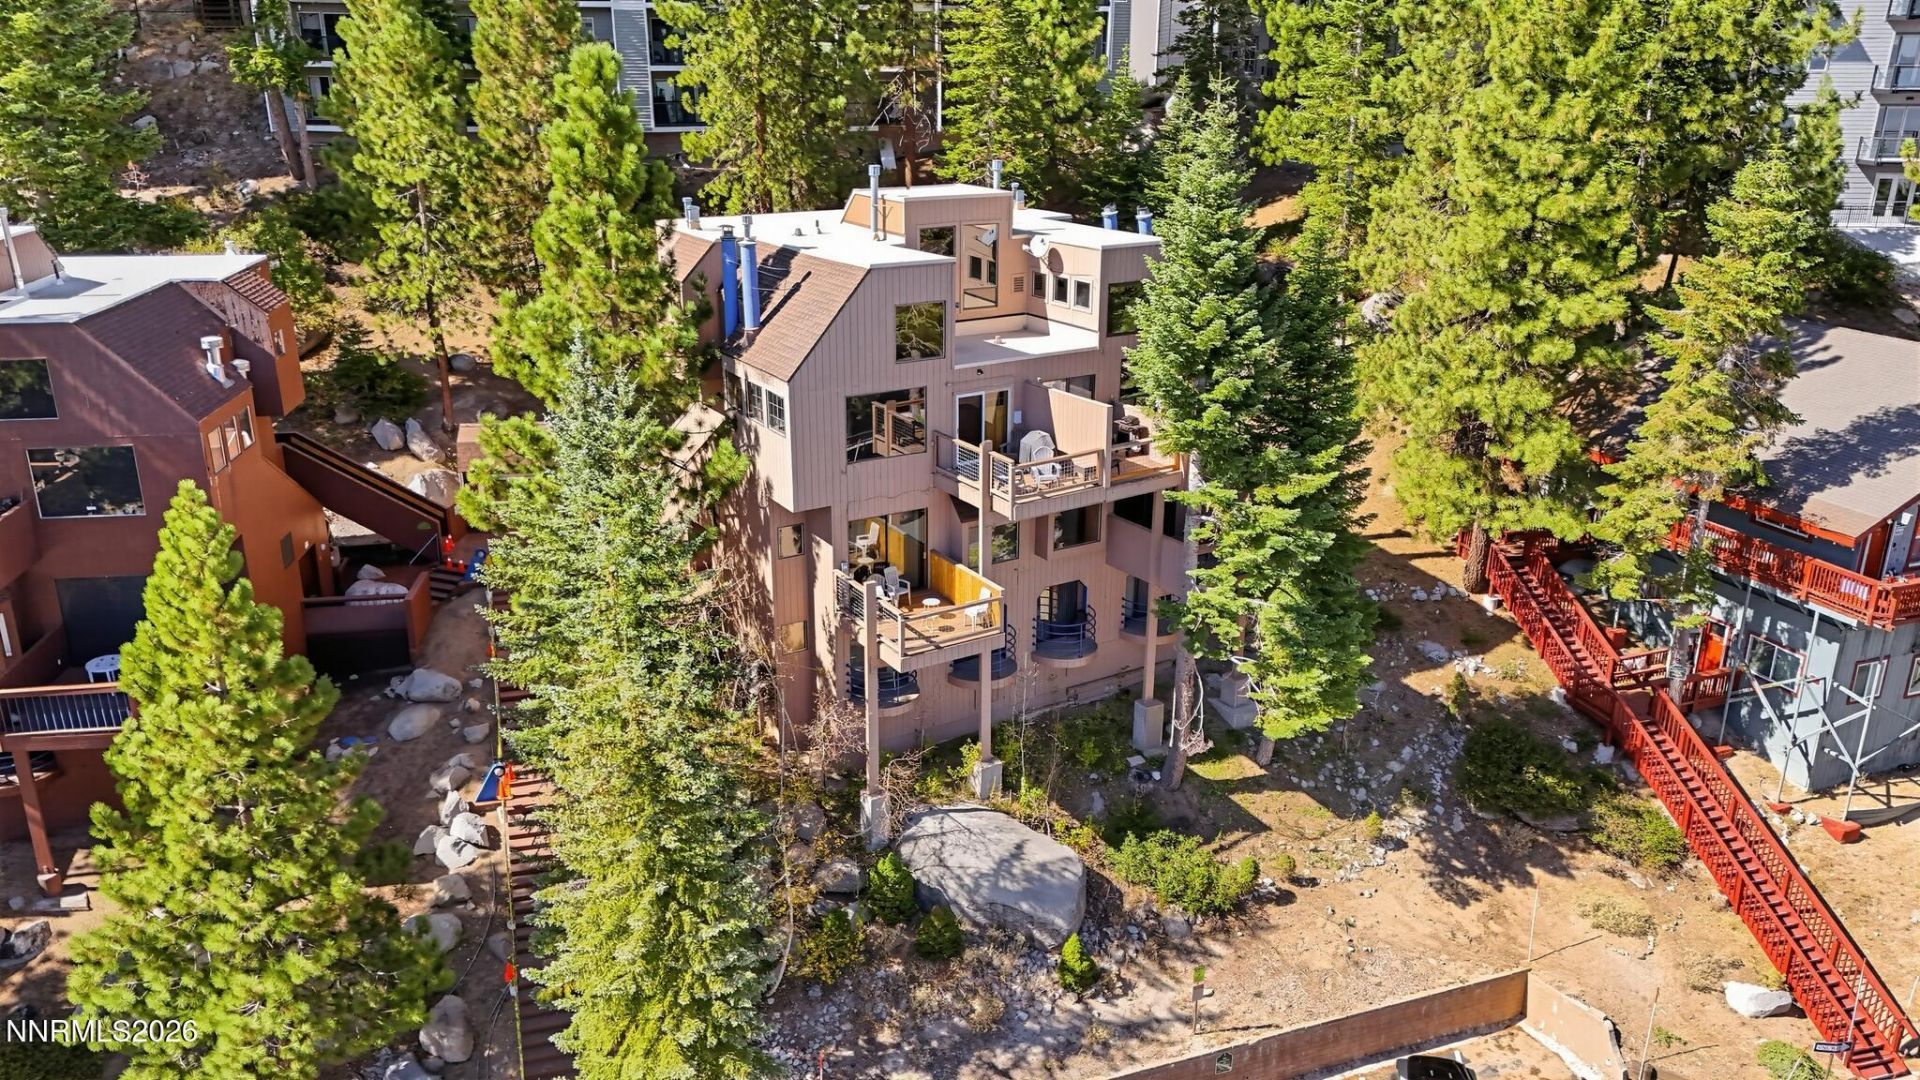
TAHOE SKI GETAWAY + SHORT-TERM RENTAL POTENTIAL! This mountain townhouse at 340 Quaking Aspen, Unit B puts you close to the skiing, recreation, dining, and amenities that make Tahoe a year-round destination. Enjoy easy access to the slopes in winter and hiking, biking, beaches, and outdoor adventures in summer. Use it as your own Tahoe escape, a weekend ski retreat, or take advantage of short-term rental potential when you're away. The combination of location, mountain lifestyle, and rental flexibility makes this a compelling opportunity for buyers looking for a Tahoe ski property with income potential. Low annual ownership costs add to the appeal: the Building HOA is just $2,000/year for building insurance, while Tahoe Village HOA is approximately $2,200/year and provides access to the community pool, hot tub, Wi-Fi, and cable.
Property Features
Property Type: Residential - Condominium
Fireplaces: 1
Heating: Fireplace(s), Forced Air, Natural Gas
Lot Size: 0.38 Acres
Roof Type: Flat, Pitched
Stories: 2.0
Taxes: $2,641
Year Built: 1981
Amenities
Breakfast Bar
Balcony
Feature Descriptions
Additional Rooms: None
Association Fee Includes: Cable TV, Internet, Maintenance Structure, Trash, Common Area - Maintenance
City Limits: No
Construction Type: Site/Stick-Built
Days on Site: 32
Dining: Kitchen Combination, Living Room Combination
Exterior: Concrete, Wood Siding
Fencing: Back Yard, Partial
Fireplace: Gas, Insert
Fireplace Y/N: Yes
Flooring: Carpet, Tile, Porcelain
Foundation: Crawl Space, Brick/Mortar
Heating Y/N: Yes
HOA Amenities: Pool, Spa/Hot Tub, Parking
HOA Fee: $2200/AnnuallyAppliances:
HOA Y/N: Yes
Kitchen: Breakfast Bar, Built-In Dishwasher, Built-In Single Oven, Disposal, Electric Cooktop
Laundry Features: Washer Hookup, Laundry Room, Electric Dryer Hookup
Living Room: None
Lot Features: Sprinklers In Front, Sloped Up
Master Bedroom: Jetted Tub
OtherStructures: Storage
Parcel #: 1319-30-638-002
Parking: Additional Parking
Patio/Porch: Deck, Patio, Uncovered, Porch
Road Frontage: Public
Road Responsibility: Public Maintained Road
Security Features: Carbon Monoxide Detector(s), Smoke Detector(s), Keyless Entry
Sewer: Public Sewer
Special View Info: Meadow, Mountain(s), Trees/Woods, Valley, Peek
Sprinklers: Front
SQFT Living: 1560
Utilities: Cable Available, Electricity Available, Electricity Connected, Natural Gas Available, Natural Gas Connected, Phone Available, Sewer Available, Sewer Connected, Water Available, Water Connected, Cellular Coverage, Internet Available, Internet Connected
Water: Public
Water Rights Y/N: No
Window Features: Double Pane Windows
Local Schools
High School: Whittell - Grades 9-12
Middle School: Whittell High School - Grades 7 + 8
Elementary School: Zephyr Cove
Listed By / Shown By
Listed By
Agency Name: Chase International - ZC
Shown By
Agent Name: Terri Cambron
Agent Phone: (606) 224-1114
Agency Title: SALLIE DAVIDSON, REALTORS

Estimate Your Payment
Estimated Payment
$ 3,665.21 per month $3,186.42 Principal & Interest $220.08 Property Tax $258.71 Homeowner's InsuranceChange Payment Information

Terri Cambron
Office: (606) 877-3000
Cell: (606) 224-1114
Toll Free: 1 (888) 536-3300
Voice Mail: (606) 224-1114
Email Me

Privacy Policy / DMCA Notice / ADA Accessibility


This site is hosted, designed and copyright
© 1994 - 2026 by
Delta Media Group, Inc. -- Patent Pending --
Agency License Information: SALLIE DAVIDSON REALTORS, KENTUCKY
340 Quaking Aspen Lane, Unit # B | MLS# 260012724
This condo located at 340 Quaking Aspen Lane, Unit # B, Stateline, NV 89449 is currently listed for sale with an asking price of $887,000. This property was built in 1981 and has 3 bedrooms and 2 full baths with 1560 sq. ft. Quaking Aspen Lane, Unit # B is located in the Tahoe Village subdivision. Search Tahoe Village real estate on tcambron.salliedavidson.com today.