

BEDS6
BATHS4 full
SQUARE FEET2,812
MLS#143561
STATUSActive
PROPERTY TYPEResidential - Single Family
SUBDIVISIONOut of Area
Property Description
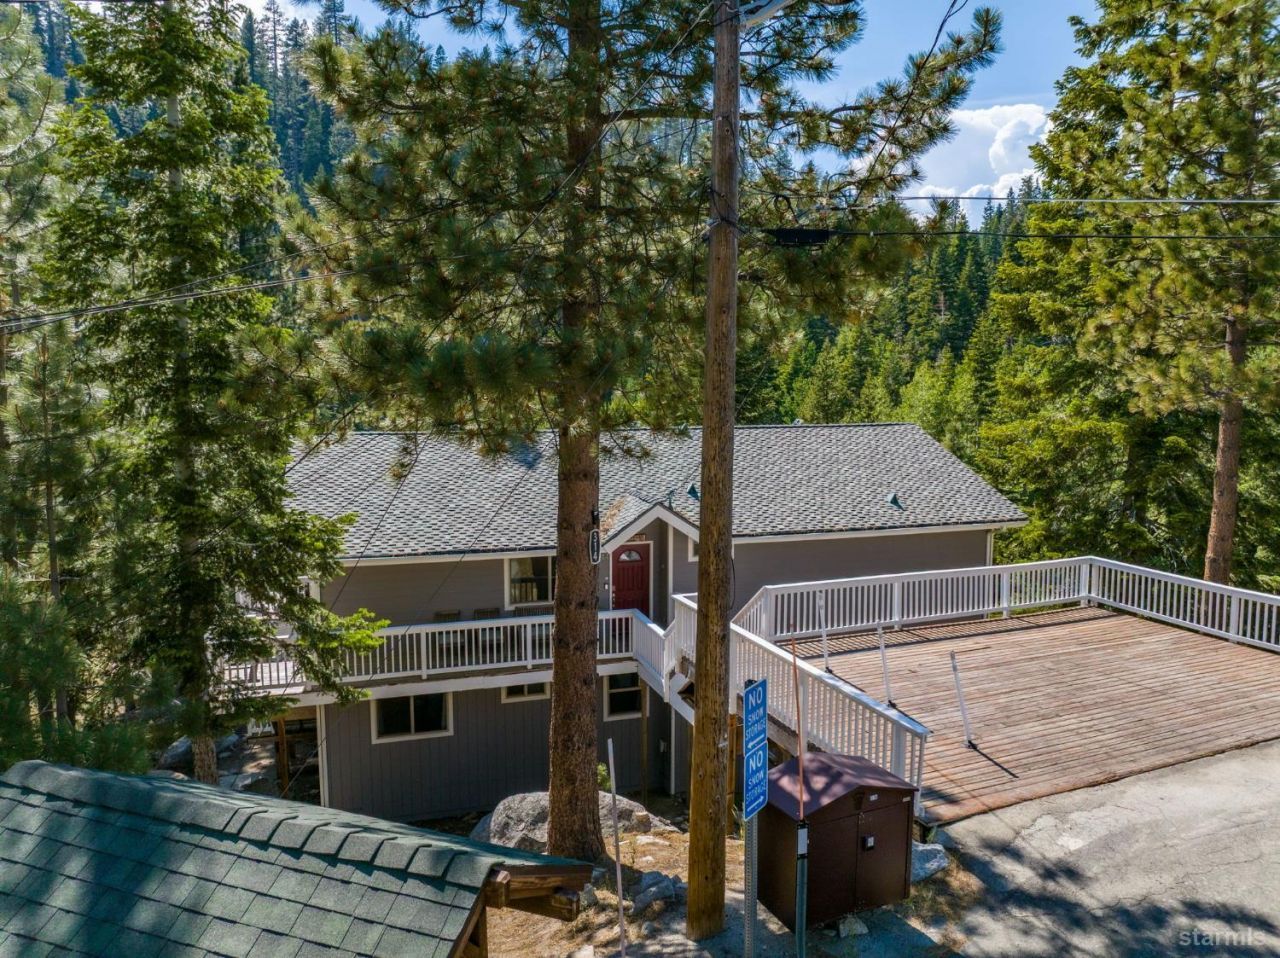
Mountain living meets exceptional versatility in this spacious multi-level home ideally situated on a quiet cul-de-sac atop Kingsbury Grade and surrounded by Forest Service land. Designed to accommodate family, guests, and entertaining, the upper level features an open-concept great room with seamless living, dining, and kitchen spaces, along with a private primary suite and convenient laundry area. The lower level offers additional bedrooms, two bathrooms, and expansive recreation spaces, creating the perfect setup for multi-generational living, vacation guests, or flexible work-from-home options. A full basement provides additional laundry facilities and abundant storage. Outdoor living is equally impressive, with multiple levels of decking and a private hot tub designed to take full advantage of the mountain setting. Whether you're seeking a full-time residence, vacation getaway, or investment opportunity, this home delivers generous living space, an exceptional bedroom count, and a flexible floor plan. Located just minutes from world-class skiing, hiking and biking trails, Lake Tahoe beaches, dining, entertainment, and year-round outdoor recreation, this Nevada property offers the best of Tahoe mountain living.
Property Features
Property Type: Residential - Single Family
Basement: Post & Pier
Lot Size: 0.38 Acres
Roof Type: Composition, Shingle
Stories: 2.0
Feature Descriptions
Days on Site: 24
Exterior: Wood Siding
Exterior: Spa/Hot Tub
Flooring: Carpet, Tile
Heating/Cooling: Forced Air, Fireplace
Hot Tub: Yes
Interior: Furnished Per Invtry
Kitchen Features: Garbage Disposal, Microwave Built-in, Dishwasher Built-in, Gas Range, Single Oven
Landscape: Natural, Trees
Master Bedroom Features: Jetted Tub, Stall Shower, Walk-In Closet
Patio/Deck: Covered, Uncovered, Front Porch
Spa: Yes
Special View Info: Mountains, Forest
Windows: Double Pane, Vinyl Frame
Listed By / Shown By
Listed By
Agency Name: Chase International - South Lake Tahoe
Shown By
Agent Name: Terri Cambron
Agent Phone: (606) 224-1114
Agency Title: SALLIE DAVIDSON, REALTORS

Estimate Your Payment
Estimated Payment
$ 5,243.43 per month $4,849.68 Principal & Interest $0.00 Property Tax (data not provided by mls) $393.75 Homeowner's InsuranceChange Payment Information

Terri Cambron
Office: (606) 877-3000
Cell: (606) 224-1114
Toll Free: 1 (888) 536-3300
Voice Mail: (606) 224-1114
Email Me

Privacy Policy / DMCA Notice / ADA Accessibility


This site is hosted, designed and copyright
© 1994 - 2026 by
Delta Media Group, Inc. -- Patent Pending --
Agency License Information: SALLIE DAVIDSON REALTORS, KENTUCKY
314 Barton Drive | MLS# 143561
This single family home located at 314 Barton Drive, Stateline, NV 89449 is currently listed for sale with an asking price of $1,350,000. This property has 6 bedrooms and 4 full baths with 2812 sq. ft. Barton Drive is located in the Out of Area subdivision. Search Out Of Area real estate on tcambron.salliedavidson.com today.