

BEDS3
BATHS3 full
SQUARE FEET2,027
MLS#26018270
STATUS
PROPERTY TYPEResidential - Condominium
SUBDIVISIONSugartree
SCHOOLWoodford County - 10
Property Description
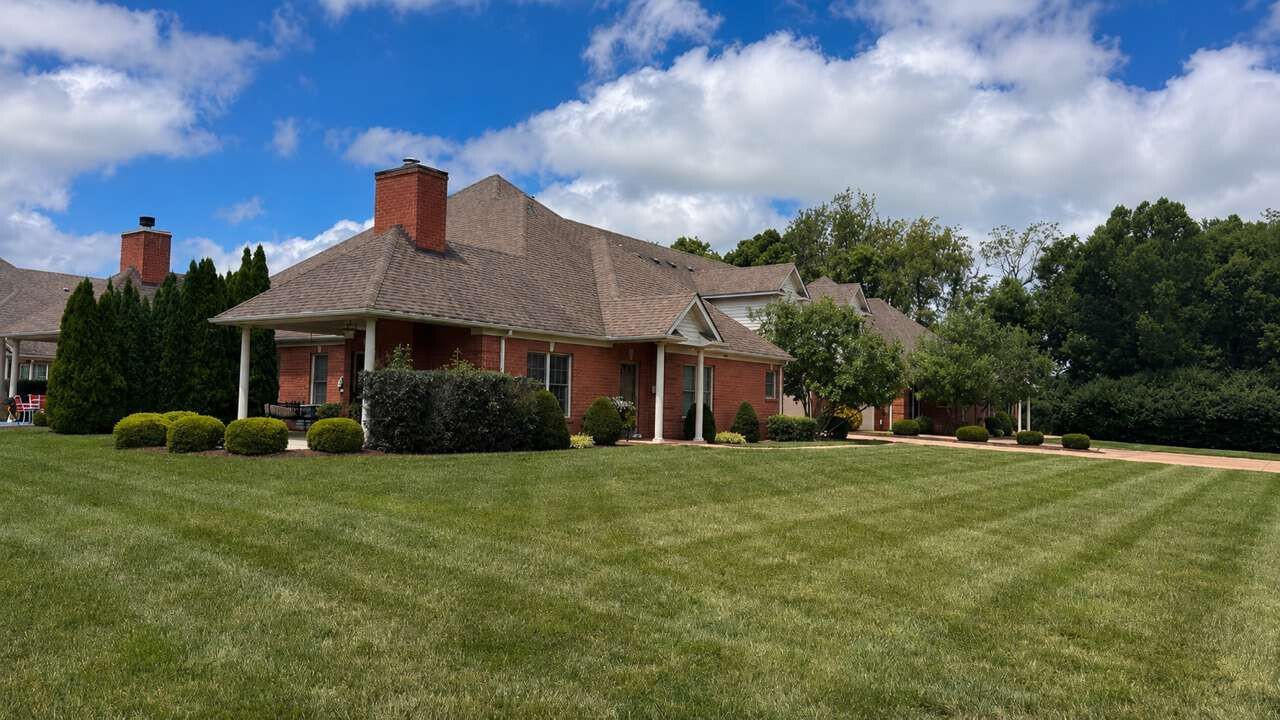
Charming 1?½-Story Condo in The Arbors at Sugartree - Move-In Ready! This beautifully maintained 3-bedroom, 3-full-bath condominium offers 2,072 square feet of low-maintenance living on Sugartree Lane. Built in 2014, it features an open-concept floor plan with soaring ceilings, abundant natural light, and hardwood flooring throughout the main living areas. The living room centers around a cozy fireplace and flows into the kitchen, which offers ample cabinetry, stainless steel appliances, and a breakfast bar. The primary suite features a large bath with double vanity and generous storage. Two additional bedrooms offer comfortable space for guests or a home office. Upstairs, a bonus room provides flexible space for a media room, craft room, fitness area, or guest suite. Additional features: covered front porch, private patio, and attached 2-car garage. Freshly painted interior (May 2026) ??? truly move-in ready. Located in the heart of Versailles, this low-maintenance HOA community offers easy access to shopping, dining, medical facilities, and Lexington.
Property Features
Property Type: Residential - Condominium
Cooling: Central Air, Ceiling Fan(s), Electric, Zoned
Fireplaces: 1
Fuel Type: Electric
Garage: 2
Heating: Electric, Forced Air
Roof Type: Dimensional Style, Shingle
Stories: 1.5
Amenities
Breakfast Bar
Primary First Floor
Walk-In Closet(s)
Ceiling Fan(s)
Feature Descriptions
Appliance Features: Dryer, Disposal, Dishwasher, Microwave, Refrigerator, Washer, Oven, Range, Self Cleaning Oven
Attic: Floored, Walk-In Attic
Days on Site: 2
Exterior: Brick Veneer
Fireplace Features: Family Room, Gas Log, Ventless
Flooring: Carpet, Hardwood, Tile
HOA: Yes
HOA Fee Includes: Other, Snow Removal, Maintenance Grounds
Laundry: Electric Dryer Hookup, Main Level, Washer Hookup
Laundry Features: Electric Dryer Hookup, Main Level, Washer Hookup
Lot Features: Landscaped
Parcel #: 30-6015-002-00_CO06
Parking Notes: Attached Garage, Driveway, Garage Door Opener, Off Street, Garage Faces Front
Rooms Total: 3
Structure Type: Quadruplex
Utilities: Cable Available, Electricity Connected, Natural Gas Connected, Phone Available, Sewer Connected, Underground Utilities, Water Connected
Window Features: Blinds
Local Schools
High School: Woodford Co
Middle School: Woodford Co
Elementary School: Huntertown
School District: Woodford County - 10
Listed By / Shown By
Listed By
Agency Name: DIY Flat Fee.com
Shown By
Agent Name: Terri Cambron
Agent Phone: (606) 224-1114
Agency Title: SALLIE DAVIDSON, REALTORS

Estimate Your Payment
Estimated Payment
$ 1,650.71 per month $1,526.75 Principal & Interest $0.00 Property Tax (data not provided by mls) $123.96 Homeowner's InsuranceChange Payment Information

Terri Cambron
Office: (606) 877-3000
Cell: (606) 224-1114
Toll Free: 1 (888) 536-3300
Voice Mail: (606) 224-1114
Email Me

Privacy Policy / DMCA Notice / ADA Accessibility


This site is hosted, designed and copyright
© 1994 - 2026 by
Delta Media Group, Inc. -- Patent Pending --
Agency License Information: SALLIE DAVIDSON REALTORS, KENTUCKY
150 Sugartree Lane | MLS# 26018270
This condo located at 150 Sugartree Lane, Versailles, KY 40383 is currently listed for sale with an asking price of $425,000. This property has 3 bedrooms and 3 full baths with 2027 sq. ft. Sugartree Lane is located in the Sugartree subdivision within the Woodford County - 10 school district. Search Sugartree real estate on tcambron.salliedavidson.com today.