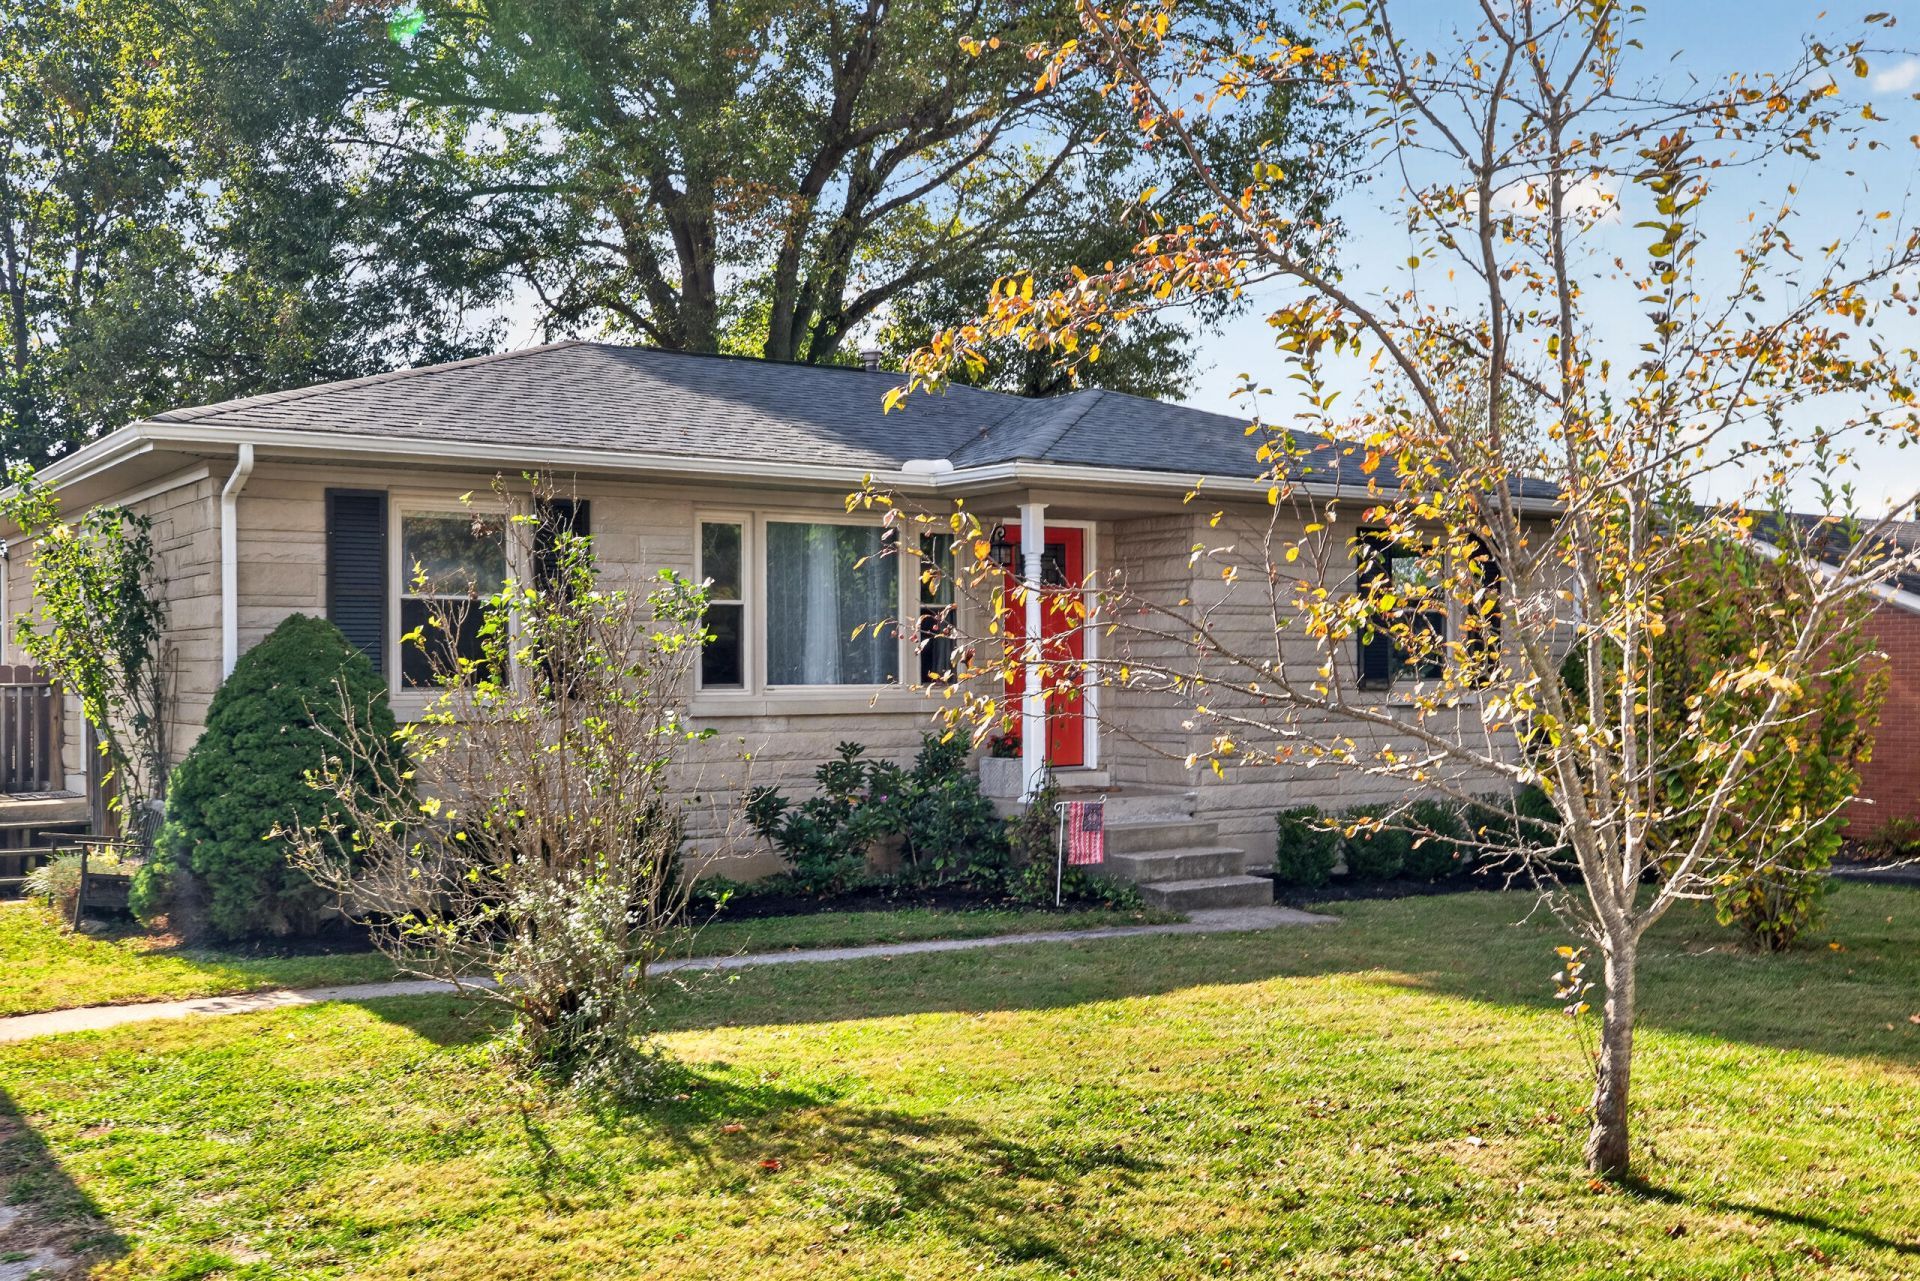


BEDS2
BATHS2 full
SQUARE FEET1,288
MLS#26029817
STATUS
PROPERTY TYPEResidential - Single Family
SUBDIVISIONCampus Gate
SCHOOLWoodford County - 10
Property Description
Cozy Bedford Stone Gem in Historic Midway! Welcome to 113 Highview Drive???a delightful, low-maintenance single-family home nestled in the heart of scenic Midway, Kentucky. This inviting residence blends vintage character with a quiet, neighborhood-friendly setting just minutes from Midway's charming downtown shops, local restaurants, and bourbon country heritage. A gardener's paradise with six raised beds, cedar greenhouse and plentiful flower beds throughout. Relax in nature on the multi-level decks with the backyard overlooking an 80-acre agriculture field. Have the feeling of living in the country right in town. This home has many updates throughout yet offers great opportunity for your own creativity. The primary bedroom addition was built in 2019 and designed to have a treehouse feel as it overlooks the backyard and is greeted by a beautiful and strong Pin Oak tree along with its own deck access.
Property Features
Property Type: Residential - Single Family
Basement: Yes
Cooling: Electric, Heat Pump
Fuel Type: Gas
Heating: Forced Air, Natural Gas
Home Style: Mid-Century Modern, Ranch
Lot Size: 0.18 Acres
Roof Type: Dimensional Style
Stories: 1.0
Year Built: 1965
Amenities
Fire Pit
Garden
Feature Descriptions
Appliance Features: Dishwasher, Gas Range, Refrigerator, Oven, Self Cleaning Oven, Vented Exhaust Fan
Attic: Access Only
Basement Features: Full, Unfinished, Walk-Up Access
Days on Site: 7
Exterior: Stone
Flooring: Hardwood, Vinyl
Laundry: Electric Dryer Hookup, Washer Hookup, Lower Level
Laundry Features: Electric Dryer Hookup, Washer Hookup, Lower Level
Lot Dimensions: 0.183 acre(s)
Lot Features: Landscaped, Few Trees
Parcel #: 38-6014-007-00
Parking Notes: Driveway, Off Street
Rooms Total: 8
Structures: Shed(s), Other
Structure Type: House
Utilities: Cable Available, Natural Gas Connected, Sewer Connected
Window Features: Blinds
Local Schools
High School: Woodford Co
Middle School: Woodford Co
Elementary School: Northside
School District: Woodford County - 10
Listed By / Shown By
Listed By
Agency Name: Bluegrass Home Group
Shown By
Agent Name: Terri Cambron
Agent Phone: (606) 224-1114
Agency Title: SALLIE DAVIDSON, REALTORS

Estimate Your Payment
Estimated Payment
$ 1,242.50 per month $1,149.20 Principal & Interest $0.00 Property Tax (data not provided by mls) $93.30 Homeowner's InsuranceChange Payment Information

Terri Cambron
Office: (606) 877-3000
Cell: (606) 224-1114
Toll Free: 1 (888) 536-3300
Voice Mail: (606) 224-1114
Email Me

Privacy Policy / DMCA Notice / ADA Accessibility


This site is hosted, designed and copyright
© 1994 - 2026 by
Delta Media Group, Inc. -- Patent Pending --
Agency License Information: SALLIE DAVIDSON REALTORS, KENTUCKY
113 Highview Drive | MLS# 26029817
This single family home located at 113 Highview Drive, Midway, KY 40347 is currently listed for sale with an asking price of $319,900. This property was built in 1965 and has 2 bedrooms and 2 full baths with 1288 sq. ft. Highview Drive is located in the Campus Gate subdivision within the Woodford County - 10 school district. Search Campus Gate real estate on tcambron.salliedavidson.com today.