

BEDS3
BATHS2 full
SQUARE FEET1,268
MLS#RA20263831
STATUSActive
PROPERTY TYPEResidential - Single Family
SUBDIVISIONBrownstone Farms
Property Description
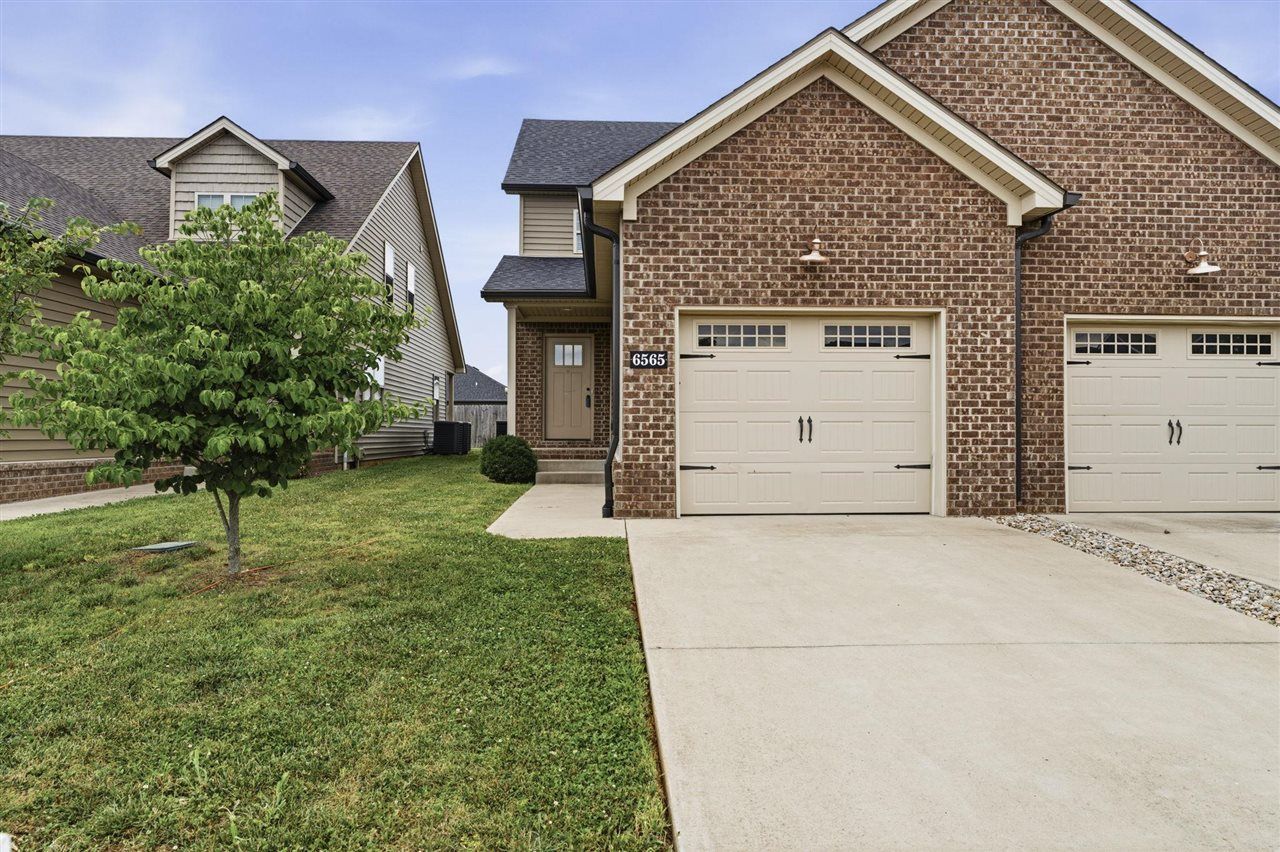
TURN-KEY & AFFORDABLE! Beautiful 3 bed, 2 bath townhome in the desirable South Warren district! Only 5 years old and truly move-in ready, this property features granite countertops, stainless steel appliances, and a functional kitchen layout. New carpet and paint June 2026. Enjoy spacious bedrooms, a covered front porch, and a private covered back porch perfect for relaxing. Excellent location close to town and convenient to new amenities as Bowling Green continues to grow. Ideal for investors, first-time buyers, or those looking to downsizeâ??THIS ONE CHECKS ALL THE BOXES!
Property Features
Property Type: Residential - Single Family
Cooling: Central Air
Garage: 1
Heating: Heat Pump
Home Style: 1-1/2 Story, Traditional
Lot Size: 0.06 Acres
Roof Type: Dimensional, Shingles
Stories: 2.0
Year Built: 2020
Amenities
None
Covered Front Porch
Concrete Walks
Exterior Lights
Outdoor Lighting
Feature Descriptions
Appliances/Equipment: None
Basement: None
Bathroom Features: Granite Counter Tops, Tub/Shower Combo
Days on Site: 17
Exterior: Brick/Siding
Fireplace/Wood Stove Features: None
Floor Coverings: Carpet, Tile, Vinyl
Foundation: Block
Garage: Garage Attached
Kitchen Features: Dishwasher, Eat-In, Granite Counter Tops, Kitchen Bar, Microwave, Range Electric, Refrigerator
Lot Dimensions: 0.06 Acre(s)
Parcel #: 030A-58B-041A
Sewer: Sewer
Water: County
Window Treatments: Blinds
Room Sizes
Primary Bedroom: 14.11 x 9.10
Primary Bathroom: 5.9 x 8.8
Bedroom 2: 12.4 x 11.11
Bedroom 3: 11.11 x 13.3
Kitchen: 17.3 x 8.5
Living Room: 16.6 x 12.6
Other Room 1: m
Other Room 2: 9.9 x 4.10
Other Room 3: 7.11 x 5
Local Schools
High School: South Warren
Middle School: South Warren
Elementary School: Rich Pond
Listed By / Shown By
Listed By
Agency Name: Crye-Leike Executive Realty
Shown By
Agent Name: Terri Cambron
Agent Phone: (606) 224-1114
Agency Title: SALLIE DAVIDSON, REALTORS

Estimate Your Payment
Estimated Payment
$ 910.80 per month $842.41 Principal & Interest $0.00 Property Tax (data not provided by mls) $68.40 Homeowner's InsuranceChange Payment Information

Terri Cambron
Office: (606) 877-3000
Cell: (606) 224-1114
Toll Free: 1 (888) 536-3300
Voice Mail: (606) 224-1114
Email Me

Privacy Policy / DMCA Notice / ADA Accessibility


This site is hosted, designed and copyright
© 1994 - 2026 by
Delta Media Group, Inc. -- Patent Pending --
Agency License Information: SALLIE DAVIDSON REALTORS, KENTUCKY
6565 Night Horse Circle | MLS# RA20263831
This single family home located at 6565 Night Horse Circle , Bowling Green, KY 42101 is currently listed for sale with an asking price of $234,500. This property was built in 2020 and has 3 bedrooms and 2 full baths with 1268 sq. ft. Night Horse Circle is located in the Brownstone Farms subdivision. Search Brownstone Farms real estate on tcambron.salliedavidson.com today.