

BEDS3
BATHS2 full
SQUARE FEET2,234
MLS#RA20263794
STATUSActive
PROPERTY TYPEResidential - Single Family
Property Description
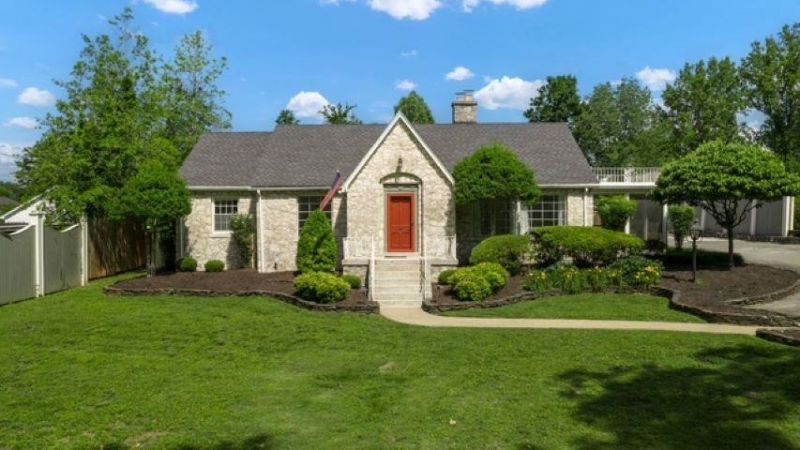
Full of character and charm, this cheerful, three bedroom, two bath home features a delightful, updated kitchen, perfect for your culinary pursuits, spacious primary suite, complete with walk-in closet and fireplace, hardwood and tile flooring, screened porch and much more! Freshly painted throughout, this home also boasts cedar lined closets, an inviting, fenced backyard with patio, gorgeous landscaping and large lot with mature trees. Don't miss out on this gem situated in the heart of Bowling Green!
Property Features
Property Type: Residential - Single Family
Cooling: Central Air
Garage: 1
Heating: Forced Air
Home Style: Traditional
Lot Size: 1.12 Acres
Roof Type: Dimensional, Shingles
Year Built: 1945
Amenities
Bookshelves
Ceiling Fan(s)
Closet Light(s)
Split Bedroom Floor Plan
Walk-in Closet(s)
Aggregate Walks
Exterior Lights
Landscaping
Mature Trees
Patio
Screened Porch
Feature Descriptions
Appliances/Equipment: Dryer, Washer
Basement: None
Bathroom Features: Double Vanity, Walk in Closet(s)
Days on Site: 20
Exterior: Stone
Fireplace/Wood Stove Features: 2,Flue, Gas Log-Natural, Wood-burning
Floor Coverings: Hardwood, Tile
Foundation: Crawl Space, Stone
Garage: Garage Detached, Front Entry, Garage Door Opener
Kitchen Features: Dishwasher, Disposal, Eat-In, Granite Counter Tops, Microwave, Pantry, Range Gas, Refrigerator
Lot Dimensions: 1.12 Acre(s)
Parcel #: 040B-12-013
Sewer: City, Sewer
TV/Cable: Cable installed, Electric, Internet Cable, Natural Gas
Water: City
Window Treatments: Partial
Room Sizes
Primary Bedroom: 29.9 x 15.7
Bedroom 2: 14.6 x 13
Bedroom 3: 12.9 x 14.8
Dining Room: 11.1 x 13.5
Kitchen: 21.5 x 9.1
Living Room: 16.7 x 27.2
Other Room 1: 5.10 x 8.2
Local Schools
High School: Bowling Green
Middle School: Bowling Green Junior High
Elementary School: McNeill
Listed By / Shown By
Listed By
Agency Name: Crye-Leike Executive Realty
Shown By
Agent Name: Terri Cambron
Agent Phone: (606) 224-1114
Agency Title: SALLIE DAVIDSON, REALTORS

Estimate Your Payment
Estimated Payment
$ 1,611.09 per month $1,490.11 Principal & Interest $0.00 Property Tax (data not provided by mls) $120.98 Homeowner's InsuranceChange Payment Information

Terri Cambron
Office: (606) 877-3000
Cell: (606) 224-1114
Toll Free: 1 (888) 536-3300
Voice Mail: (606) 224-1114
Email Me

Privacy Policy / DMCA Notice / ADA Accessibility


This site is hosted, designed and copyright
© 1994 - 2026 by
Delta Media Group, Inc. -- Patent Pending --
Agency License Information: SALLIE DAVIDSON REALTORS, KENTUCKY
1937 Nashville Road | MLS# RA20263794
This single family home located at 1937 Nashville Road , Bowling Green, KY 42101 is currently listed for sale with an asking price of $414,800. This property was built in 1945 and has 3 bedrooms and 2 full baths with 2234 sq. ft. Search Bowling Green real estate on tcambron.salliedavidson.com today.