

BEDS3
BATHS2 full
SQUARE FEET1,700
MLS#26024023
STATUS
PROPERTY TYPEResidential - Single Family
SUBDIVISIONRural
SCHOOLTaylor County - 48
Property Description
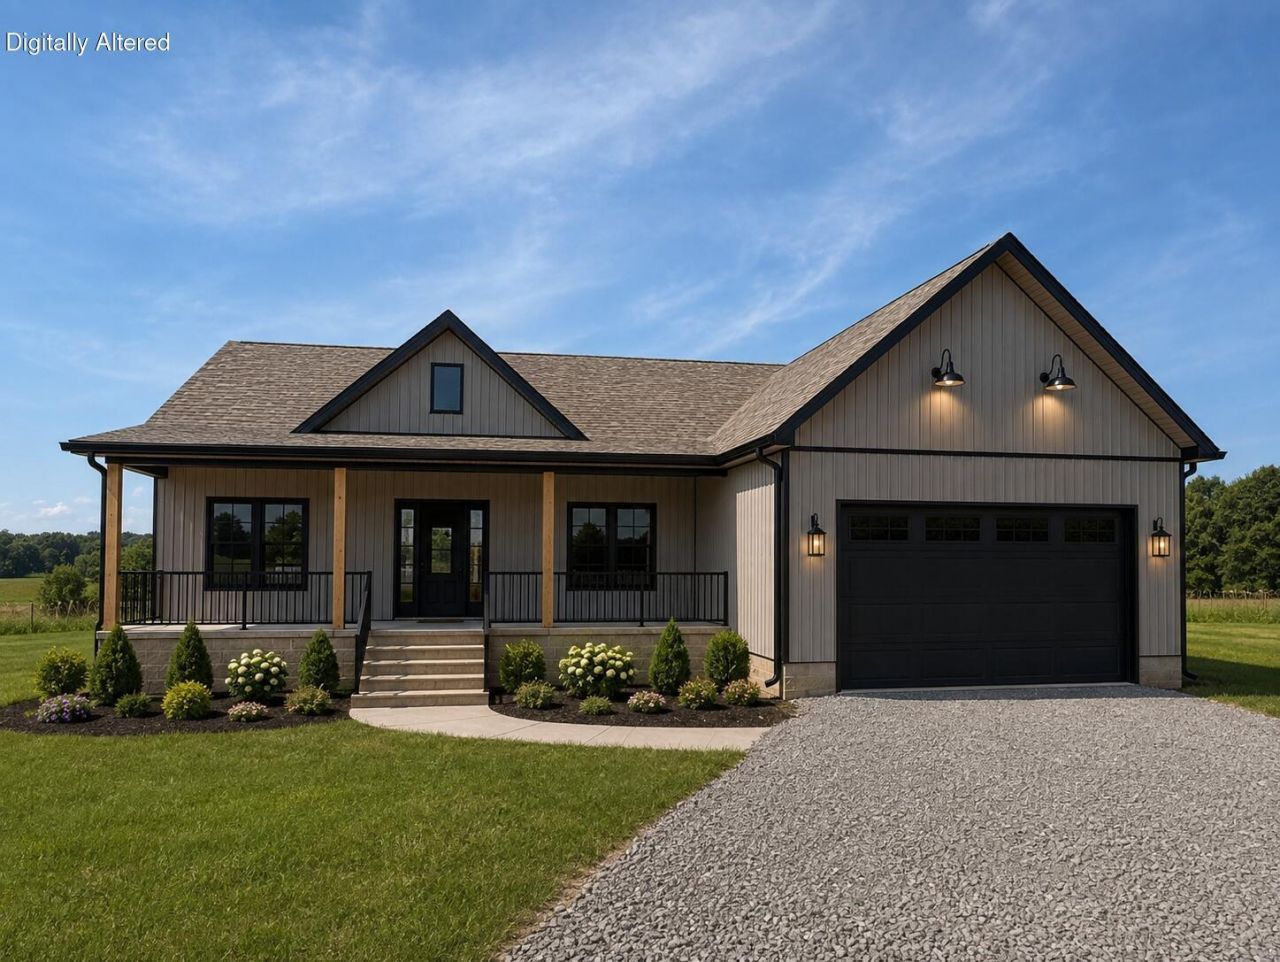
New Construction - 3 Bedroom, 2 Bath Don't miss your opportunity to get in on this beautiful proposed new construction! This thoughtfully designed 3-bedroom, 2-bath home will feature an open-concept floor plan with the primary suite privately located on one side of the home and two additional bedrooms on the opposite side. The kitchen will offer granite countertops and a convenient pantry, while the mudroom provides easy access coming in from the attached 2-car garage. The primary bathroom will feature a beautiful tile shower, and the living room will include an electric fireplace, creating a warm and inviting space. Enjoy both a covered front porch and a nice-sized covered back porch, perfect for relaxing or entertaining. Located in an unrestricted area with a convenient location, approximately 10 minutes from Campbellsville, 20 minutes from Hodgenville , and approximately 40 minutes from Elizabethtown. Construction is expected to be completed around November 20th. Get your offer in early and don't miss out on this opportunity to make this new build your own!
Property Features
Property Type: Residential - Single Family
Cooling: Ceiling Fan(s), Electric, Heat Pump
Fireplaces: 1
Fuel Type: Electric
Garage: 2
Heating: Electric, Heat Pump
Home Style: Ranch
Lot Size: 1.00 Acres
Roof Type: Shingle
Stories: 1.0
Amenities
Breakfast Bar
Eat-in Kitchen
Primary First Floor
Walk-In Closet(s)
Ceiling Fan(s)
Feature Descriptions
Appliance Features: Dishwasher, Microwave, Refrigerator, Range, Vented Exhaust Fan
Attic: Access Only
Basement Features: Crawl Space
Days on Site: 64
Exterior: Vinyl Siding
Fireplace Features: Electric, Living Room
Flooring: Luxury Vinyl
Laundry: Electric Dryer Hookup, Main Level, Washer Hookup
Laundry Features: Electric Dryer Hookup, Main Level, Washer Hookup
Lot Dimensions: 1.005 acre(s)
Parcel #: 04-006-0103-5A
Parking Notes: Attached Garage, Driveway, Garage Faces Front
Rooms Total: 8
Structure Type: House
Utilities: Electricity Connected, Water Connected
Window Features: Insulated Windows
Local Schools
High School: Taylor County
Middle School: Taylor County
Elementary School: Taylor
School District: Taylor County - 48
Listed By / Shown By
Listed By
Agency Name: CENTURY 21 Advantage Realty
Shown By
Agent Name: Terri Cambron
Agent Phone: (606) 224-1114
Agency Title: SALLIE DAVIDSON, REALTORS

Estimate Your Payment
Estimated Payment
$ 1,553.22 per month $1,436.58 Principal & Interest $0.00 Property Tax (data not provided by mls) $116.64 Homeowner's InsuranceChange Payment Information

Terri Cambron
Office: (606) 877-3000
Cell: (606) 224-1114
Toll Free: 1 (888) 536-3300
Voice Mail: (606) 224-1114
Email Me

Privacy Policy / DMCA Notice / ADA Accessibility


This site is hosted, designed and copyright
© 1994 - 2026 by
Delta Media Group, Inc. -- Patent Pending --
Agency License Information: SALLIE DAVIDSON REALTORS, KENTUCKY
12573 Hodgenville Road | MLS# 26024023
This single family home located at 12573 Hodgenville Road, Campbellsville, KY 42718 is currently listed for sale with an asking price of $399,900. This property has 3 bedrooms and 2 full baths with 1700 sq. ft. Hodgenville Road is located in the Rural subdivision within the Taylor County - 48 school district. Search Rural real estate on tcambron.salliedavidson.com today.