

BEDS2
BATHS2 full
SQUARE FEET969
MLS#26023412
STATUS
PROPERTY TYPEResidential - Single Family
SCHOOLSpencer County - 29
Property Description
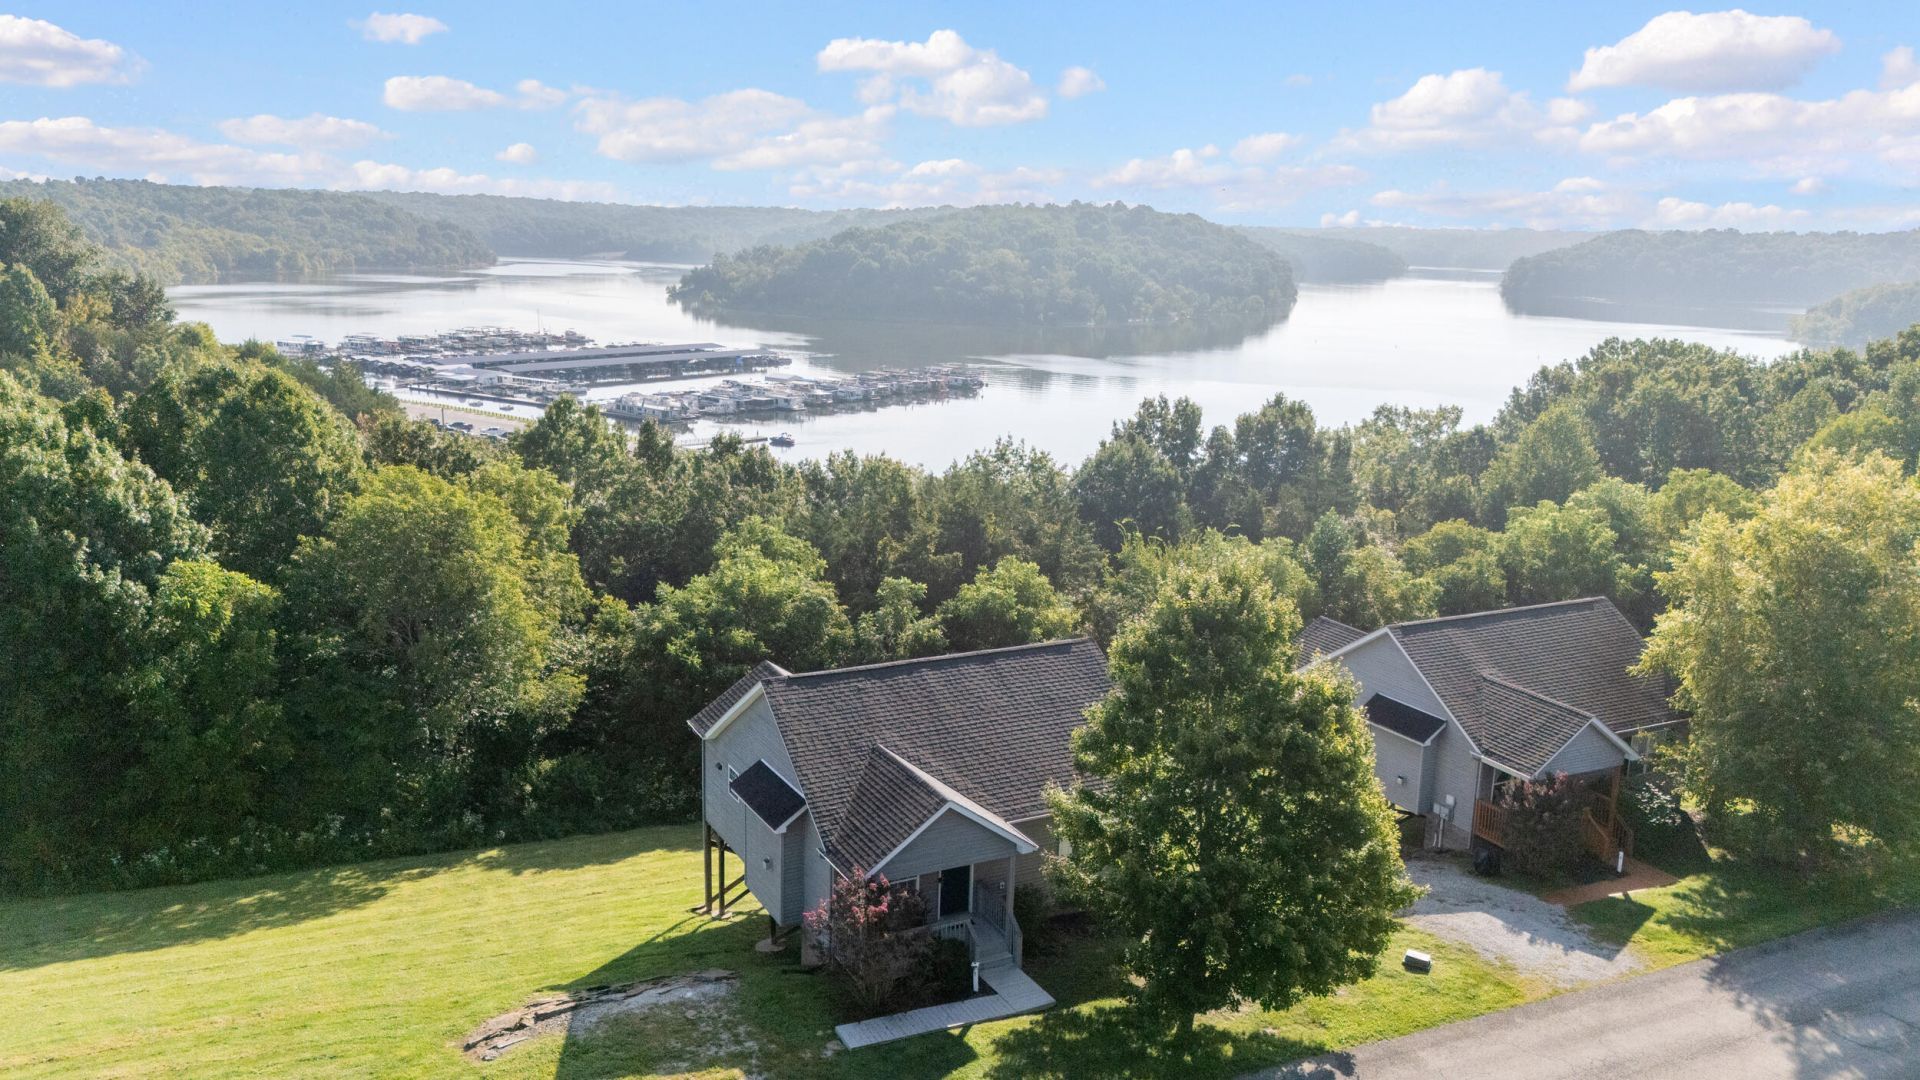
Welcome to the sought after Edgewater Resort, a private gated community of lake front vacation homes, offering the perfect blend of relaxation, recreation, and income potential. Conveniently located on Taylorsville Lake, only 30 minutes from Louisville, and an hour from Lexington. Your getaway spot for 60 days a year (30 day maximum per stay) with the remainder earning residential income. The resort amenities include Settlers Trace Marina, a community pool, event space, cozy fire pits, playground, office/gift shop, and scenic trails. Cottage #3 features views of the lake, a hot tub, a new grill, front porch, and newly painted deck with new deck furniture. Due to a recent pipe break, the cottage has been renovated with new white cabinetry, new dishwasher, and new hardwood flooring. The cottage also features a vaulted ceiling in the Great Room and kitchen, stone fireplace, 2 bedrooms, and 2 full baths, plus a laundry room with washer and dryer. The cottage is being sold fully furnished, so it is move-in ready and produces great rental income! What a deal! This is a State Land Lease - owner maintains cottage, but the resort fee includes grass cutting, trails, pool, pool house, site manager, & playground.
Property Features
Property Type: Residential - Single Family
Cooling: Central Air, Ceiling Fan(s), Electric, Exhaust Fan, He
Fireplaces: 1
Fuel Type: Electric, Propane
Heating: Electric, Heat Pump, Propane
Home Style: Craftsman
Roof Type: Composition, Shingle
Stories: 1.0
Year Built: 2005
Feature Descriptions
Appliance Features: Dryer, Disposal, Dishwasher, Microwave, Refrigerator, Cooktop, Range, Self Cleaning Oven, Vented Exhaust Fan
Attic: Pull-Down Stairs
Body of Water: Taylorsville Lake
Community Features: Park
Days on Site: 70
Exterior: Vinyl Siding
Fireplace Features: Gas Log, Living Room
Flooring: Ceramic Tile, Hardwood, Tile
HOA: Yes
HOA Fee Includes: Other, Snow Removal, Maintenance Grounds
Laundry: Main Level
Laundry Features: Main Level
Parcel #: 32ew03
Parking Notes: Driveway, Off Street
Rooms Total: 2
Structure Type: House
Utilities: Cable Connected, Electricity Available, Natural Gas Not Available, Propane
Window Features: Insulated Windows, Window Treatments, Screens
Local Schools
High School: Spencer County High School
Middle School: Spencer County Middle School
Elementary School: Spencer County Elementary
School District: Spencer County - 29
Listed By / Shown By
Listed By
Agency Name: Berkshire Hathaway de Movellan Properties
Shown By
Agent Name: Terri Cambron
Agent Phone: (606) 224-1114
Agency Title: SALLIE DAVIDSON, REALTORS

Estimate Your Payment
Estimated Payment
$ 668.05 per month $617.89 Principal & Interest $0.00 Property Tax (data not provided by mls) $50.17 Homeowner's InsuranceChange Payment Information

Terri Cambron
Office: (606) 877-3000
Cell: (606) 224-1114
Toll Free: 1 (888) 536-3300
Voice Mail: (606) 224-1114
Email Me

Privacy Policy / DMCA Notice / ADA Accessibility


This site is hosted, designed and copyright
© 1994 - 2026 by
Delta Media Group, Inc. -- Patent Pending --
Agency License Information: SALLIE DAVIDSON REALTORS, KENTUCKY
407 Grandview Drive, Unit 3 | MLS# 26023412
This single family home located at 407 Grandview Drive, Unit 3, Taylorsville, KY 40071 is currently listed for sale with an asking price of $172,000. This property was built in 2005 and has 2 bedrooms and 2 full baths with 969 sq. ft. Grandview Drive, Unit 3 is located within the Spencer County - 29 school district. Search Taylorsville real estate on tcambron.salliedavidson.com today.