

BEDS3
BATHS2 full
SQUARE FEET1,642
MLS#26029989
STATUS
PROPERTY TYPEResidential - Single Family
SUBDIVISIONBradford Place
SCHOOLScott County - 5
Property Description
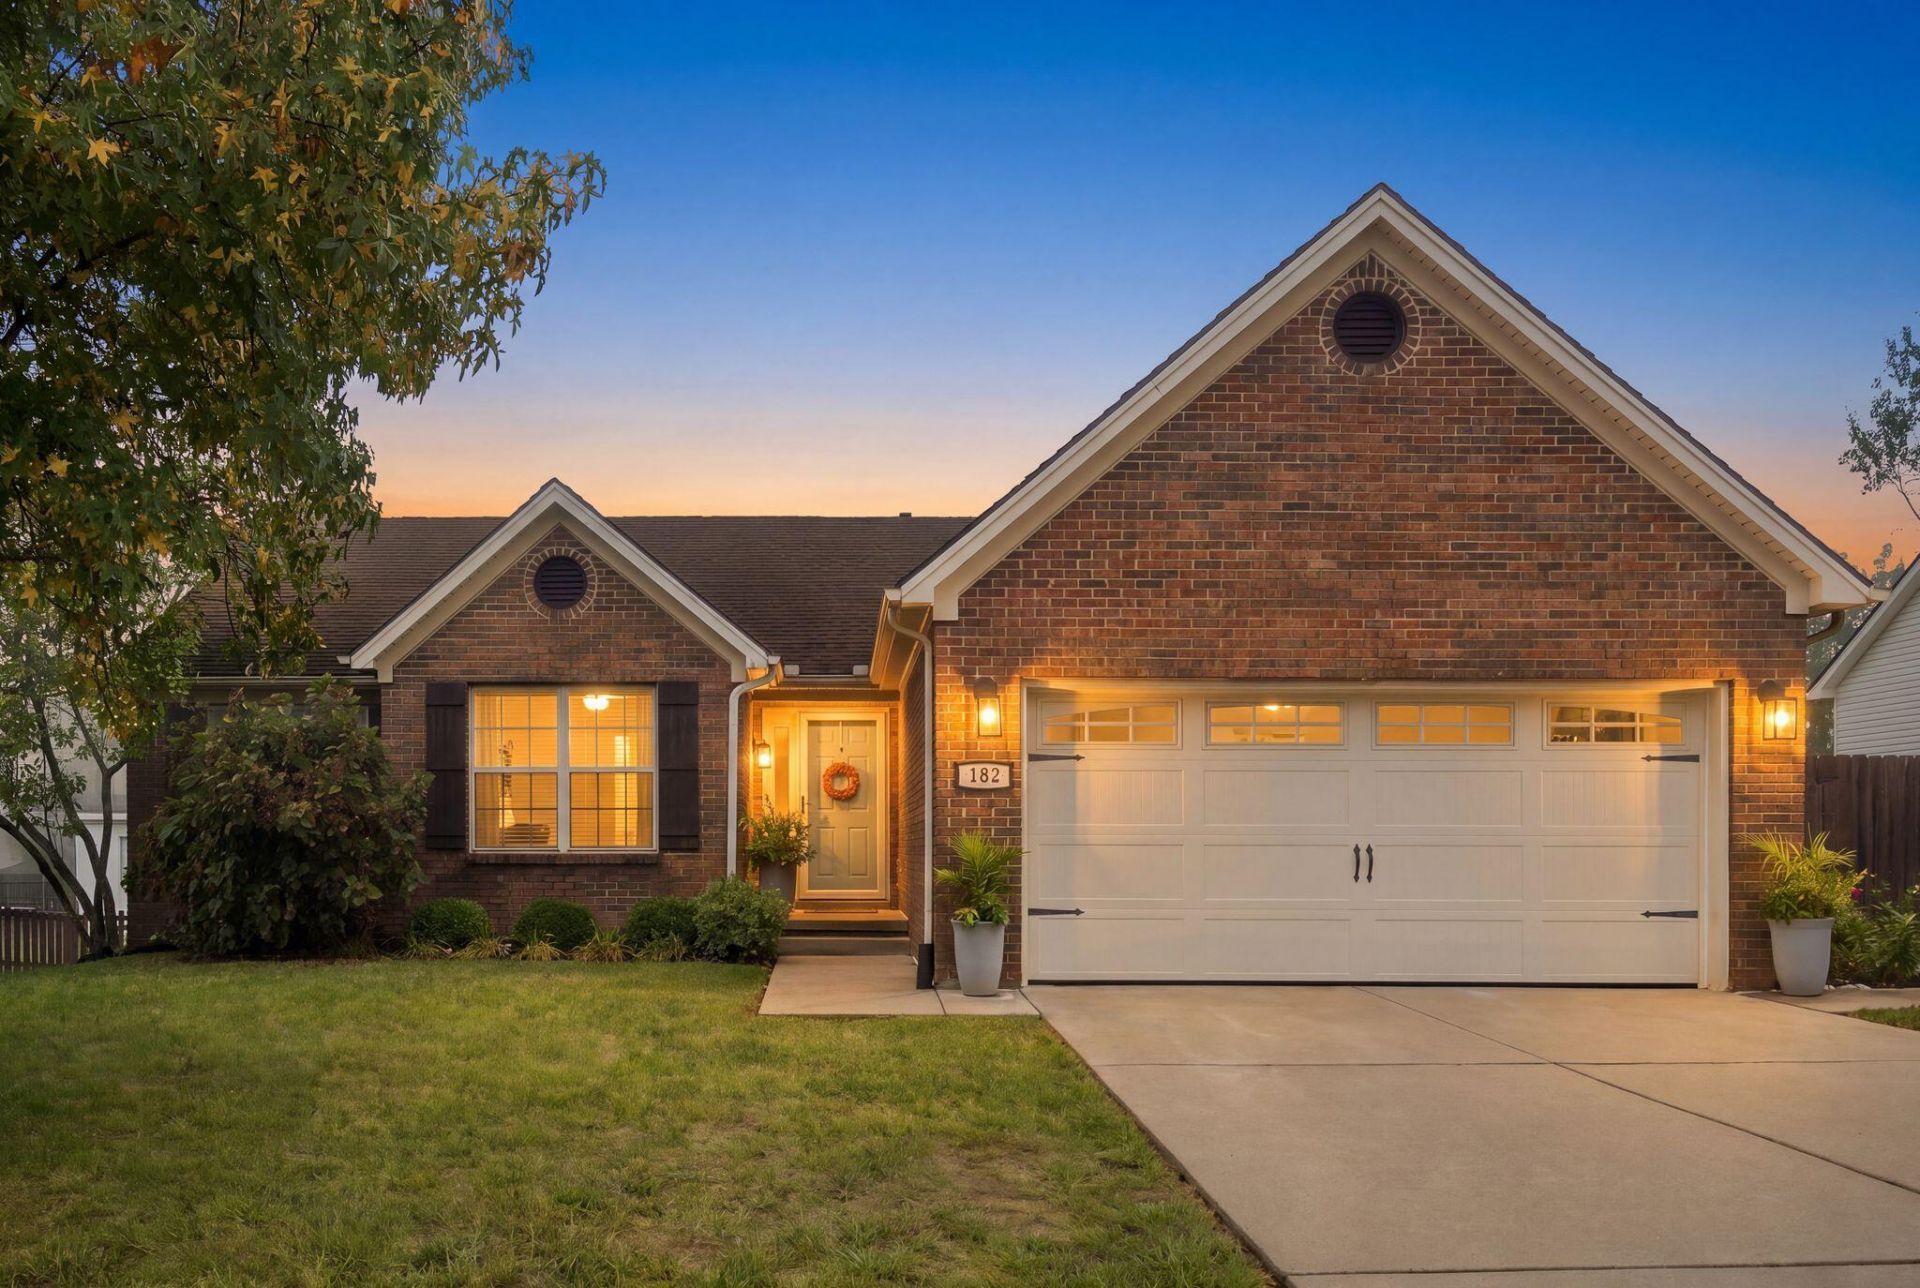
Welcome to 182 West Showalter Drive in Georgetown! This inviting ranch-style home offers three bedrooms, two full bathrooms, and 1,642 square feet of comfortable single-level living. Great curb appeal welcomes you into a thoughtfully updated home featuring a spacious living room with a floor-to-ceiling brick fireplace and windows that fill the space with abundant natural light. A separate dining area provides additional space for gatherings, while the eat-in kitchen features updated countertops, professionally refinished cabinets, and shiplap accents. The primary bedroom features vaulted ceilings, adding an open and airy feel. Both bathrooms in the home have been updated with modern touches in mind. The primary bathroom offers a fully tiled shower, updated tiled flooring, and a new vanity, while the hall bathroom features a new bathtub with tile surround, new vanity, and updated tile flooring. Step outside to discover an extended back patio overlooking the spacious, fully fenced backyard, creating an inviting space to relax and enjoy the outdoors. Conveniently located with many more updates throughout make this one a must see.
Property Features
Property Type: Residential - Single Family
Cooling: Central Air
Fireplaces: 1
Fuel Type: Gas
Garage: 2
Heating: Natural Gas
Home Style: Ranch
Lot Size: 0.22 Acres
Roof Type: Dimensional Style
Stories: 1.0
Year Built: 2002
Amenities
Breakfast Bar
Eat-in Kitchen
Walk-In Closet(s)
Ceiling Fan(s)
Feature Descriptions
Appliance Features: Disposal, Dishwasher, Microwave, Refrigerator, Range
Attic: Access Only
Days on Site: 4
Exterior: Brick Veneer, Vinyl Siding
Fireplace Features: Family Room, Gas Log, Masonry
Flooring: Tile, Luxury Vinyl
Laundry: Electric Dryer Hookup, Washer Hookup
Laundry Features: Electric Dryer Hookup, Washer Hookup
Lot Dimensions: 0.224 acre(s)
Lot Features: Landscaped
Parcel #: 141-20-147.000
Parking Notes: Attached Garage, Driveway, Garage Faces Front
Rooms Total: 9
Structures: Shed(s)
Structure Type: House
Utilities: Cable Available, Electricity Connected, Natural Gas Connected, Sewer Connected, Underground Utilities, Water Connected
Window Features: Blinds
Local Schools
High School: Great Crossing
Middle School: Georgetown
Elementary School: Southern
School District: Scott County - 5
Listed By / Shown By
Listed By
Agency Name: Christies International Real Estate Bluegrass
Shown By
Agent Name: Terri Cambron
Agent Phone: (606) 224-1114
Agency Title: SALLIE DAVIDSON, REALTORS

Estimate Your Payment
Estimated Payment
$ 1,320.57 per month $1,221.40 Principal & Interest $0.00 Property Tax (data not provided by mls) $99.17 Homeowner's InsuranceChange Payment Information

Terri Cambron
Office: (606) 877-3000
Cell: (606) 224-1114
Toll Free: 1 (888) 536-3300
Voice Mail: (606) 224-1114
Email Me

Privacy Policy / DMCA Notice / ADA Accessibility


This site is hosted, designed and copyright
© 1994 - 2026 by
Delta Media Group, Inc. -- Patent Pending --
Agency License Information: SALLIE DAVIDSON REALTORS, KENTUCKY
182 W Showalter Drive | MLS# 26029989
This single family home located at 182 W Showalter Drive, Georgetown, KY 40324 is currently listed for sale with an asking price of $340,000. This property was built in 2002 and has 3 bedrooms and 2 full baths with 1642 sq. ft. W Showalter Drive is located in the Bradford Place subdivision within the Scott County - 5 school district. Search Bradford Place real estate on tcambron.salliedavidson.com today.