

BEDS4
BATHS2 full
SQUARE FEET2,700
MLS#26028714
STATUS
PROPERTY TYPEResidential - Single Family
SCHOOLRockcastle County - 22
Property Description
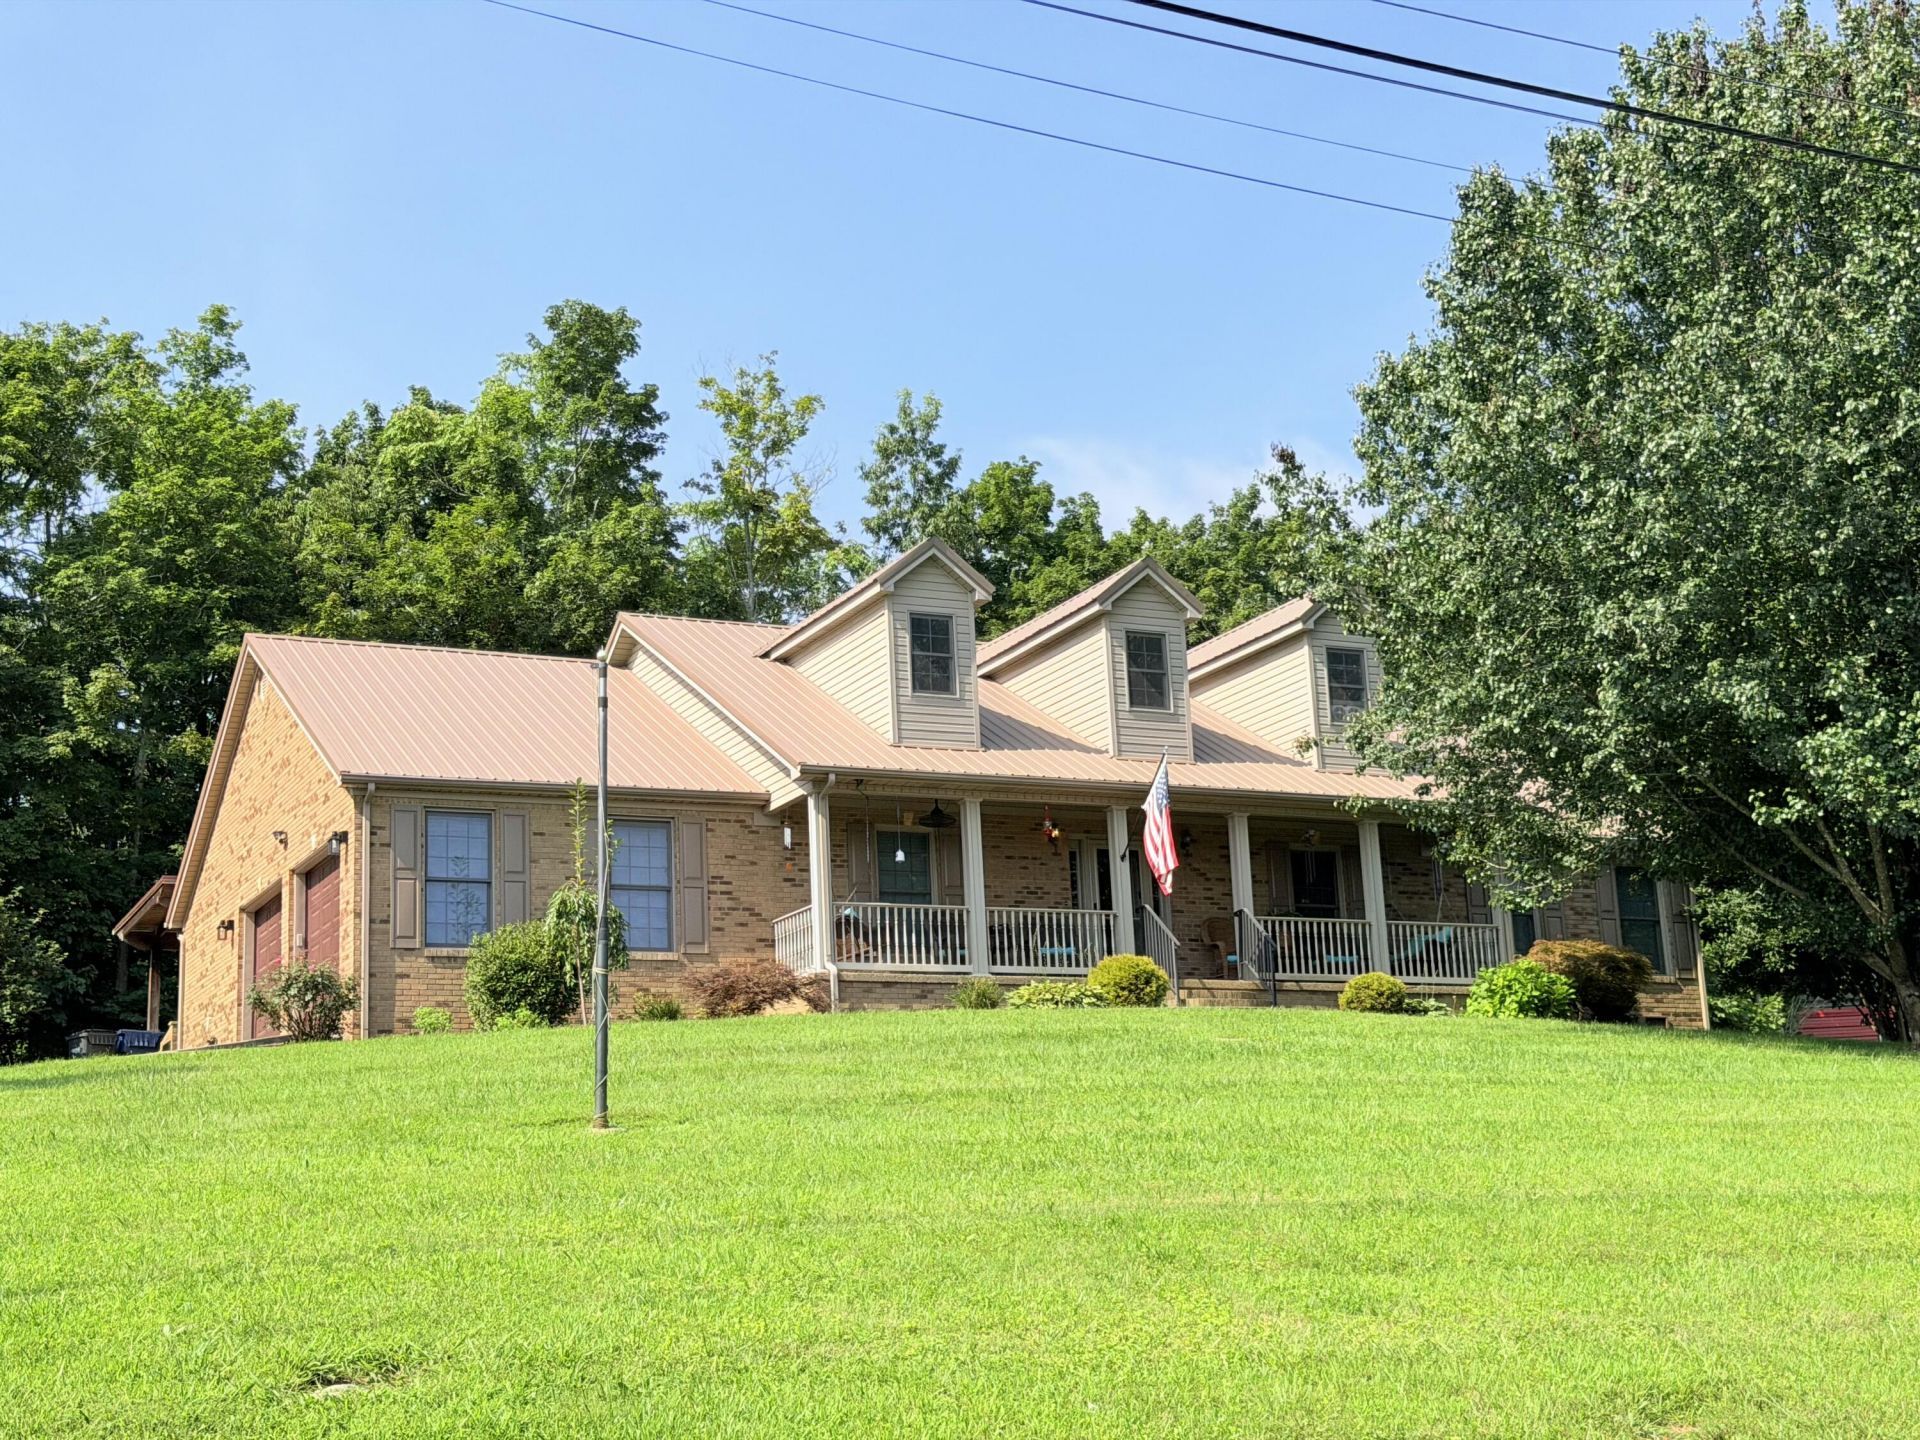
Beautifully maintained and move-in ready, this immaculate 4-bedroom, 2-bath brick home offers an exceptional combination of comfort, space, and quality throughout. The spacious living room provides a welcoming atmosphere, while the nicely appointed kitchen features upgraded cabinetry, granite countertops, and ample cabinet and counter space\. The heated and cooled enclosed sunroom offers additional living space that can be enjoyed year-round. The primary suite includes a walk-in closet and a private bath featuring a walk-in tub, while the second full bath is equipped with a beautifully finished walk-in tile shower. Upstairs, the expansive fourth bedroom offers a large open space with endless possibilities and could easily serve as a family room, recreation room, home office, or guest suite. Additional features include a large utility room, hardwood and tile flooring throughout, central heat and air, an attached 2-car garage, a detached garage ideal for storage or a workshop, a covered front porch, and a covered rear patio perfect for relaxing or entertaining. Recent improvements include upgraded metal roofing and replacement windows installed in 2025. This exceptionally well-maintained home is ready for its new owners to enjoy.
Property Features
Property Type: Residential - Single Family
Cooling: Heat Pump
Fireplaces: 1
Garage: 2
Heating: Heat Pump
Lot Size: 0.60 Acres
Roof Type: Metal
Stories: 1.5
Year Built: 2006
Amenities
Eat-in Kitchen
Walk-In Closet(s)
Ceiling Fan(s)
Other
Feature Descriptions
Appliance Features: Dryer, Dishwasher, Microwave, Refrigerator, Washer, Range
Attic: Storage Only, Partially Floored
Days on Site: 18
Exterior: Brick
Fireplace Features: Gas Log, Living Room
Flooring: Hardwood, Tile
Laundry: Electric Dryer Hookup, Washer Hookup
Laundry Features: Electric Dryer Hookup, Washer Hookup
Lot Dimensions: 0.600 acre(s)
Parcel #: 033-80-00-101
Parking Notes: Attached Garage, Detached Garage, Driveway
Rooms Total: 10
Structure Type: House
Local Schools
High School: Rockcastle Co
Middle School: Rockcastle Co
Elementary School: Rockcastle Co
School District: Rockcastle County - 22
Listed By / Shown By
Listed By
Agency Name: WEICHERT REALTORS - Ford Brothers
Shown By
Agent Name: Terri Cambron
Agent Phone: (606) 224-1114
Agency Title: SALLIE DAVIDSON, REALTORS

Estimate Your Payment
Estimated Payment
$ 1,708.58 per month $1,580.28 Principal & Interest $0.00 Property Tax (data not provided by mls) $128.30 Homeowner's InsuranceChange Payment Information

Terri Cambron
Office: (606) 877-3000
Cell: (606) 224-1114
Toll Free: 1 (888) 536-3300
Voice Mail: (606) 224-1114
Email Me

Privacy Policy / DMCA Notice / ADA Accessibility


This site is hosted, designed and copyright
© 1994 - 2026 by
Delta Media Group, Inc. -- Patent Pending --
Agency License Information: SALLIE DAVIDSON REALTORS, KENTUCKY
237 Silver Mist Corner | MLS# 26028714
This single family home located at 237 Silver Mist Corner , Mount Vernon, KY 40456 is currently listed for sale with an asking price of $439,900. This property was built in 2006 and has 4 bedrooms and 2 full baths with 2700 sq. ft. Silver Mist Corner is located within the Rockcastle County - 22 school district. Search Mount Vernon real estate on tcambron.salliedavidson.com today.