

BEDS5
BATHS3 full 1 partial
SQUARE FEET4,470
MLS#26016914
STATUS
PROPERTY TYPEResidential - Single Family
SUBDIVISIONWedgewood
SCHOOLPulaski County - 45
Property Description
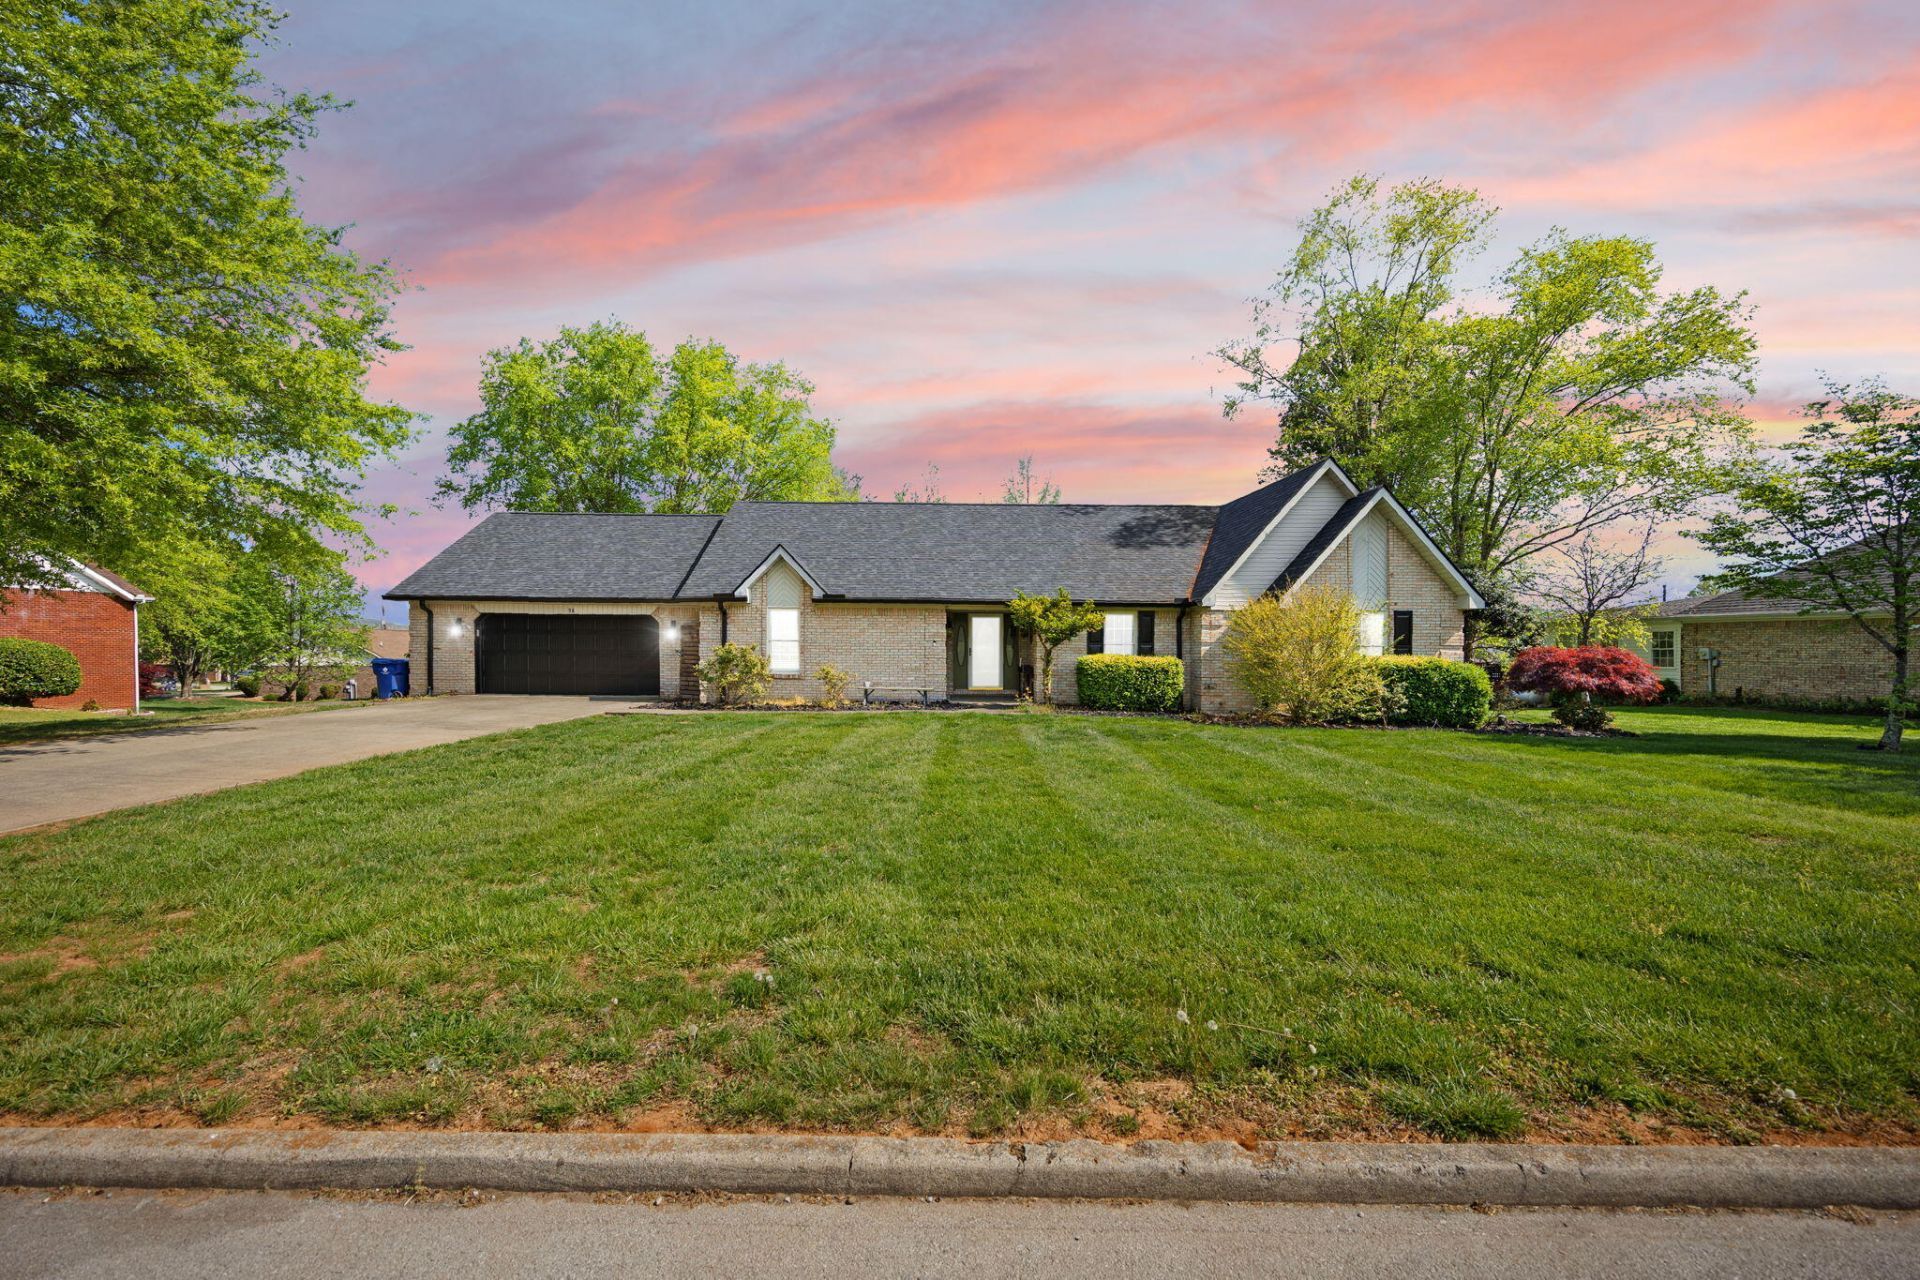
Luxury Living with Exceptional Versatility Near Burnside Marina & Lake Cumberland Experience the perfect blend of timeless craftsmanship, modern elegance, and exceptional functionality in this beautifully updated residence, ideally situated in one of the area's most desirable neighborhoods just minutes from Burnside Marina, Lake Cumberland, premier dining, shopping, and everyday conveniences. From the moment you enter, you'll appreciate the home's warm character and upscale finishes. Rich hardwood flooring, striking exposed wood beams, recessed lighting, and designer fixtures create an inviting atmosphere, while thoughtful updates throughout offer both style and comfort. The heart of the home is the stunning chef-inspired kitchen, beautifully appointed with butcher block countertops, custom green cabinetry, stainless steel appliances, elegant tile flooring, and tasteful shiplap accents. The adjoining dining room showcases a dramatic shiplap tray ceiling, creating an impressive space for entertaining family and friends. The spacious primary suite serves as a private retreat with an elegant tray ceiling, while the beautifully updated bathrooms feature granite countertops, custom tile finishes, and sophisticated details. Trendy designer wallpaper and carefully selected finishes add warmth and personality throughout every room. The fully finished walkout lower level offers an incredible opportunity for multi-generational living or additional income potential. Complete with an expansive family room, full second kitchen, private bedroom with walk-in closet, full bath, and luxury vinyl plank flooring, this space is ideal for a mother-in-law suite, guest quarters, private living space for an adult child, or an efficiency-style apartment within the home. Built with quality in mind, the home features poured concrete foundation walls in both the basement and garage areas, providing superior durability, abundant storage, and lasting peace of mind. The attached main-level garage includes custom built-in cabinetry, while the lower-level garage offers additional space for hobbies, storage, or recreational equipment. Outdoor living is equally impressive. Relax on the spacious upper deck overlooking the beautifully fenced backyard, unwind on the lower-level patio, or enjoy the privacy provided by mature shade trees that create a peaceful backyard oasis. Whether you're searching for a luxurious full-time residence, a spacious retreat near Lake Cumberland, or a home that offers flexible living arrangements for today's lifestyle, this remarkable property delivers on every level. Combining refined finishes, generous living spaces, quality construction, and an unbeatable location just minutes from Burnside Marina, this is a rare opportunity to own a truly exceptional home.
Property Features
Property Type: Residential - Single Family
Basement: Yes
Cooling: Heat Pump
Garage: 2
Heating: Heat Pump
Home Style: Ranch
Lot Size: 0.60 Acres
Roof Type: Shingle
Stories: 1.0
Year Built: 1985
Amenities
Eat-in Kitchen
In-Law Floorplan
Primary First Floor
Walk-In Closet(s)
Ceiling Fan(s)
Feature Descriptions
Appliance Features: Dishwasher, Microwave, Refrigerator, Range
Attic: Pull-Down Stairs
Basement Features: Finished, Full
Days on Site: 7
Exterior: Brick Veneer
Flooring: Carpet, Hardwood, Tile, Luxury Vinyl
Laundry: Electric Dryer Hookup, Main Level, Washer Hookup
Laundry Features: Electric Dryer Hookup, Main Level, Washer Hookup
Lot Dimensions: 0.600 acre(s)
Lot Features: Landscaped, Few Trees
Parcel #: 063-1-1-51
Parking Notes: Attached Garage, Basement, Driveway, Garage Door Opener, Garage Faces Front
Rooms Total: 13
Structure Type: House
Utilities: Electricity Connected, Water Connected
Window Features: Insulated Windows, Blinds, Screens
Local Schools
High School: Southwestern
Middle School: Southern
Elementary School: Southern
School District: Pulaski County - 45
Listed By / Shown By
Listed By
Agency Name: RE/MAX LakeTime Realty
Shown By
Agent Name: Terri Cambron
Agent Phone: (606) 224-1114
Agency Title: SALLIE DAVIDSON, REALTORS

Estimate Your Payment
Estimated Payment
$ 1,942.01 per month $1,796.18 Principal & Interest $0.00 Property Tax (data not provided by mls) $145.83 Homeowner's InsuranceChange Payment Information

Terri Cambron
Office: (606) 877-3000
Cell: (606) 224-1114
Toll Free: 1 (888) 536-3300
Voice Mail: (606) 224-1114
Email Me

Privacy Policy / DMCA Notice / ADA Accessibility


This site is hosted, designed and copyright
© 1994 - 2026 by
Delta Media Group, Inc. -- Patent Pending --
Agency License Information: SALLIE DAVIDSON REALTORS, KENTUCKY
98 Wedgewood Drive | MLS# 26016914
This single family home located at 98 Wedgewood Drive, Somerset, KY 42503 is currently listed for sale with an asking price of $499,999. This property was built in 1985 and has 5 bedrooms and 3 full and 1 partial baths with 4470 sq. ft. Wedgewood Drive is located in the Wedgewood subdivision within the Pulaski County - 45 school district. Search Wedgewood real estate on tcambron.salliedavidson.com today.