

BEDS4
BATHS2 full
SQUARE FEET2,400
MLS#26028828
STATUS
PROPERTY TYPEResidential - Single Family
SUBDIVISIONRural
SCHOOLMontgomery County - 18
Property Description
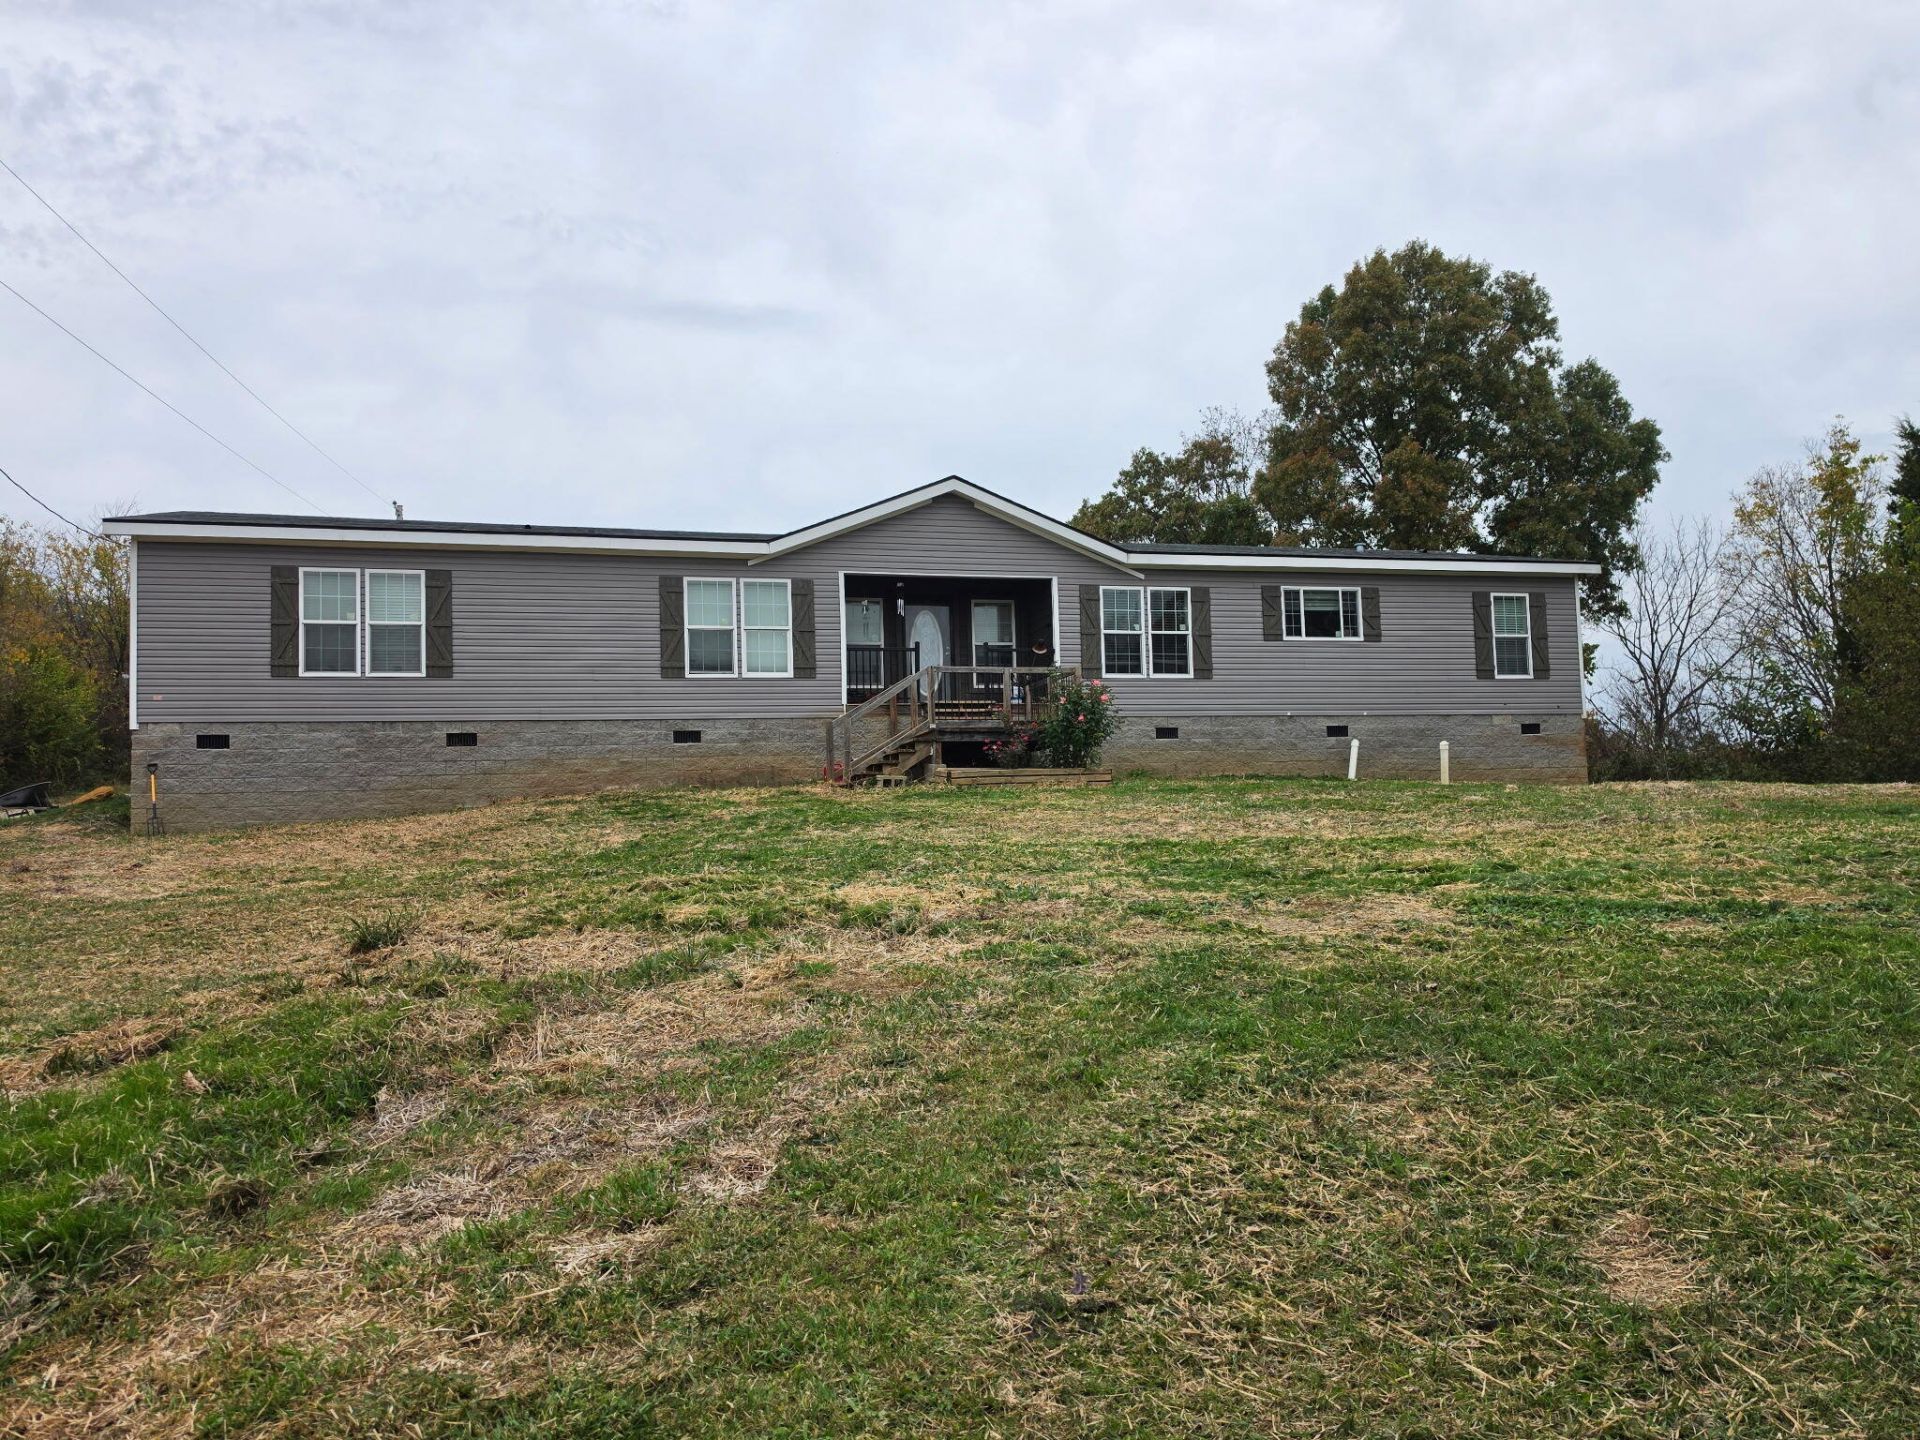
Are you Looking for a 4 bed 2 bath home in the county? This might be it. 2020 Double wide sitting on 1.77 Acres just inside the Montgomery Co. Line. This Property is minutes away from the Mountain Parkway exit. 2400 sq ft has new paint throughout, 3 year old roof, 2 year old water heater, And the seller is offering a 5K sellers Credit. The front yard is freshly sowed down. There is a large walk in closet and Primary Bathroom with double sinks This house is towards the end of a private road and offers seclusion. You also have the ability to make another entrance straight to Kiddville Rd. Call for your private showing today
Property Features
Property Type: Residential - Single Family
Cooling: Central Air, Electric
Fireplaces: 1
Fuel Type: Electric
Heating: Electric, Forced Air
Home Style: Ranch
Lot Size: 1.72 Acres
Roof Type: Shingle
Stories: 1.0
Amenities
Primary First Floor
Walk-In Closet(s)
Ceiling Fan(s)
Soaking Tub
Feature Descriptions
Appliance Features: Dishwasher, Refrigerator, Cooktop, Range
Basement Features: Crawl Space
Days on Site: 17
Exterior: Vinyl Siding
Fireplace Features: Living Room, Wood Burning
Flooring: Carpet, Luxury Vinyl
Laundry: Electric Dryer Hookup, Main Level, Washer Hookup
Laundry Features: Electric Dryer Hookup, Main Level, Washer Hookup
Lot Dimensions: 1.722 acre(s)
Lot Features: Wooded
Parcel #: 018-00-00-012.06
Parking Notes: Driveway, Off Street
Rooms Total: 2
Structure Type: Manufactured House
Window Features: Screens
Wooded: Yes
Local Schools
High School: Montgomery Co
Middle School: Montgomery Co
Elementary School: Camargo
School District: Montgomery County - 18
Listed By / Shown By
Listed By
Agency Name: KY Property Hunters
Shown By
Agent Name: Terri Cambron
Agent Phone: (606) 224-1114
Agency Title: SALLIE DAVIDSON, REALTORS

Estimate Your Payment
Estimated Payment
$ 1,056.45 per month $977.12 Principal & Interest $0.00 Property Tax (data not provided by mls) $79.33 Homeowner's InsuranceChange Payment Information

Terri Cambron
Office: (606) 877-3000
Cell: (606) 224-1114
Toll Free: 1 (888) 536-3300
Voice Mail: (606) 224-1114
Email Me

Privacy Policy / DMCA Notice / ADA Accessibility


This site is hosted, designed and copyright
© 1994 - 2026 by
Delta Media Group, Inc. -- Patent Pending --
Agency License Information: SALLIE DAVIDSON REALTORS, KENTUCKY
54 Frasure Lane | MLS# 26028828
This single family home located at 54 Frasure Lane, Mount Sterling, KY 40353 is currently listed for sale with an asking price of $272,000. This property has 4 bedrooms and 2 full baths with 2400 sq. ft. Frasure Lane is located in the Rural subdivision within the Montgomery County - 18 school district. Search Rural real estate on tcambron.salliedavidson.com today.