

BEDS4
BATHS2 full
SQUARE FEET1,900
MLS#26027189
STATUS
PROPERTY TYPEResidential - Single Family
SUBDIVISIONThe Flats at Phoenix Hill
SCHOOLMontgomery County - 18
Property Description
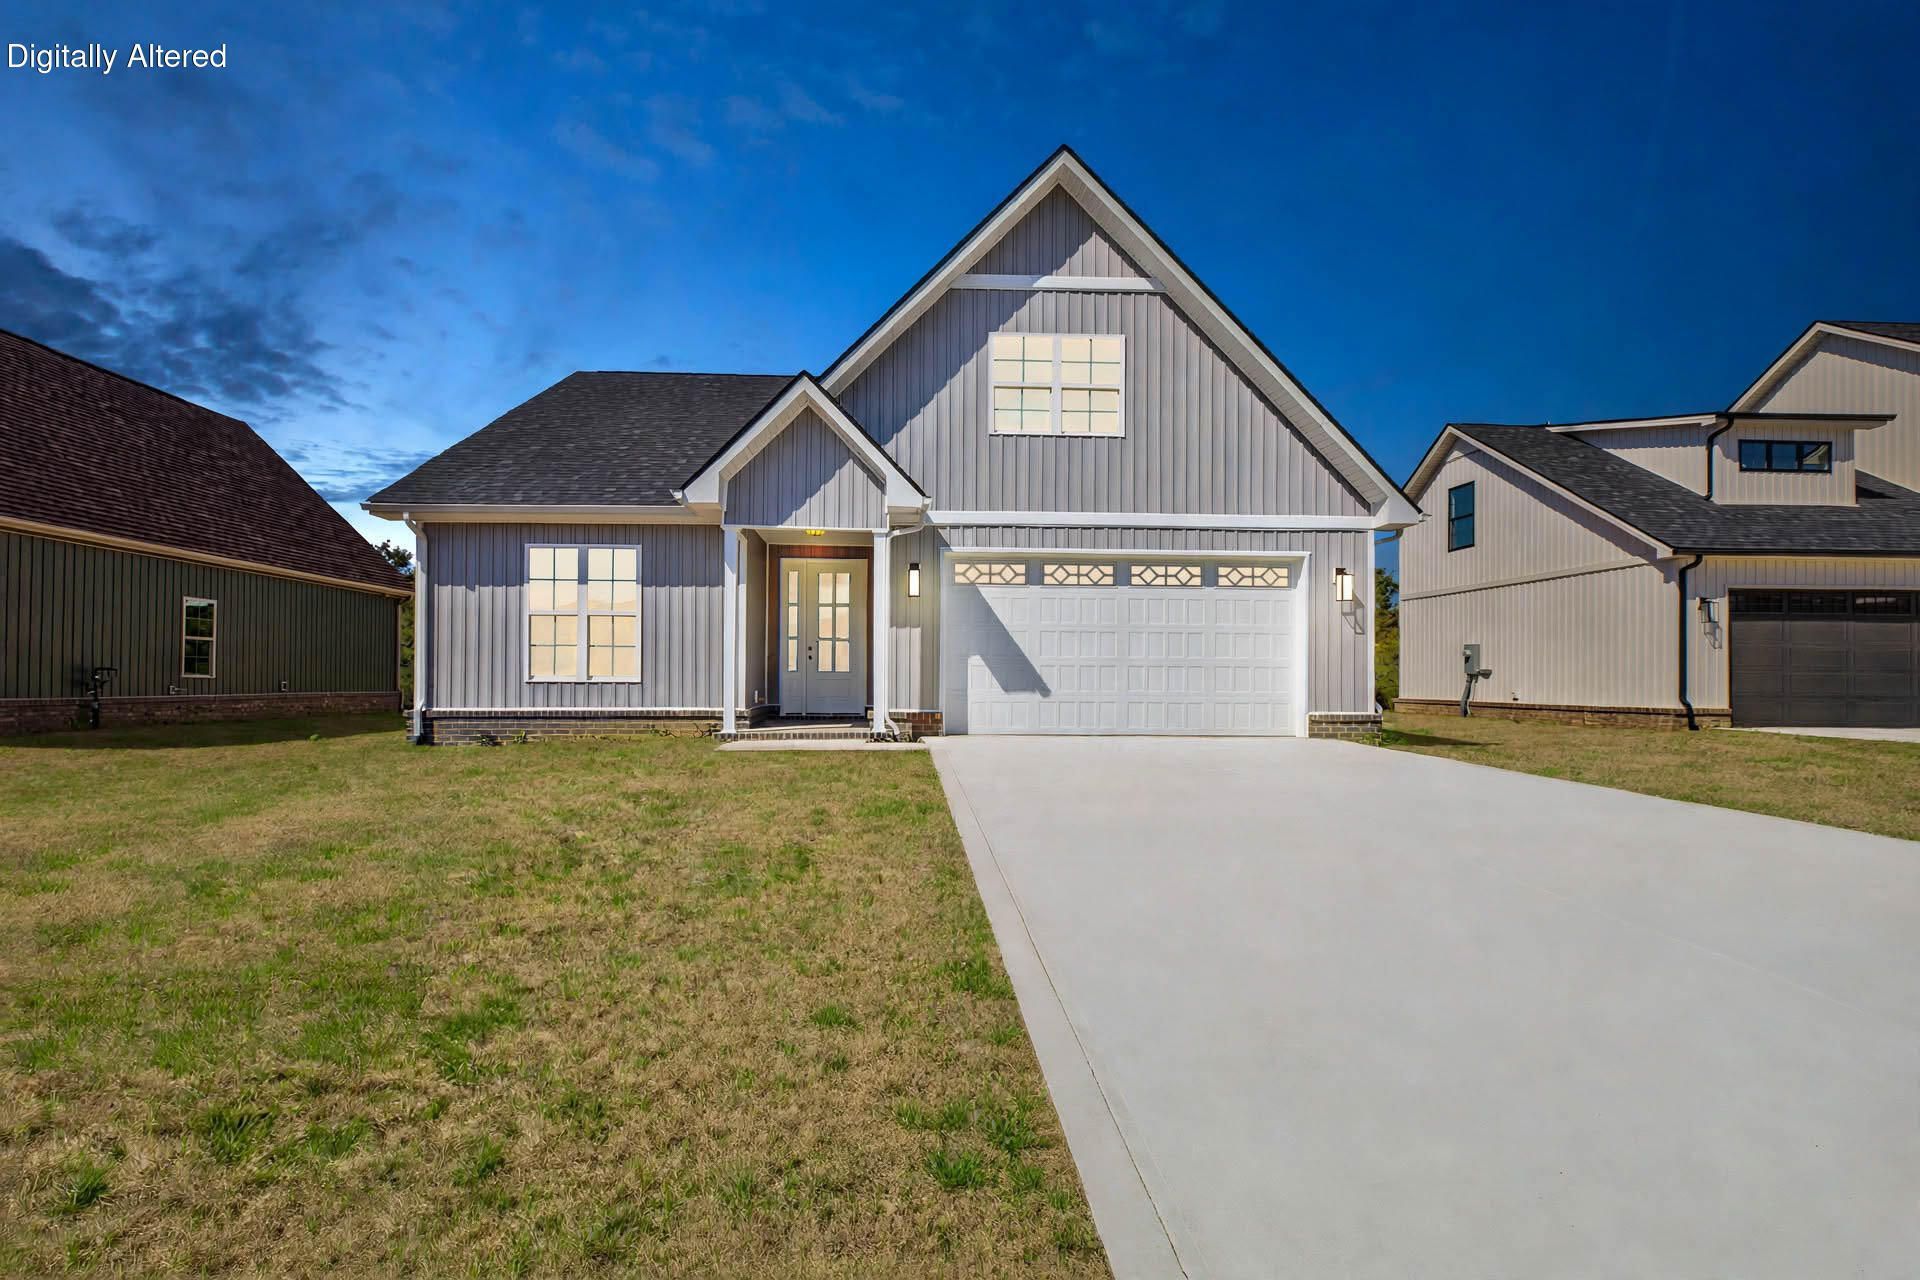
Introducing The Blackwood, one of the newest floor plans offered at The Flats @ Phoenix Hill! This beautiful new construction, 1.5 story home offers approximately 1,900 sq. ft. with 4 bedrooms and 2 full baths, combining modern finishes with a spacious and functional design. Step inside through the inviting foyer and take in the open-concept living room featuring a cozy gas fireplace, a beautiful kitchen with island and stainless steel appliances, and a spacious dining area perfect for everyday living and entertaining. The main level features the Primary Suite complete with crown molding, a walk-in closet, and private ensuite with double vanity and stand-up shower, along with two additional bedrooms and another full bath. Head upstairs and you'll find the MASSIVE fourth bedroom???a versatile space large enough to serve as a bedroom, bonus room, home office, or even a combination! Throughout the home you'll find modern fixtures and finishes including LVP flooring, neutral colors, granite countertops, and custom cabinetry. A separate laundry room adds convenience, while outside you'll love the covered rear porch overlooking peaceful green space and a charming front porch that simply screams WELCOME HOME! The Blackwood is fresh, functional, and ready to become your new favorite floor plan at The Flats @ Phoenix Hill. ! BUY NOW and take advantage of $5000 closing cost allowance!
Property Features
Property Type: Residential - Single Family
Cooling: Electric
Fireplaces: 1
Fuel Type: Electric
Garage: 2
Heating: Electric
Lot Size: 0.23 Acres
Roof Type: Composition, Shingle
Stories: 1.5
Amenities
Entrance Foyer
Primary First Floor
Walk-In Closet(s)
Ceiling Fan(s)
Feature Descriptions
Appliance Features: Dishwasher, Microwave, Refrigerator, Range
Attic: Access Only
Days on Site: 33
Exterior: Vinyl Siding
Fireplace Features: Gas Log, Living Room, Ventless
Flooring: Luxury Vinyl
HOA: Yes
Lot Dimensions: 0.230 acre(s)
Parcel #: 023-80-03-031.00
Parking Notes: Attached Garage, Driveway, Off Street, Garage Faces Front
Rooms Total: 11
Structure Type: House
Utilities: Cable Available, Electricity Connected, Natural Gas Not Available, Sewer Connected, Water Connected
Local Schools
High School: Montgomery Co
Middle School: McNabb
Elementary School: Mt Sterling
School District: Montgomery County - 18
Listed By / Shown By
Listed By
Agency Name: HomeLand Real Estate Inc - Mt Sterling
Shown By
Agent Name: Terri Cambron
Agent Phone: (606) 224-1114
Agency Title: SALLIE DAVIDSON, REALTORS

Estimate Your Payment
Estimated Payment
$ 1,475.54 per month $1,364.74 Principal & Interest $0.00 Property Tax (data not provided by mls) $110.80 Homeowner's InsuranceChange Payment Information

Terri Cambron
Office: (606) 877-3000
Cell: (606) 224-1114
Toll Free: 1 (888) 536-3300
Voice Mail: (606) 224-1114
Email Me

Privacy Policy / DMCA Notice / ADA Accessibility


This site is hosted, designed and copyright
© 1994 - 2026 by
Delta Media Group, Inc. -- Patent Pending --
Agency License Information: SALLIE DAVIDSON REALTORS, KENTUCKY
132 Hawk Lane | MLS# 26027189
This single family home located at 132 Hawk Lane, Mount Sterling, KY 40353 is currently listed for sale with an asking price of $379,900. This property has 4 bedrooms and 2 full baths with 1900 sq. ft. Hawk Lane is located in the The Flats at Phoenix Hill subdivision within the Montgomery County - 18 school district. Search The Flats At Phoenix Hill real estate on tcambron.salliedavidson.com today.