

BEDS3
BATHS2 full 1 partial
SQUARE FEET2,059
MLS#26018180
STATUS
PROPERTY TYPEResidential - Single Family
SUBDIVISIONBuena Vista
SCHOOLMarshall - 115
Property Description
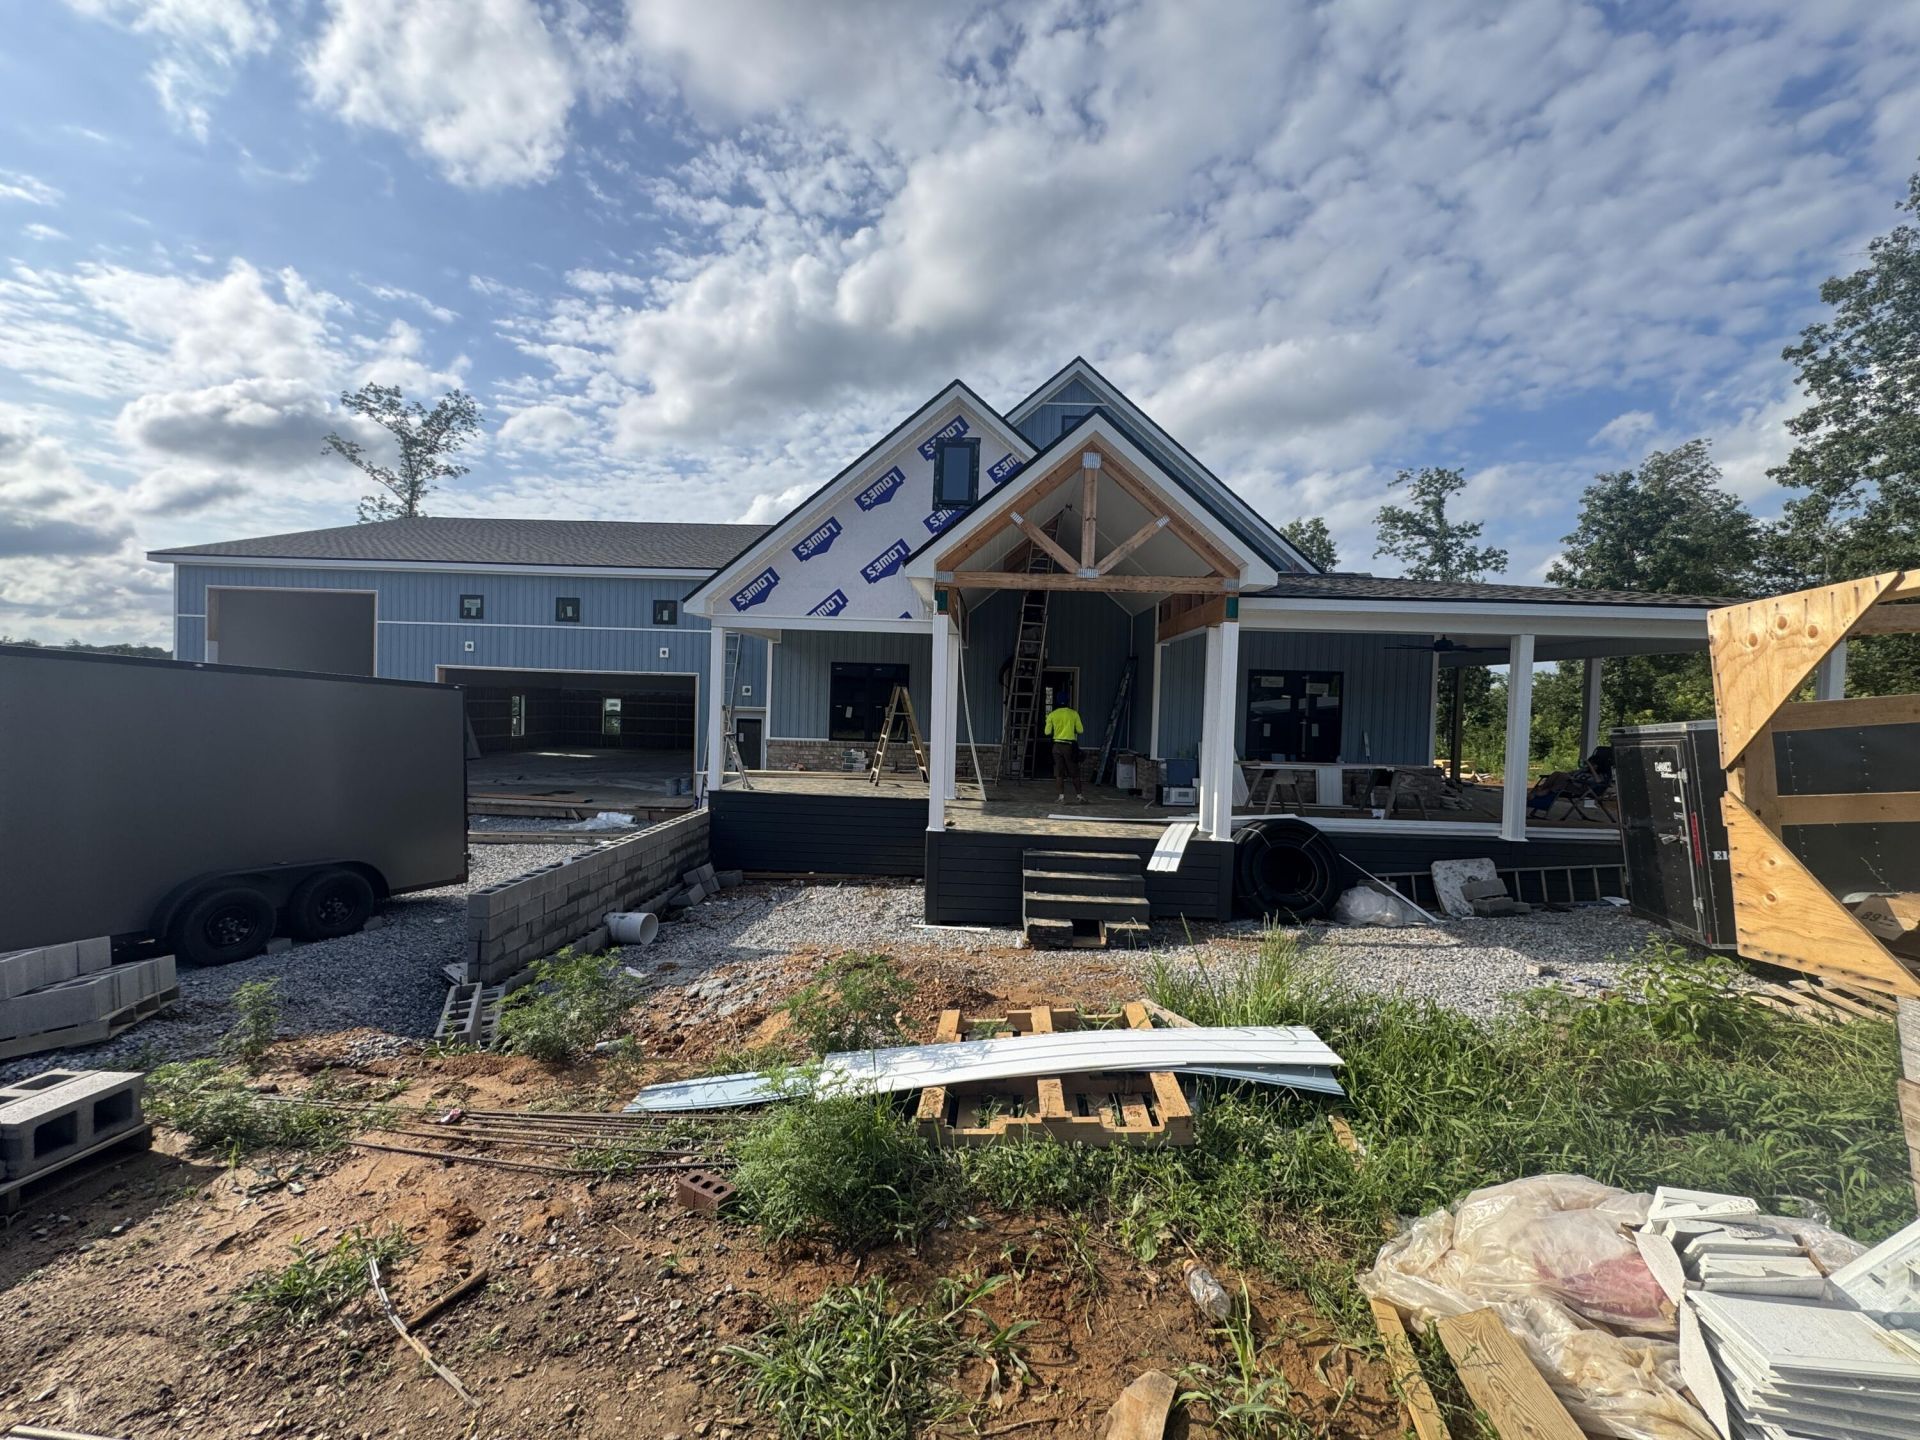
Welcome to your future lake escape, a stunning new construction home tucked away on a private street, just a golf cart ride or short walk from Moors Resort & Marina! SEE DOCUMENT SECTION FOR RENDERINGS + PHOTOS OF THE EXPECTED COMPLETE PRODUCT! Estimated for completion in late July 2026, this home is perfectly timed for summer on the water ??? think boat days, sunset dinners, and effortless weekends spent hosting family and friends. Set on a spacious lot and designed for both comfort and entertaining, the home features a rare pull-through garage ideal for BOAT or RV storage, along with space for two additional vehicles. It's the kind of setup that makes lake life feel easy. Enjoy the luxury of being moments from Moors Resort & Marina, where you can apply for and utilize boat slips ??? giving you quick, convenient access to the water without the upkeep of a private dock. From early morning boat rides to long summer nights, this is where lake memories are GOING to be made!!
Property Features
Property Type: Residential - Single Family
Cooling: Central Air
Fireplaces: 1
Fuel Type: Gas
Garage: 4
Heating: Natural Gas
Home Style: Cape Cod, Craftsman
Lot Size: 0.75 Acres
Roof Type: Shingle
Stories: 1.0
Amenities
Breakfast Bar
Eat-in Kitchen
Primary First Floor
Walk-In Closet(s)
Ceiling Fan(s)
Feature Descriptions
Appliance Features: Disposal, Dishwasher, Gas Range, Microwave, Refrigerator, Oven, Range, Vented Exhaust Fan
Attic: Floored, Permanent Stairs, Pull-Down Stairs, Partially Floored, Partially Finished
Basement Features: Crawl Space
Days on Site: 3
Exterior: Vinyl Siding, Solid Masonry
Fireplace Features: Gas Log, Great Room
Flooring: Luxury Vinyl
Laundry: Gas Dryer Hookup, Main Level, Washer Hookup
Laundry Features: Gas Dryer Hookup, Main Level, Washer Hookup
Lot Dimensions: 0.750 acre(s)
Lot Features: Landscaped, Many Trees
Parking Notes: Attached Garage, Driveway, Garage Door Opener, Garage Faces Front, Workshop
Rooms Total: 2
Structures: RV/Boat Storage
Structure Type: House
Utilities: Cable Available, Electricity Connected, Natural Gas Available, Phone Available, Sewer Available, Water Connected
Local Schools
High School: Marshall
Middle School: North Marshall
Elementary School: Central
School District: Marshall - 115
Listed By / Shown By
Listed By
Agency Name: Westwind Real Estate & Development
Shown By
Agent Name: Terri Cambron
Agent Phone: (606) 224-1114
Agency Title: SALLIE DAVIDSON, REALTORS

Estimate Your Payment
Estimated Payment
$ 1,942.01 per month $1,796.18 Principal & Interest $0.00 Property Tax (data not provided by mls) $145.83 Homeowner's InsuranceChange Payment Information

Terri Cambron
Office: (606) 877-3000
Cell: (606) 224-1114
Toll Free: 1 (888) 536-3300
Voice Mail: (606) 224-1114
Email Me

Privacy Policy / DMCA Notice / ADA Accessibility


This site is hosted, designed and copyright
© 1994 - 2026 by
Delta Media Group, Inc. -- Patent Pending --
Agency License Information: SALLIE DAVIDSON REALTORS, KENTUCKY
77 Elkwood Ln Lane | MLS# 26018180
This single family home located at 77 Elkwood Ln Lane, Gilbertsville, KY 42044 is currently listed for sale with an asking price of $500,000. This property has 3 bedrooms and 2 full and 1 partial baths with 2059 sq. ft. Elkwood Ln Lane is located in the Buena Vista subdivision within the Marshall - 115 school district. Search Buena Vista real estate on tcambron.salliedavidson.com today.