

BEDS4
BATHS3 full
SQUARE FEET2,634
MLS#26016179
STATUS
PROPERTY TYPEResidential - Single Family
SUBDIVISIONBuena Vista
SCHOOLMarshall - 115
Property Description
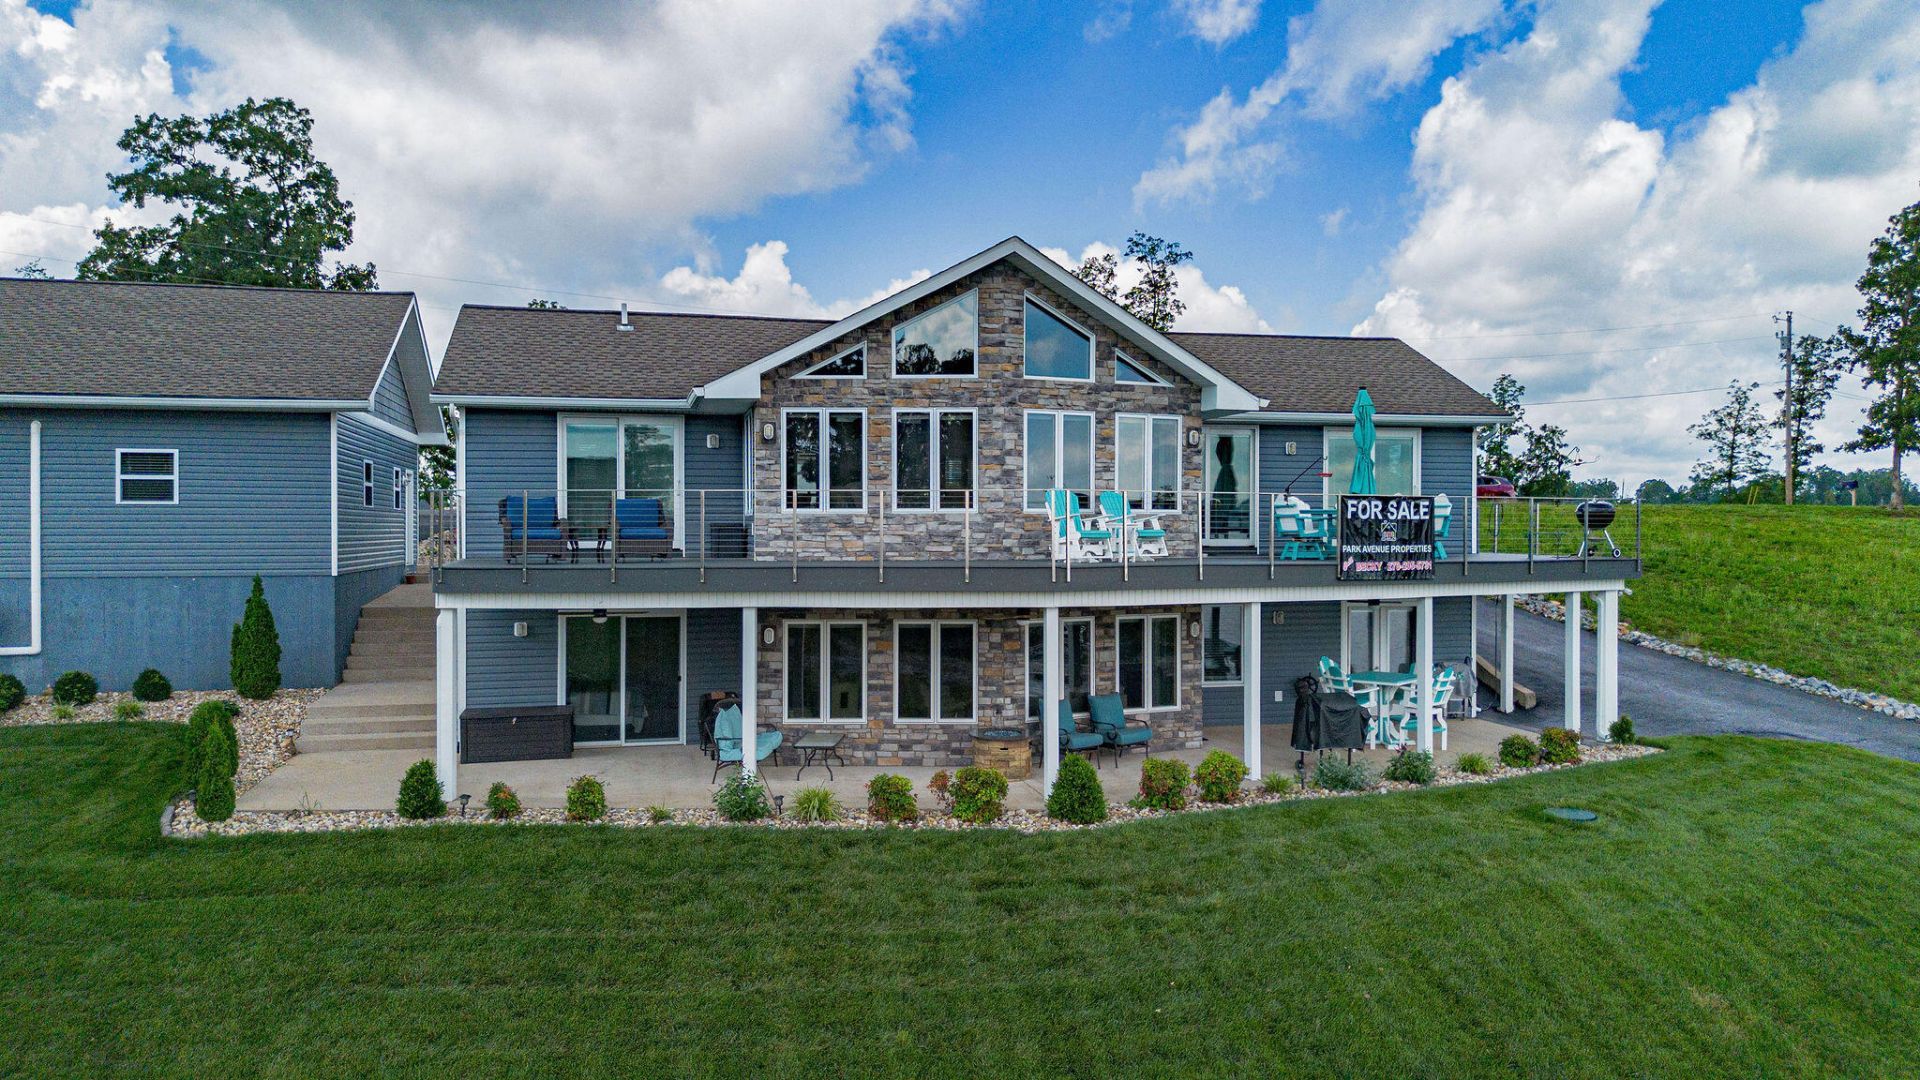
Everything you could ask for in a waterfront home! Newer covered dock, Trex decking, stainless deck posts with nearly invisible cable railing to take full advantage of that incredible MAIN LAKE VIEW, multiple outdoor entertaining areas, and separate living spaces indoors. Guys, prepare to meet the garage of your dreams! A huge (36'W X 30' D) finished garage that's insulated, heated and cooled, with attractive painted floor, nice cabinetry, even an attic. And...did I mention a flex space in the basement of the home that could easily be a 5th bedroom? The updates & amenities are just too numerous to mention here! Ask your agent for a complete list of recent updates.This is a one-owner custom built home, and has been immaculately cared for and maintained. Don't delay, waterfront homes like this don't come along very often! Dock is shared with one neighbor. Buena Vista is a much sought-after location that's a short golf cart ride to Moors Resort & Ralph's Harborview Restaurant, the social hub of Marshall County!
Property Features
Property Type: Residential - Single Family
Basement: Yes
Cooling: Central Air, Ceiling Fan(s)
Fireplaces: 2
Fuel Type: Gas
Garage: 4
Heating: Forced Air, Natural Gas, Gas Pack
Home Style: Ranch
Lot Size: 0.59 Acres
Roof Type: Composition, Dimensional Style
Stories: 2.0
Year Built: 2002
Amenities
Breakfast Bar
Primary First Floor
Walk-In Closet(s)
Ceiling Fan(s)
Other
Feature Descriptions
Appliance Features: Dryer, Dishwasher, Microwave, Refrigerator, Washer, Range
Basement Features: Concrete, Exterior Entry, Finished, Full, Interior Entry, Walk-Out Access
Body of Water: Kentucky Lake
Days on Site: 12
Exterior: Stone, Vinyl Siding
Fireplace Features: Family Room, Living Room
Flooring: Hardwood, Luxury Vinyl
Laundry: Electric Dryer Hookup, Main Level, Washer Hookup
Laundry Features: Electric Dryer Hookup, Main Level, Washer Hookup
Lot Dimensions: 0.590 acre(s)
Lot Features: Landscaped, Few Trees
Parcel #: 69-0C-00-007,008,006.0A
Parking Notes: Detached Garage, Driveway, Garage Door Opener, Off Street, Garage Faces Front, Heated, Workshop
Rooms Total: 10
Structure Type: House
Utilities: Cable Available, Electricity Connected, Natural Gas Connected, Phone Available, Water Connected
Window Features: Insulated Windows, Blinds, Screens
Local Schools
High School: Marshall
Middle School: North Marshall
Elementary School: Central
School District: Marshall - 115
Listed By / Shown By
Listed By
Agency Name: Park Avenue Properties
Shown By
Agent Name: Terri Cambron
Agent Phone: (606) 224-1114
Agency Title: SALLIE DAVIDSON, REALTORS

Estimate Your Payment
Estimated Payment
$ 4,369.53 per month $4,041.40 Principal & Interest $0.00 Property Tax (data not provided by mls) $328.13 Homeowner's InsuranceChange Payment Information

Terri Cambron
Office: (606) 877-3000
Cell: (606) 224-1114
Toll Free: 1 (888) 536-3300
Voice Mail: (606) 224-1114
Email Me

Privacy Policy / DMCA Notice / ADA Accessibility


This site is hosted, designed and copyright
© 1994 - 2026 by
Delta Media Group, Inc. -- Patent Pending --
Agency License Information: SALLIE DAVIDSON REALTORS, KENTUCKY
436 Sherwood Drive | MLS# 26016179
This single family home located at 436 Sherwood Drive, Gilbertsville, KY 42044 is currently listed for sale with an asking price of $1,125,000. This property was built in 2002 and has 4 bedrooms and 3 full baths with 2634 sq. ft. Sherwood Drive is located in the Buena Vista subdivision within the Marshall - 115 school district. Search Buena Vista real estate on tcambron.salliedavidson.com today.