

BEDS3
BATHS2 full
SQUARE FEET1,492
MLS#26030506
STATUS
PROPERTY TYPEResidential - Single Family
SUBDIVISIONSouthland Estates
SCHOOLMarshall - 115
Property Description
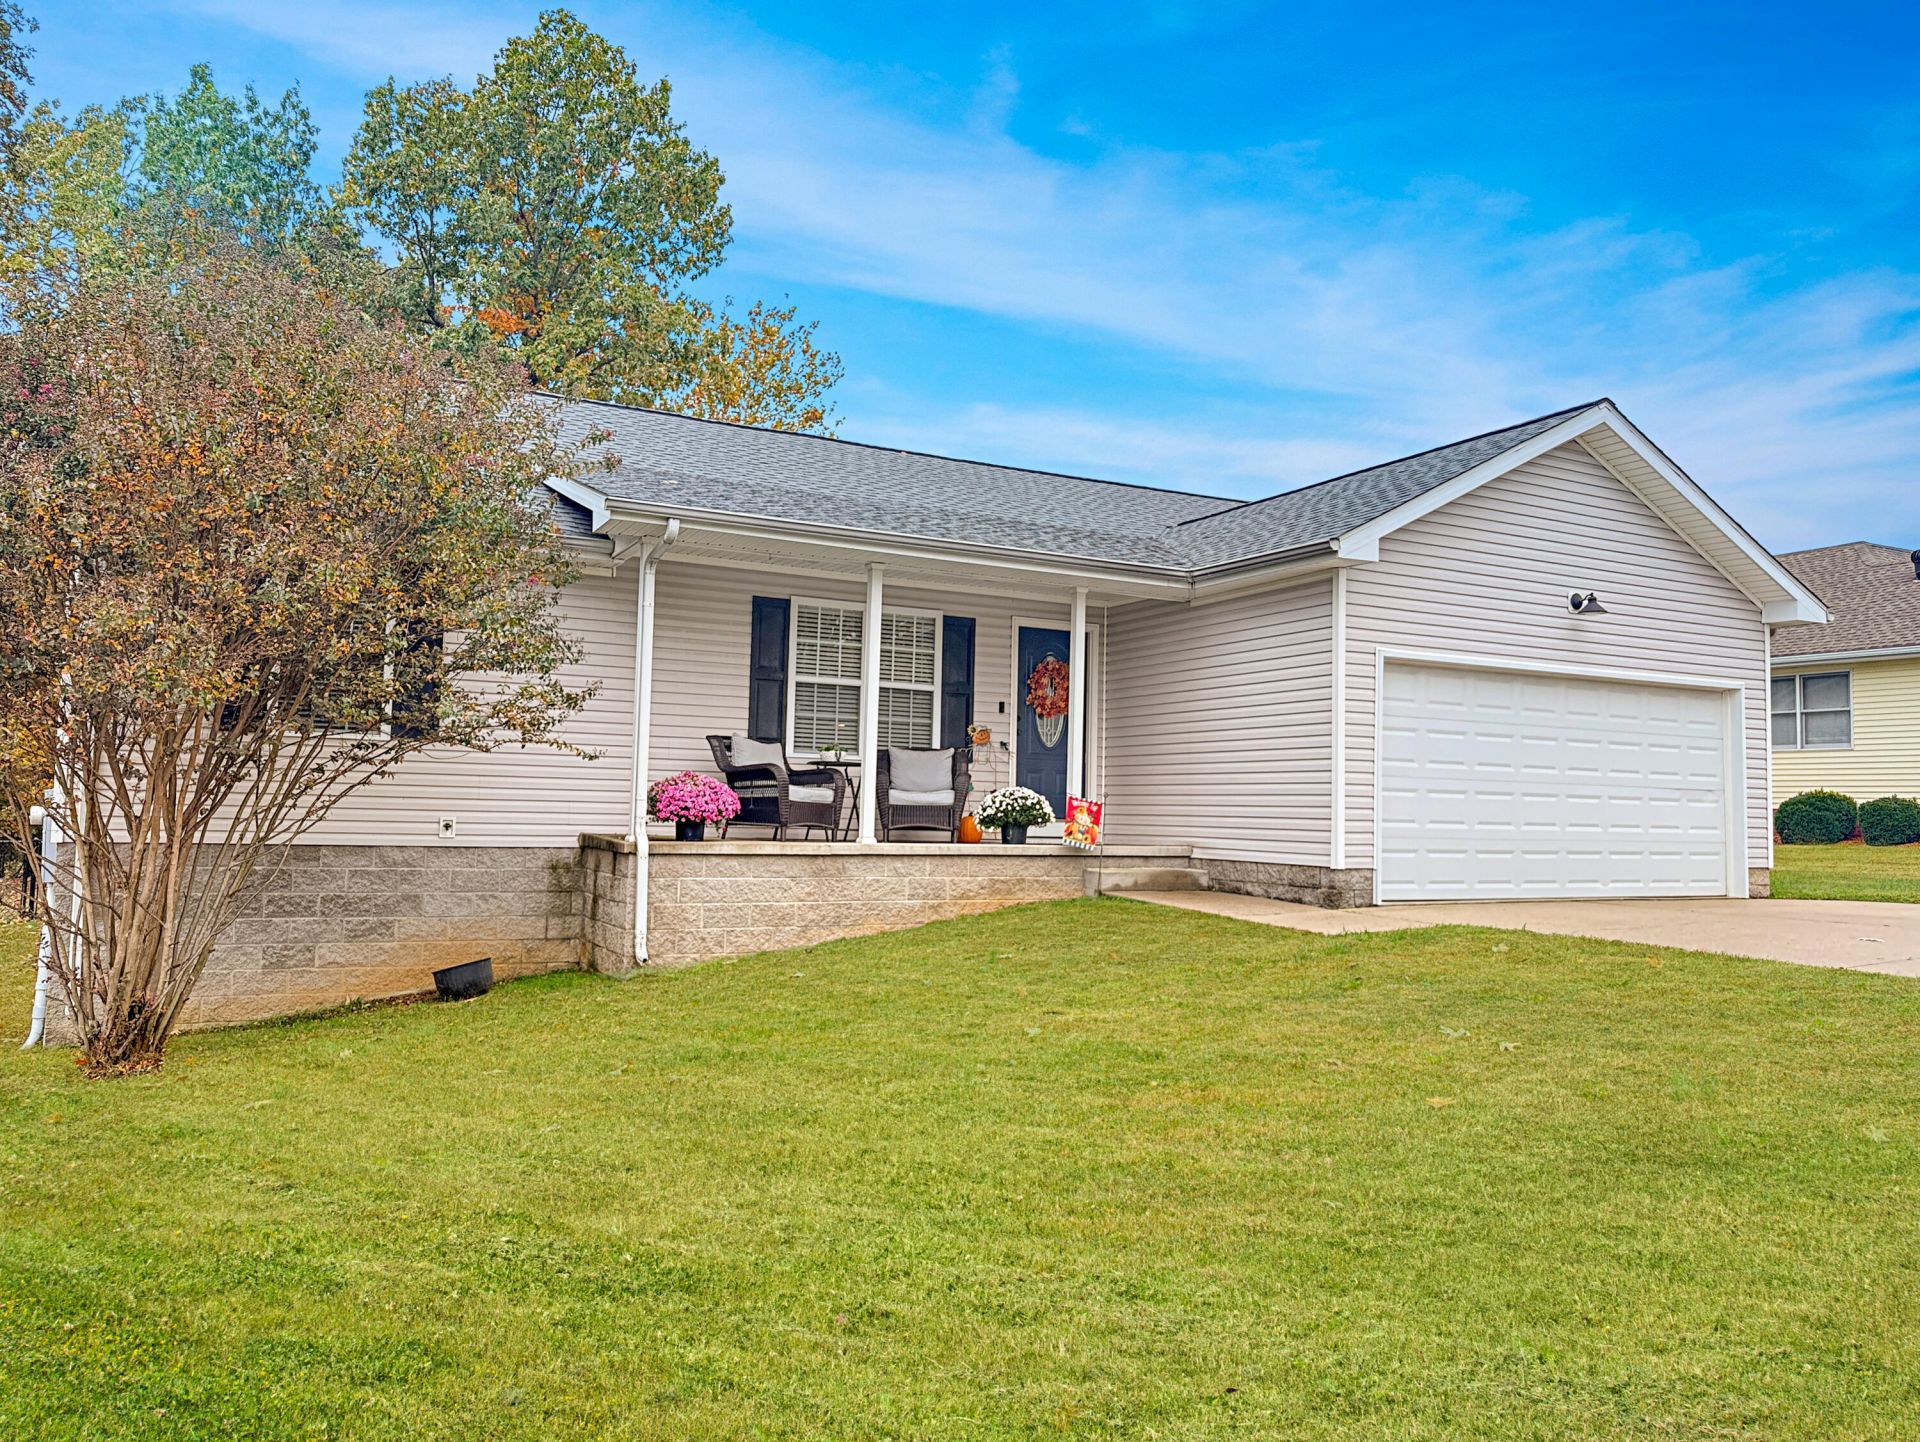
Enjoy easy living in this low -maintenance, vinyl siding Craftsman style home tucked away in the beautiful Southland Estates subdivision with city amenities & parklike setting. Featuring a split floor plan of 3 bedrooms & 2 bathrooms. En-suite's bathroom with double vanities offer extra room and personal space, making busy mornings and getting ready more comfortable. The eat-in kitchen includes a handy bar area for casual dining. An attached garage provides sheltered parking in all kinds of weather. Outback, relax or fire up the BBQ on the deck in the fenced in yard. A recently installed roof is the finishing touch along with the interior repainted ! BUYER TO VERIFY SQ FT & LOT SIZE
Property Features
Property Type: Residential - Single Family
Cooling: Central Air, Ceiling Fan(s)
Fuel Type: Electric
Garage: 2
Heating: Electric, Forced Air, Heat Pump
Home Style: Craftsman
Lot Size: 0.34 Acres
Roof Type: Dimensional Style
Stories: 1.0
Year Built: 2007
Amenities
Breakfast Bar
Eat-in Kitchen
Walk-In Closet(s)
Ceiling Fan(s)
Feature Descriptions
Appliance Features: Dryer, Disposal, Dishwasher, Microwave, Refrigerator, Washer, Range, Vented Exhaust Fan
Attic: Access Only
Exterior: Vinyl Siding
Flooring: Carpet, Luxury Vinyl
Laundry: Electric Dryer Hookup, Main Level, Washer Hookup
Laundry Features: Electric Dryer Hookup, Main Level, Washer Hookup
Lot Dimensions: 0.340 acre(s)
Lot Features: Few Trees
Parcel #: 38-0B-00-020.
Parking Notes: Attached Garage, Driveway, Garage Door Opener
Rooms Total: 2
Structure Type: House
Utilities: Cable Connected, Electricity Connected, Natural Gas Available, Sewer Connected, Water Connected
Window Features: Insulated Windows, Window Treatments, Blinds, Screens
Local Schools
High School: Marshall Co
Middle School: South Marshall
Elementary School: Benton
School District: Marshall - 115
Listed By / Shown By
Listed By
Agency Name: Markethouse Realty, PLLC
Shown By
Agent Name: Terri Cambron
Agent Phone: (606) 224-1114
Agency Title: SALLIE DAVIDSON, REALTORS

Estimate Your Payment
Estimated Payment
$ 1,009.85 per month $934.01 Principal & Interest $0.00 Property Tax (data not provided by mls) $75.83 Homeowner's InsuranceChange Payment Information

Terri Cambron
Office: (606) 877-3000
Cell: (606) 224-1114
Toll Free: 1 (888) 536-3300
Voice Mail: (606) 224-1114
Email Me

Privacy Policy / DMCA Notice / ADA Accessibility


This site is hosted, designed and copyright
© 1994 - 2026 by
Delta Media Group, Inc. -- Patent Pending --
Agency License Information: SALLIE DAVIDSON REALTORS, KENTUCKY
91 Scarlet | MLS# 26030506
This single family home located at 91 Scarlet , Benton, KY 42025 is currently listed for sale with an asking price of $260,000. This property was built in 2007 and has 3 bedrooms and 2 full baths with 1492 sq. ft. Scarlet is located in the Southland Estates subdivision within the Marshall - 115 school district. Search Southland Estates real estate on tcambron.salliedavidson.com today.