

BEDS6
BATHS4 full 1 partial
SQUARE FEET3,268
MLS#26021658
STATUS
PROPERTY TYPEResidential - Single Family
SUBDIVISIONIndigo Run
SCHOOLMadison County - 8
Property Description
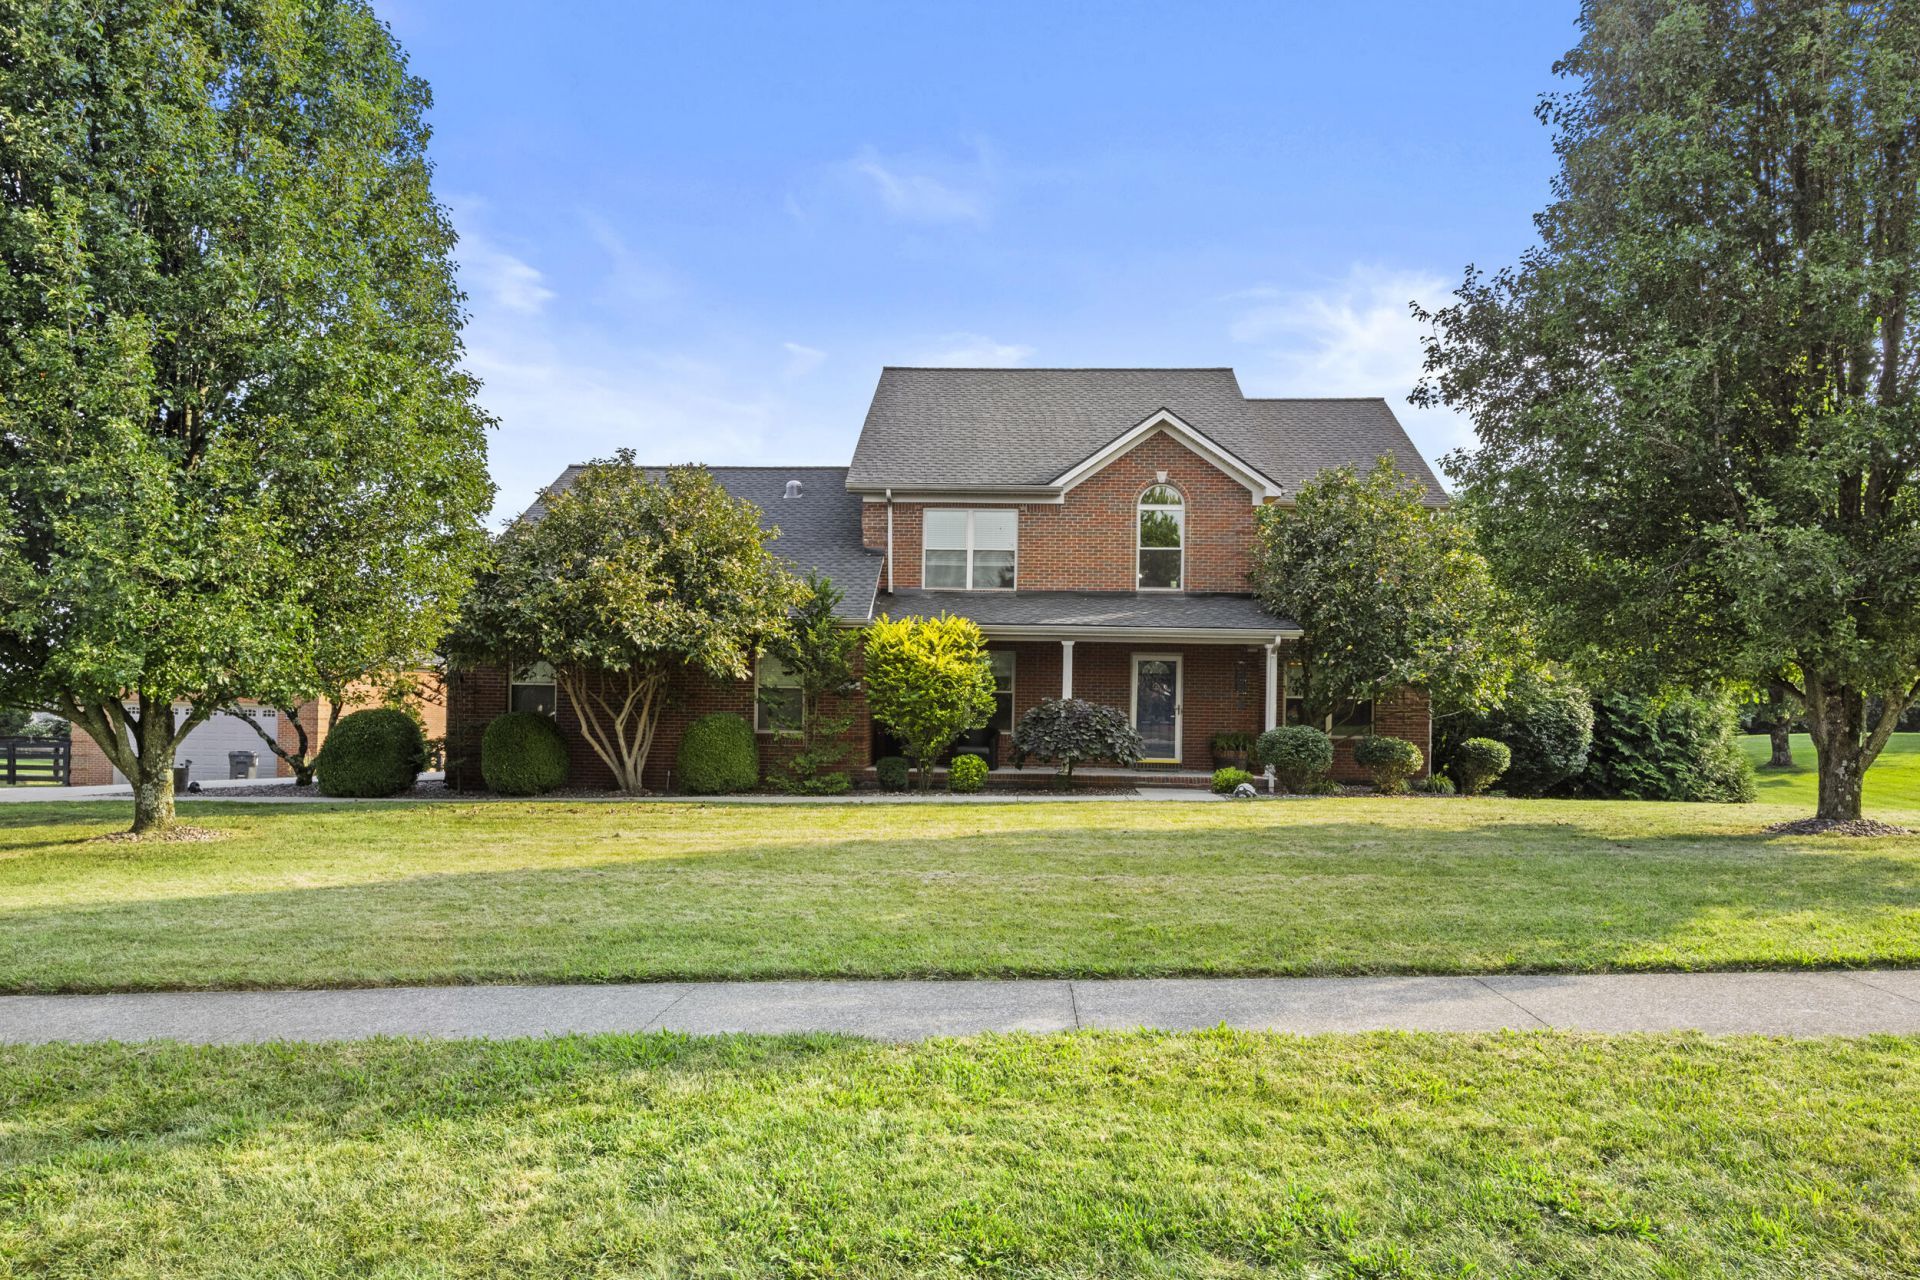
Set on approximately one acre in Indigo Run, this spacious six-bedroom, 4.5-bath home offers room to spread out and standout features for work, play, and entertaining. The first-floor primary suite provides everyday convenience, while the open kitchen and great room bring everyone together with hardwood flooring, soaring ceilings, granite countertops, a tiled backsplash, pantry, and gas-log fireplace. A second potential primary suite???with a sitting area, generous closets, and an updated bath???offers flexibility for guests or multigenerational living. The detached garage is a special bonus, with office space above that gives you a private place to work or create. The home also offers generous garage capacity, with attached and detached spaces described as accommodating up to four vehicles. Outside, enjoy the 18-by-36-foot saltwater pool, now updated with a new liner and motor, plus a spacious setting for relaxing and entertaining. A wonderful combination of space, flexibility, and recreation in the desirable Indigo Run community.
Property Features
Property Type: Residential - Single Family
Cooling: Heat Pump
Fireplaces: 1
Garage: 4
Heating: Heat Pump
Lot Size: 1.00 Acres
Roof Type: Dimensional Style, Shingle
Stories: 2.0
Year Built: 2001
Amenities
Breakfast Bar
Entrance Foyer
In-Law Floorplan
Primary First Floor
Walk-In Closet(s)
Ceiling Fan(s)
Feature Descriptions
Appliance Features: Dishwasher, Microwave, Refrigerator, Range
Attic: Access Only
Basement Features: Crawl Space
Days on Site: 85
Exterior: Brick Veneer
Fireplace Features: Gas Log, Great Room, Propane
Flooring: Hardwood, Tile
HOA: Yes
HOA Fee Includes: Maintenance Grounds
Laundry: Main Level
Laundry Features: Main Level
Lot Dimensions: 1 acre(s)
Parcel #: 0040-0002-0112
Parking Notes: Attached Garage, Detached Garage, Garage Door Opener, Garage Faces Front, Garage Faces Side
Pool Features: In Ground
Rooms Total: 12
Structure Type: House
Swimming Pool: Yes
Utilities: Electricity Connected, Water Connected
Local Schools
High School: Madison Central
Middle School: Madison Mid
Elementary School: White Hall
School District: Madison County - 8
Listed By / Shown By
Listed By
Agency Name: Keller Williams Legacy Group
Shown By
Agent Name: Terri Cambron
Agent Phone: (606) 224-1114
Agency Title: SALLIE DAVIDSON, REALTORS

Estimate Your Payment
Estimated Payment
$ 2,135.82 per month $1,975.44 Principal & Interest $0.00 Property Tax (data not provided by mls) $160.39 Homeowner's InsuranceChange Payment Information

Terri Cambron
Office: (606) 877-3000
Cell: (606) 224-1114
Toll Free: 1 (888) 536-3300
Voice Mail: (606) 224-1114
Email Me

Privacy Policy / DMCA Notice / ADA Accessibility


This site is hosted, designed and copyright
© 1994 - 2026 by
Delta Media Group, Inc. -- Patent Pending --
Agency License Information: SALLIE DAVIDSON REALTORS, KENTUCKY
2024 Indigo Drive | MLS# 26021658
This single family home located at 2024 Indigo Drive, Richmond, KY 40475 is currently listed for sale with an asking price of $549,900. This property was built in 2001 and has 6 bedrooms and 4 full and 1 partial baths with 3268 sq. ft. Indigo Drive is located in the Indigo Run subdivision within the Madison County - 8 school district. Search Indigo Run real estate on tcambron.salliedavidson.com today.