

BEDS3
BATHS2 full
SQUARE FEET1,498
MLS#26016018
STATUS
PROPERTY TYPEResidential - Single Family
SUBDIVISIONKings Trace
SCHOOLMadison County - 8
Property Description
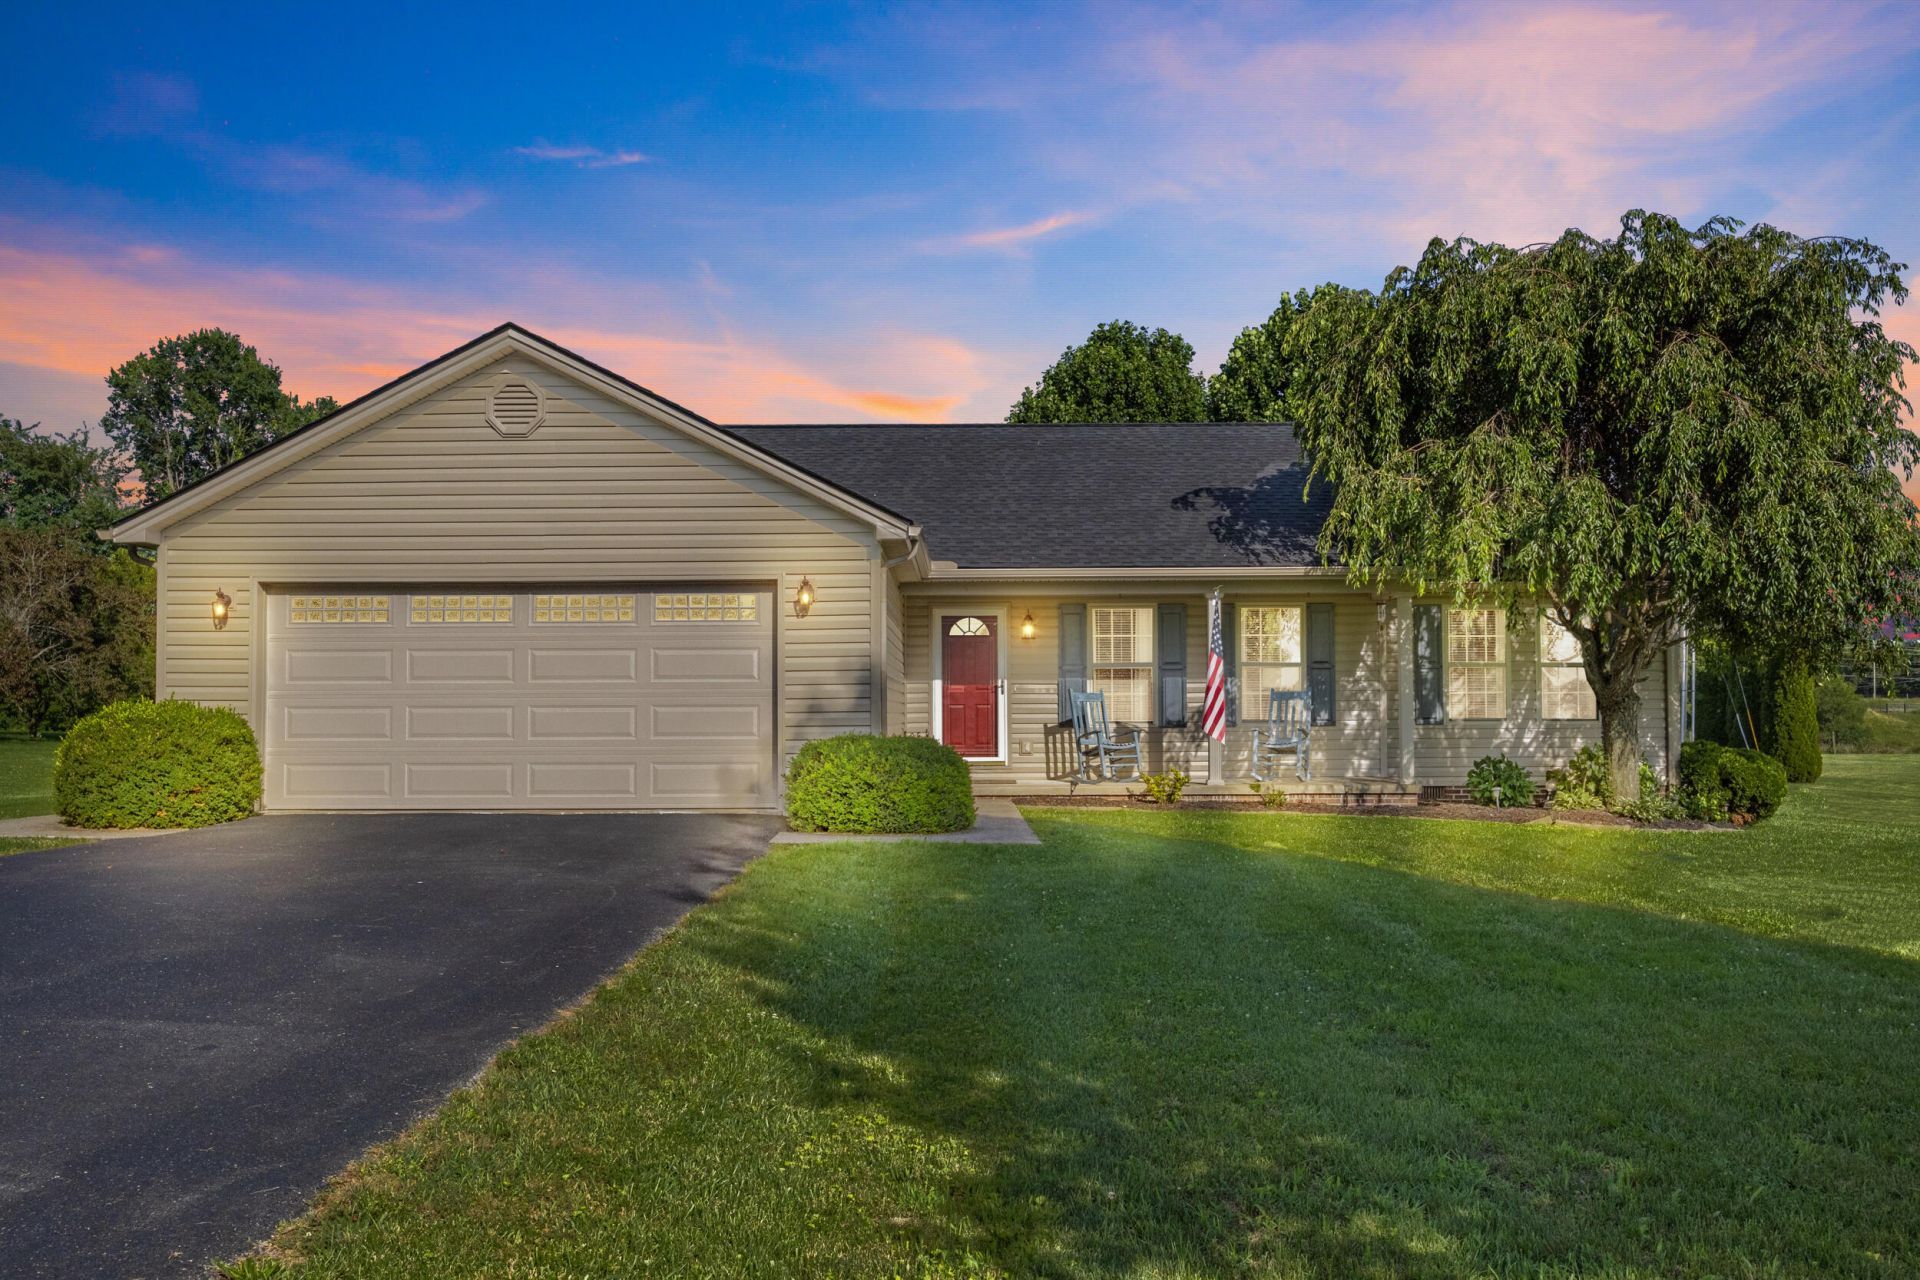
Immaculate, move-in-ready home situated on a spacious 1-acre lot in an established neighborhood with mature trees. The split-bedroom floor plan offers added privacy, while hardwood flooring in the main living area and updated light fixtures give the home a warm, refreshed feel. Step outside to enjoy the back deck and fire pit area, with peaceful views of the adjoining farm where horses and cattle may be seen grazing. Major improvements recently completed include new siding, roof, gutters, gutter guards, HVAC system, garage door, and added roof ventilation. The septic system was also pumped and inspected when the current owners purchased the home. The generous lot offers room to explore the possibility of adding an outbuilding, workshop, or additional recreational space, subject to buyer verification and applicable restrictions. Conveniently located between Richmond and Berea, this property provides easy access to the highway and is approximately 10 minutes from the Richmond Bypass, 12 minutes from downtown Berea, and 40 minutes from Lexington. A well-maintained home, beautiful setting, and convenient location???all ready for its next owner.
Property Features
Property Type: Residential - Single Family
Cooling: Central Air, Electric
Fuel Type: Electric
Garage: 2
Heating: Electric, Forced Air, Heat Pump
Home Style: Ranch
Lot Size: 1.00 Acres
Roof Type: Dimensional Style, Shingle
Stories: 1.0
Year Built: 2005
Amenities
Breakfast Bar
Eat-in Kitchen
Primary First Floor
Walk-In Closet(s)
Ceiling Fan(s)
Feature Descriptions
Appliance Features: Dishwasher, Microwave, Refrigerator, Range
Attic: Access Only
Basement Features: Crawl Space
Days on Site: 10
Exterior: Brick Veneer, Vinyl Siding
Flooring: Carpet, Hardwood, Vinyl
Laundry: Electric Dryer Hookup, Main Level, Washer Hookup
Laundry Features: Electric Dryer Hookup, Main Level, Washer Hookup
Lot Dimensions: 1 acre(s)
Parcel #: 0085-0004-0006
Parking Notes: Attached Garage, Garage Door Opener, Garage Faces Front
Rooms Total: 8
Structure Type: House
Utilities: Electricity Connected, Water Connected
Window Features: Insulated Windows, Blinds
Local Schools
High School: Madison So
Middle School: Farristown
Elementary School: Kingston
School District: Madison County - 8
Listed By / Shown By
Listed By
Agency Name: In House Real Estate
Shown By
Agent Name: Terri Cambron
Agent Phone: (606) 224-1114
Agency Title: SALLIE DAVIDSON, REALTORS

Estimate Your Payment
Estimated Payment
$ 1,164.82 per month $1,077.35 Principal & Interest $0.00 Property Tax (data not provided by mls) $87.47 Homeowner's InsuranceChange Payment Information

Terri Cambron
Office: (606) 877-3000
Cell: (606) 224-1114
Toll Free: 1 (888) 536-3300
Voice Mail: (606) 224-1114
Email Me

Privacy Policy / DMCA Notice / ADA Accessibility


This site is hosted, designed and copyright
© 1994 - 2026 by
Delta Media Group, Inc. -- Patent Pending --
Agency License Information: SALLIE DAVIDSON REALTORS, KENTUCKY
320 Kings Trace Drive | MLS# 26016018
This single family home located at 320 Kings Trace Drive, Berea, KY 40403 is currently listed for sale with an asking price of $299,900. This property was built in 2005 and has 3 bedrooms and 2 full baths with 1498 sq. ft. Kings Trace Drive is located in the Kings Trace subdivision within the Madison County - 8 school district. Search Kings Trace real estate on tcambron.salliedavidson.com today.