

BEDS3
BATHS2 full
SQUARE FEET1,750
MLS#26018716
STATUS
PROPERTY TYPEResidential - Single Family
SUBDIVISIONSouth Fork Estates
SCHOOLLaurel County - 44
Property Description
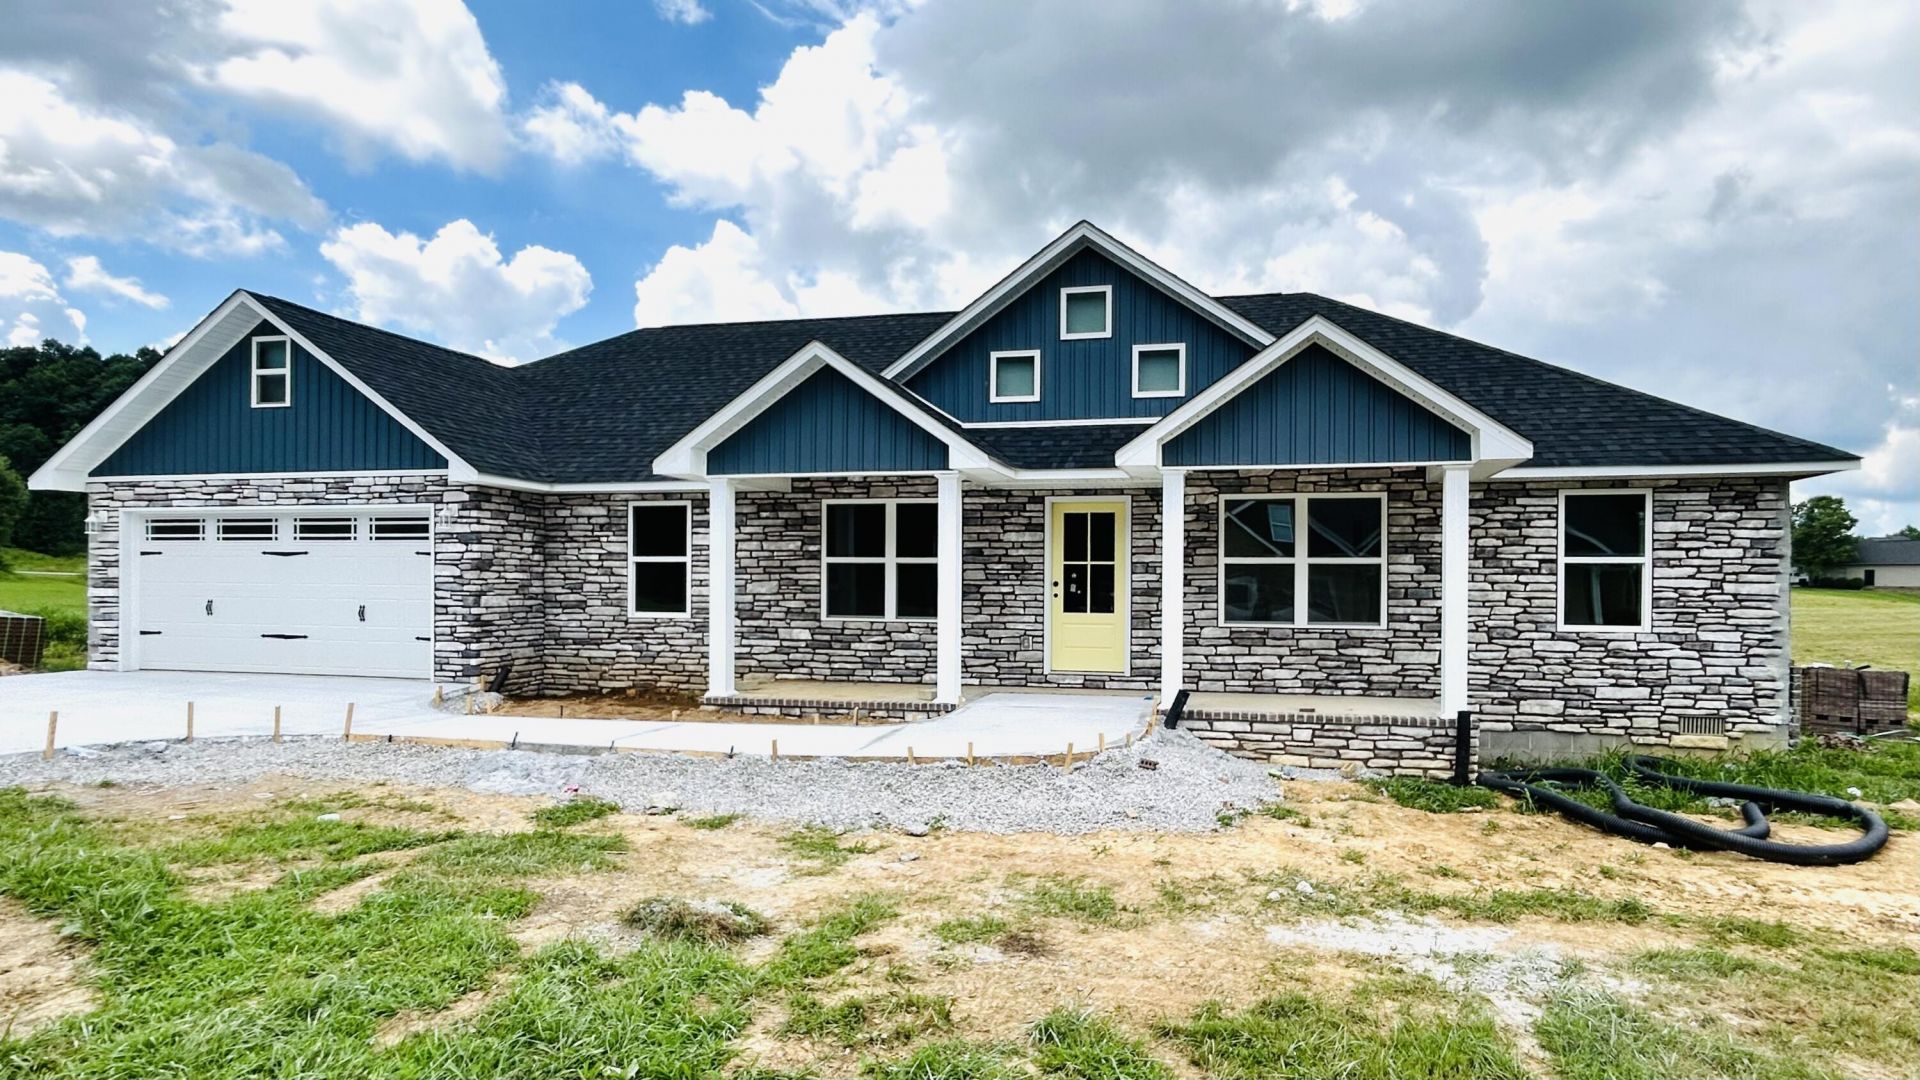
NEW CONSTRUCTION in beautiful South Fork Estates located less than five miles from London city limits in the Bush School District. Turnkey Construction is offering this move-in ready design with 1750 square feet of living space, an attractive exterior of stone, brick & vinyl on a large .53 acre lot. The concrete drive, walkways & covered front porch lead directly into the dwelling with only one step. Inside you will find a 14X16 living room with 10' vaulted ceiling, opening into a 13X25 kitchen/dining area with white cabinetry, black granite countertops, stainless appliances & efficient recessed lighting. Just off the kitchen is a separate utility room. The owner's 16X19 bedroom suite is separated from the guest area for privacy and features an ensuite bath with 5' step-in shower, soaking tub, double vanity & 6X9 walk-in closet. Additionally, there are two spacious guest bedrooms, 13X15 & 12X16 with oversized step-in closets as well as a full guest bathroom with tub/shower unit. Durable engineered hardwood flooring throughout this home for easy maintenance & for the allergy sensitive. A 2-car attached garage, covered front porch, 12X16 rear deck & clean crawlspace with vapor barrier are standard. This is a great opportunity to own a home in a prestigious neighborhood convenient to town!
Property Features
Property Type: Residential - Single Family
Cooling: Heat Pump
Garage: 2
Heating: Heat Pump
Home Style: Ranch
Lot Size: 0.53 Acres
Roof Type: Dimensional Style
Stories: 1.0
Feature Descriptions
Appliance Features: Dishwasher, Microwave, Refrigerator, Range
Attic: Access Only
Basement Features: Crawl Space
Exterior: Brick Veneer, Stone, Vinyl Siding
Flooring: Wood
Laundry: Electric Dryer Hookup, Washer Hookup
Laundry Features: Electric Dryer Hookup, Washer Hookup
Lot Dimensions: 0.530 acre(s)
Parcel #: 080-00-00-025.29
Parking Notes: Attached Carport, Garage Door Opener, Garage Faces Front
Rooms Total: 8
Structure Type: House
Utilities: Electricity Connected, Phone Available, Underground Utilities, Water Connected
Window Features: Insulated Windows
Local Schools
High School: North Laurel
Middle School: North Laurel
Elementary School: Bush
School District: Laurel County - 44
Listed By / Shown By
Listed By
Agency Name: Sallie Davidson, Realtors

Shown By
Agent Name: Terri Cambron
Agent Phone: (606) 224-1114
Estimate Your Payment
Estimated Payment
$ 1,318.63 per month $1,219.61 Principal & Interest $0.00 Property Tax (data not provided by mls) $99.02 Homeowner's InsuranceChange Payment Information

Terri Cambron
Office: (606) 877-3000
Cell: (606) 224-1114
Toll Free: 1 (888) 536-3300
Voice Mail: (606) 224-1114
Email Me

Privacy Policy / DMCA Notice / ADA Accessibility


This site is hosted, designed and copyright
© 1994 - 2026 by
Delta Media Group, Inc. -- Patent Pending --
Agency License Information: SALLIE DAVIDSON REALTORS, KENTUCKY
327 Madison Circle | MLS# 26018716
This single family home located at 327 Madison Circle, London, KY 40744 is currently listed for sale by Sallie Davidson, Realtors, with an asking price of $339,500. This property has 3 bedrooms and 2 full baths with 1750 sq. ft. Madison Circle is located in the South Fork Estates subdivision within the Laurel County - 44 school district. Search South Fork Estates real estate on tcambron.salliedavidson.com today.