

BEDS3
BATHS1 full 1 partial
SQUARE FEET1,276
MLS#26018693
STATUS
PROPERTY TYPEResidential - Single Family
SUBDIVISIONJohnson Addition
SCHOOLLaurel County - 44
Property Description
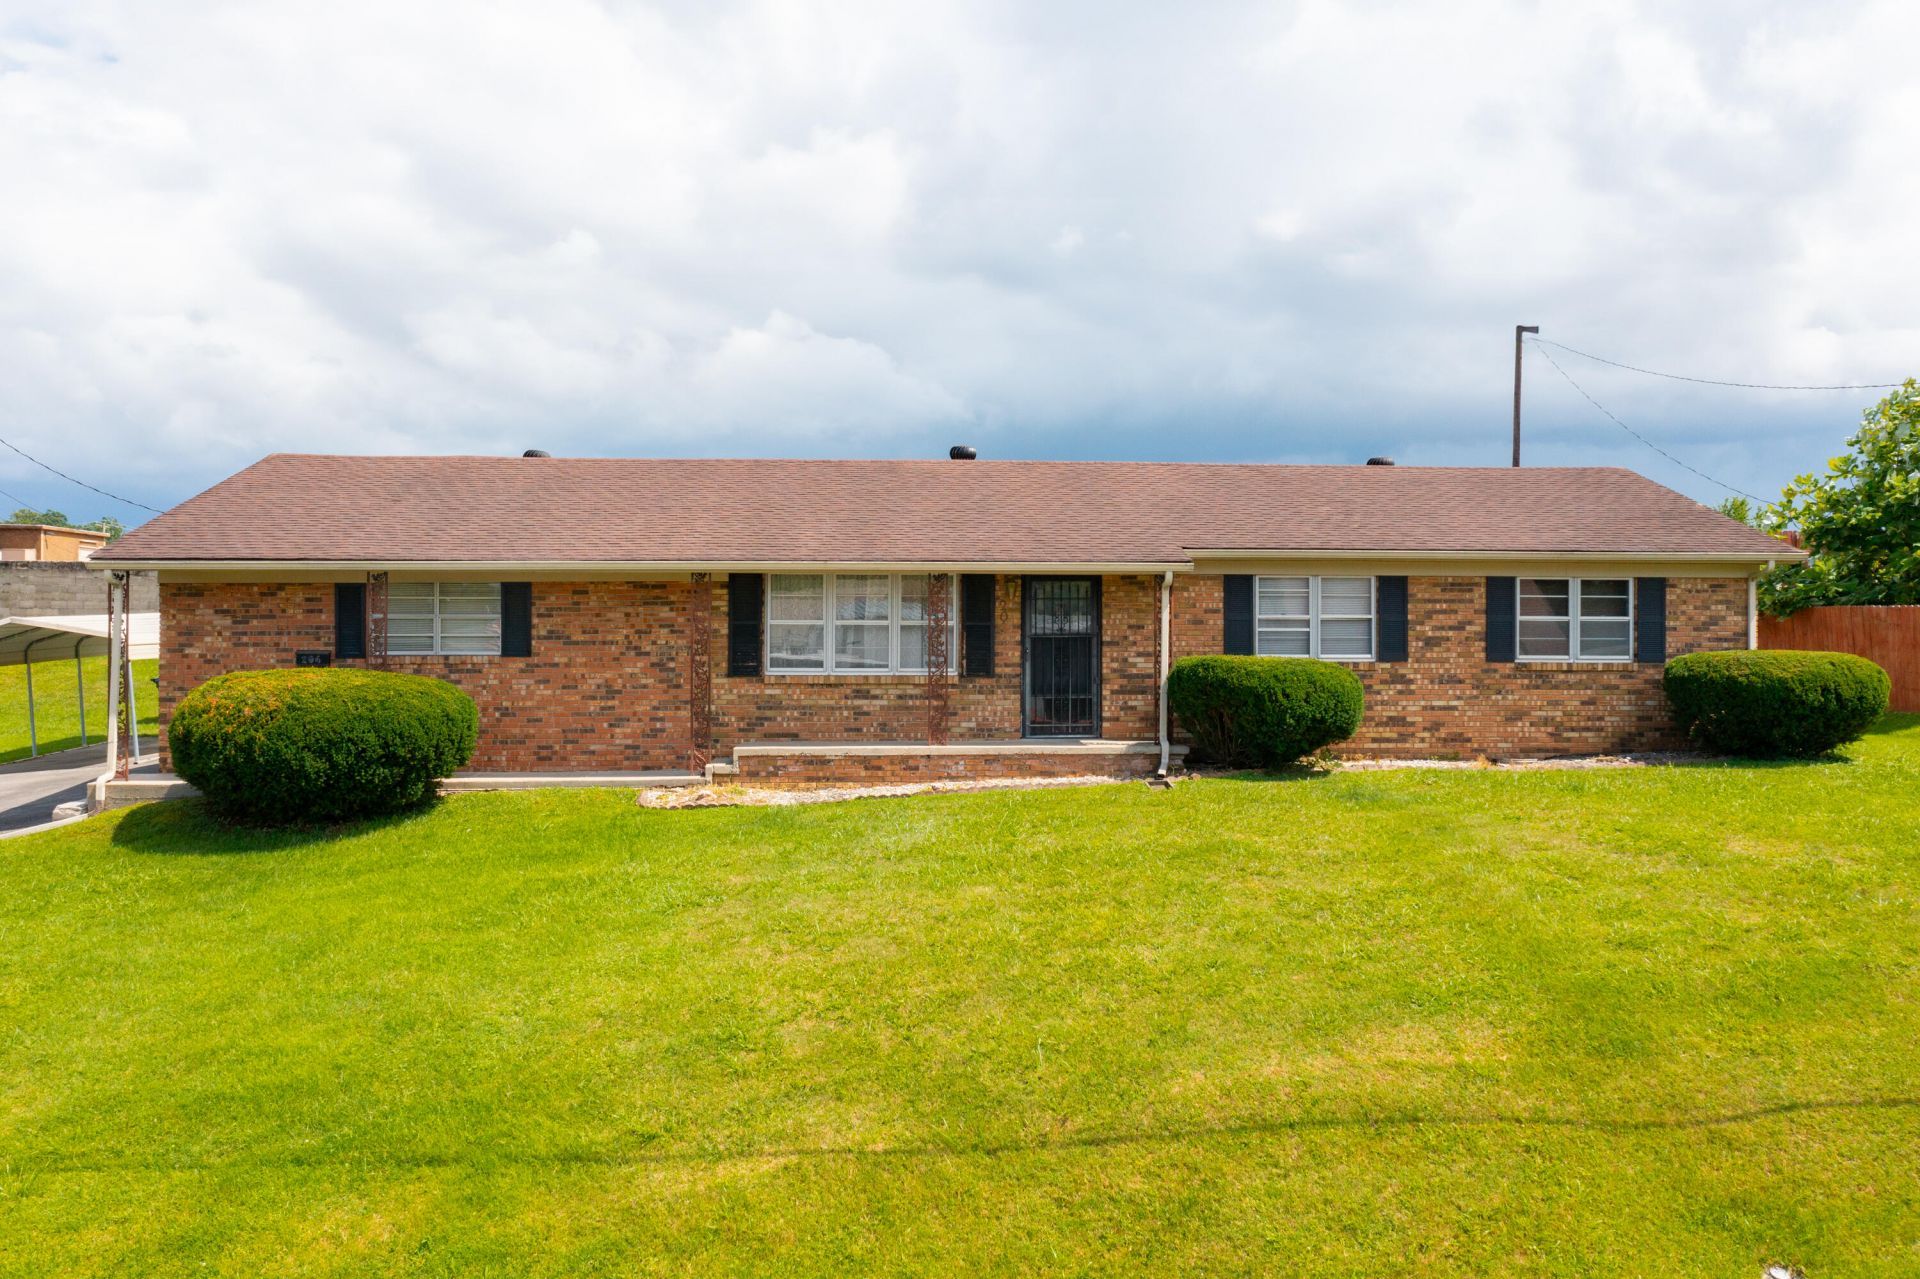
Charming brick ranch in downtown London located near the farmers market, restaurants and downtown amenities! This home offers so much potential to make it your own. A few of the great features are, a one car garage with extra storage, spacious eat-in kitchen, solid cabinetry with generous counter space, a half bath in the primary, and a dedicated laundry room. An extra one car carport gives plenty of parking and this home sits on a generous lot providing room to move outside. It's a solid home with good bones, great location and clear potential for a perfect investment or a home buyer wanting to make it their own.
Property Features
Property Type: Residential - Single Family
Cooling: Heat Pump
Garage: 1
Heating: Baseboard, Heat Pump
Home Style: Ranch
Lot Size: 0.32 Acres
Roof Type: Shingle
Stories: 1.0
Year Built: 1968
Amenities
Breakfast Bar
Eat-in Kitchen
Ceiling Fan(s)
Feature Descriptions
Appliance Features: Range
Attic: Access Only
Basement Features: Crawl Space
Exterior: Brick Veneer
Flooring: Carpet, Laminate
Laundry: Electric Dryer Hookup, Washer Hookup
Laundry Features: Electric Dryer Hookup, Washer Hookup
Lot Dimensions: 0.320 acre(s)
Parcel #: 062-70-00-164.00
Parking Notes: Attached Garage, Detached Carport, Driveway, Garage Door Opener, Garage Faces Side
Rooms Total: 9
Structures: Shed(s)
Structure Type: House
Utilities: Cable Available, Electricity Connected, Phone Available, Sewer Connected, Water Connected
Window Features: Blinds, Screens
Local Schools
High School: South Laurel
Middle School: South Laurel
Elementary School: London
School District: Laurel County - 44
Listed By / Shown By
Listed By
Agency Name: WEICHERT REALTORS - Ford Brothers
Shown By
Agent Name: Terri Cambron
Agent Phone: (606) 224-1114
Agency Title: SALLIE DAVIDSON, REALTORS

Estimate Your Payment
Estimated Payment
$ 737.58 per month $682.19 Principal & Interest $0.00 Property Tax (data not provided by mls) $55.39 Homeowner's InsuranceChange Payment Information

Terri Cambron
Office: (606) 877-3000
Cell: (606) 224-1114
Toll Free: 1 (888) 536-3300
Voice Mail: (606) 224-1114
Email Me

Privacy Policy / DMCA Notice / ADA Accessibility


This site is hosted, designed and copyright
© 1994 - 2026 by
Delta Media Group, Inc. -- Patent Pending --
Agency License Information: SALLIE DAVIDSON REALTORS, KENTUCKY
204 Johnson Addition | MLS# 26018693
This single family home located at 204 Johnson Addition , London, KY 40741 is currently listed for sale with an asking price of $189,900. This property was built in 1968 and has 3 bedrooms and 1 full and 1 partial baths with 1276 sq. ft. Johnson Addition is located in the Johnson Addition subdivision within the Laurel County - 44 school district. Search Johnson Addition real estate on tcambron.salliedavidson.com today.