

BEDS2
BATHS1 full
SQUARE FEET720
MLS#26014733
STATUS
PROPERTY TYPEResidential - Single Family
SUBDIVISIONBoone Heights
SCHOOLKnox County - 67
Property Description
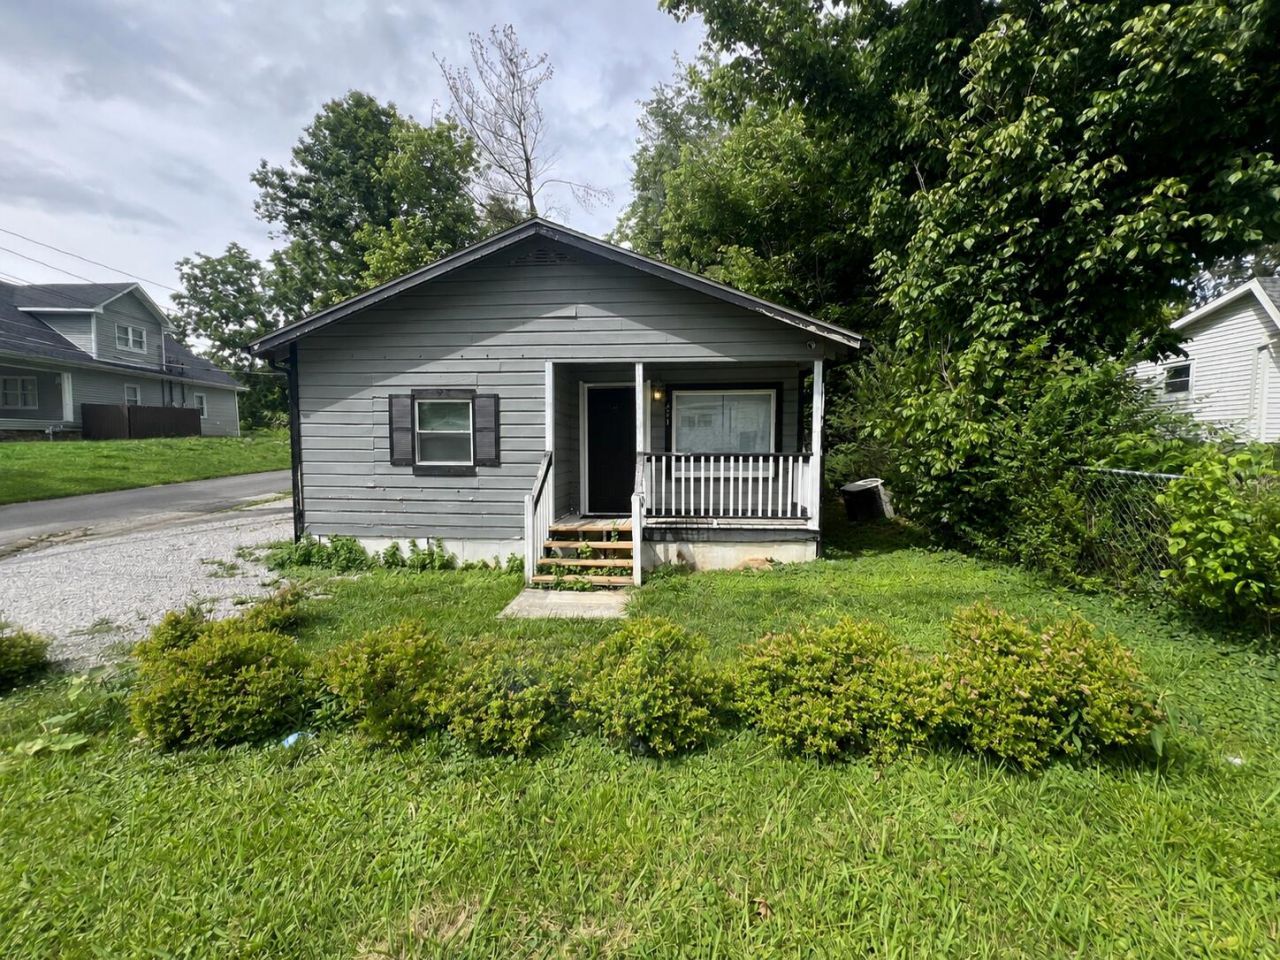
Investor opportunity with the major renovations already completed! This home has been extensively updated on the interior, allowing the next owner to focus primarily on the exterior and landscaping while building additional equity. Recent improvements include new flooring, new HVAC system, new water heater, brand-new kitchen with new cabinetry and countertops, new appliances, updated bathroom, fresh paint, and modern finishes throughout. The clean, move-in ready interior offers comfortable living space with a functional floor plan suitable as a primary residence, rental property, or investment. Outside, the home offers excellent potential for cosmetic improvements and curb appeal enhancements. Two detached storage buildings provide additional space for tools, equipment, or storage. This property is just minutes from shopping, restaurants, and other city amenities. Whether you're looking for your next rental, flip, or affordable home with the costly interior updates already complete, this property is ready for its next owner. Schedule your private showing today!
Property Features
Property Type: Residential - Single Family
Cooling: Electric
Fuel Type: Electric
Heating: Electric
Lot Size: 0.23 Acres
Roof Type: Shingle
Stories: 1.0
Year Built: 1940
Feature Descriptions
Appliance Features: Range, Vented Exhaust Fan
Attic: Access Only
Basement Features: Crawl Space
Days on Site: 23
Exterior: Wood Siding
Flooring: Laminate
Laundry: Electric Dryer Hookup, Washer Hookup
Laundry Features: Electric Dryer Hookup, Washer Hookup
Lot Dimensions: 0.230 acre(s)
Parcel #: 108-10-00-086.00
Parking Notes: Driveway
Rooms Total: 5
Structures: Shed(s), Workshop
Structure Type: House
Utilities: Cable Available, Electricity Connected, Water Available
Local Schools
High School: Knox Central
Middle School: Knox
Elementary School: Central Elementary
School District: Knox County - 67
Listed By / Shown By
Listed By
Agency Name: Highland Heritage Realty
Shown By
Agent Name: Terri Cambron
Agent Phone: (606) 224-1114
Agency Title: SALLIE DAVIDSON, REALTORS

Estimate Your Payment
Estimated Payment
$ 386.46 per month $357.44 Principal & Interest $0.00 Property Tax (data not provided by mls) $29.02 Homeowner's InsuranceChange Payment Information

Terri Cambron
Office: (606) 877-3000
Cell: (606) 224-1114
Toll Free: 1 (888) 536-3300
Voice Mail: (606) 224-1114
Email Me

Privacy Policy / DMCA Notice / ADA Accessibility


This site is hosted, designed and copyright
© 1994 - 2026 by
Delta Media Group, Inc. -- Patent Pending --
Agency License Information: SALLIE DAVIDSON REALTORS, KENTUCKY
471 Ky-3439 | MLS# 26014733
This single family home located at 471 Ky-3439, Barbourville, KY 40906 is currently listed for sale with an asking price of $99,500. This property was built in 1940 and has 2 bedrooms and 1 full baths with 720 sq. ft. Ky-3439 is located in the Boone Heights subdivision within the Knox County - 67 school district. Search Boone Heights real estate on tcambron.salliedavidson.com today.