

BEDS3
BATHS2 full
SQUARE FEET2,566
MLS#26018471
STATUS
PROPERTY TYPEResidential - Single Family
SUBDIVISIONTalbott
SCHOOLJessamine County - 9
Property Description
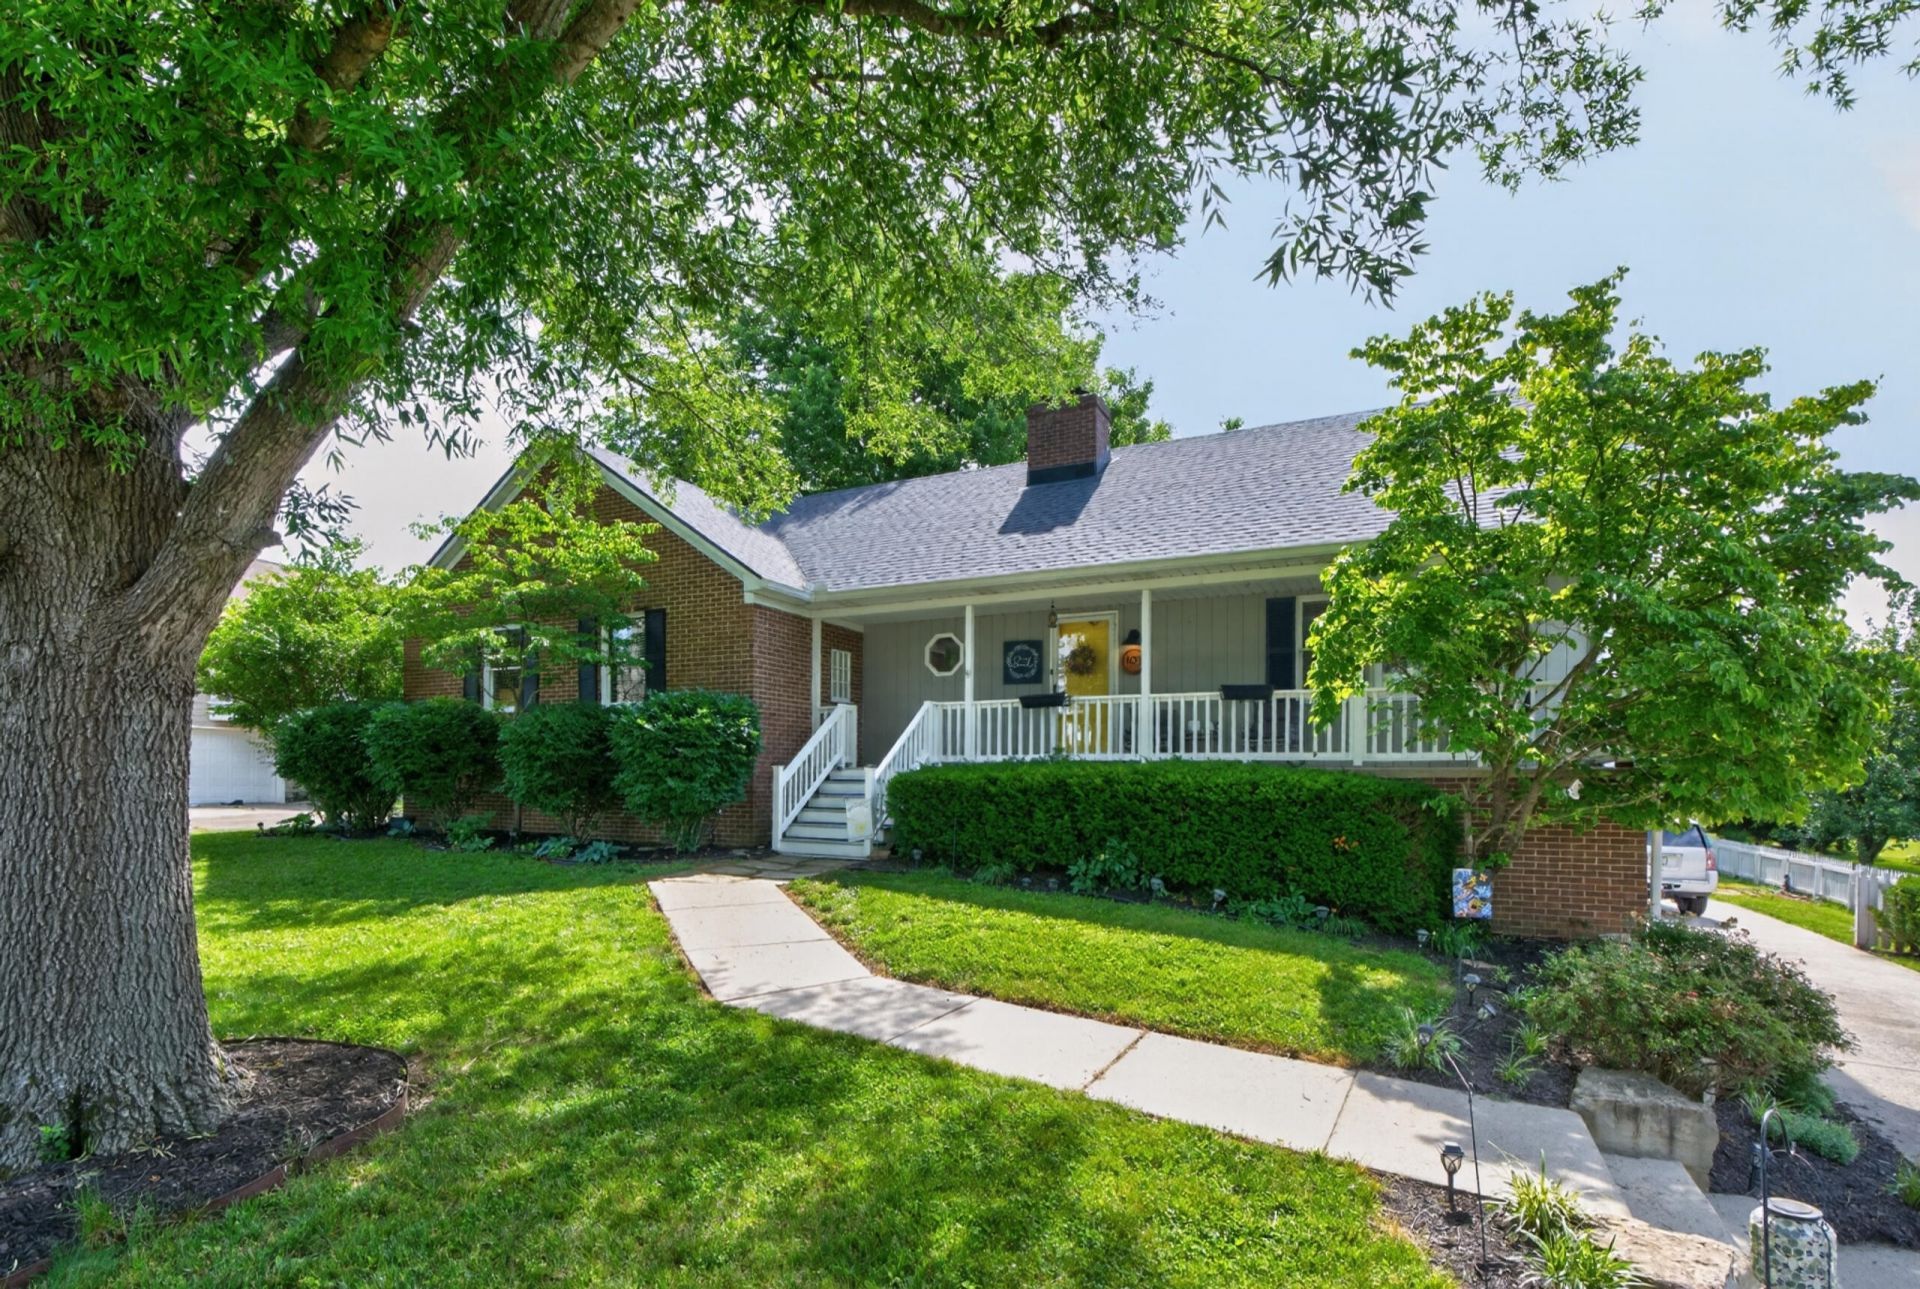
One look and you'll see why this charming ranch with a walk-out basement in Wilmore's desirable Talbott Subdivision checks all the boxes. Tucked away on a quiet dead-end cul-de-sac just minutes from Asbury Seminary and Asbury University, this home offers the perfect blend of comfort, convenience, and curb appeal. From the inviting covered front porch to the mature landscaping, spacious fenced backyard, and brand-new wood deck, the outdoor spaces are made for relaxing and entertaining. Storage is abundant with a walk-in floored attic and additional basement storage. Inside, the open great room features soaring vaulted ceilings, abundant natural light, and a cozy wood-burning fireplace that creates a warm, welcoming atmosphere. The walk-out basement expands your living space with a large family room, beautifully remodeled full bathroom, mudroom, and a versatile bonus room that's perfect for a home office, guest space, workout room, or quiet retreat. Commuters will appreciate being just 15 minutes from the Man o' War and Harrodsburg Road intersection, with most of the drive taking you along the scenic beauty of Harrodsburg Road. Enjoy peaceful small-town living without sacrificing easy access to Lexington's shopping, dining, and amenities.
Property Features
Property Type: Residential - Single Family
Basement: Yes
Cooling: Electric
Fireplaces: 1
Fuel Type: Gas
Heating: Forced Air, Natural Gas
Home Style: Ranch
Lot Size: 0.39 Acres
Roof Type: Dimensional Style
Stories: 1.0
Year Built: 1989
Amenities
Breakfast Bar
Eat-in Kitchen
Primary First Floor
Ceiling Fan(s)
Feature Descriptions
Appliance Features: Disposal, Dishwasher, Microwave, Refrigerator, Range
Attic: Floored, Storage Only, Walk-In Attic
Basement Features: Exterior Entry, Finished, Partial, Walk-Out Access
Community Features: Park
Days on Site: 1
Exterior: Brick Veneer
Fireplace Features: Great Room, Masonry, Wood Burning
Flooring: Carpet, Hardwood, Laminate, Tile
Laundry: Electric Dryer Hookup, Main Level, Washer Hookup
Laundry Features: Electric Dryer Hookup, Main Level, Washer Hookup
Lot Dimensions: 0.390 acre(s)
Lot Features: Landscaped, Few Trees
Parcel #: 023-20-04-019.00
Parking Notes: Attached Garage, Basement, Driveway, Garage Door Opener, Off Street, Garage Faces Rear
Rooms Total: 2
Structure Type: House
Utilities: Electricity Connected, Natural Gas Connected, Sewer Connected, Water Connected
Window Features: Insulated Windows, Blinds, Screens
Local Schools
High School: West Jess HS
Middle School: West Jessamine Middle School
Elementary School: Wilmore
School District: Jessamine County - 9
Listed By / Shown By
Listed By
Agency Name: Coldwell Banker McMahan
Shown By
Agent Name: Terri Cambron
Agent Phone: (606) 224-1114
Agency Title: SALLIE DAVIDSON, REALTORS

Estimate Your Payment
Estimated Payment
$ 1,670.13 per month $1,544.71 Principal & Interest $0.00 Property Tax (data not provided by mls) $125.42 Homeowner's InsuranceChange Payment Information

Terri Cambron
Office: (606) 877-3000
Cell: (606) 224-1114
Toll Free: 1 (888) 536-3300
Voice Mail: (606) 224-1114
Email Me

Privacy Policy / DMCA Notice / ADA Accessibility


This site is hosted, designed and copyright
© 1994 - 2026 by
Delta Media Group, Inc. -- Patent Pending --
Agency License Information: SALLIE DAVIDSON REALTORS, KENTUCKY
103 Hager Court | MLS# 26018471
This single family home located at 103 Hager Court, Wilmore, KY 40390 is currently listed for sale with an asking price of $430,000. This property was built in 1989 and has 3 bedrooms and 2 full baths with 2566 sq. ft. Hager Court is located in the Talbott subdivision within the Jessamine County - 9 school district. Search Talbott real estate on tcambron.salliedavidson.com today.