

BEDS3
BATHS1 full
SQUARE FEET1,200
MLS#26012579
STATUS
PROPERTY TYPEResidential - Single Family
SUBDIVISIONFoxwood
SCHOOLJessamine County - 9
Property Description
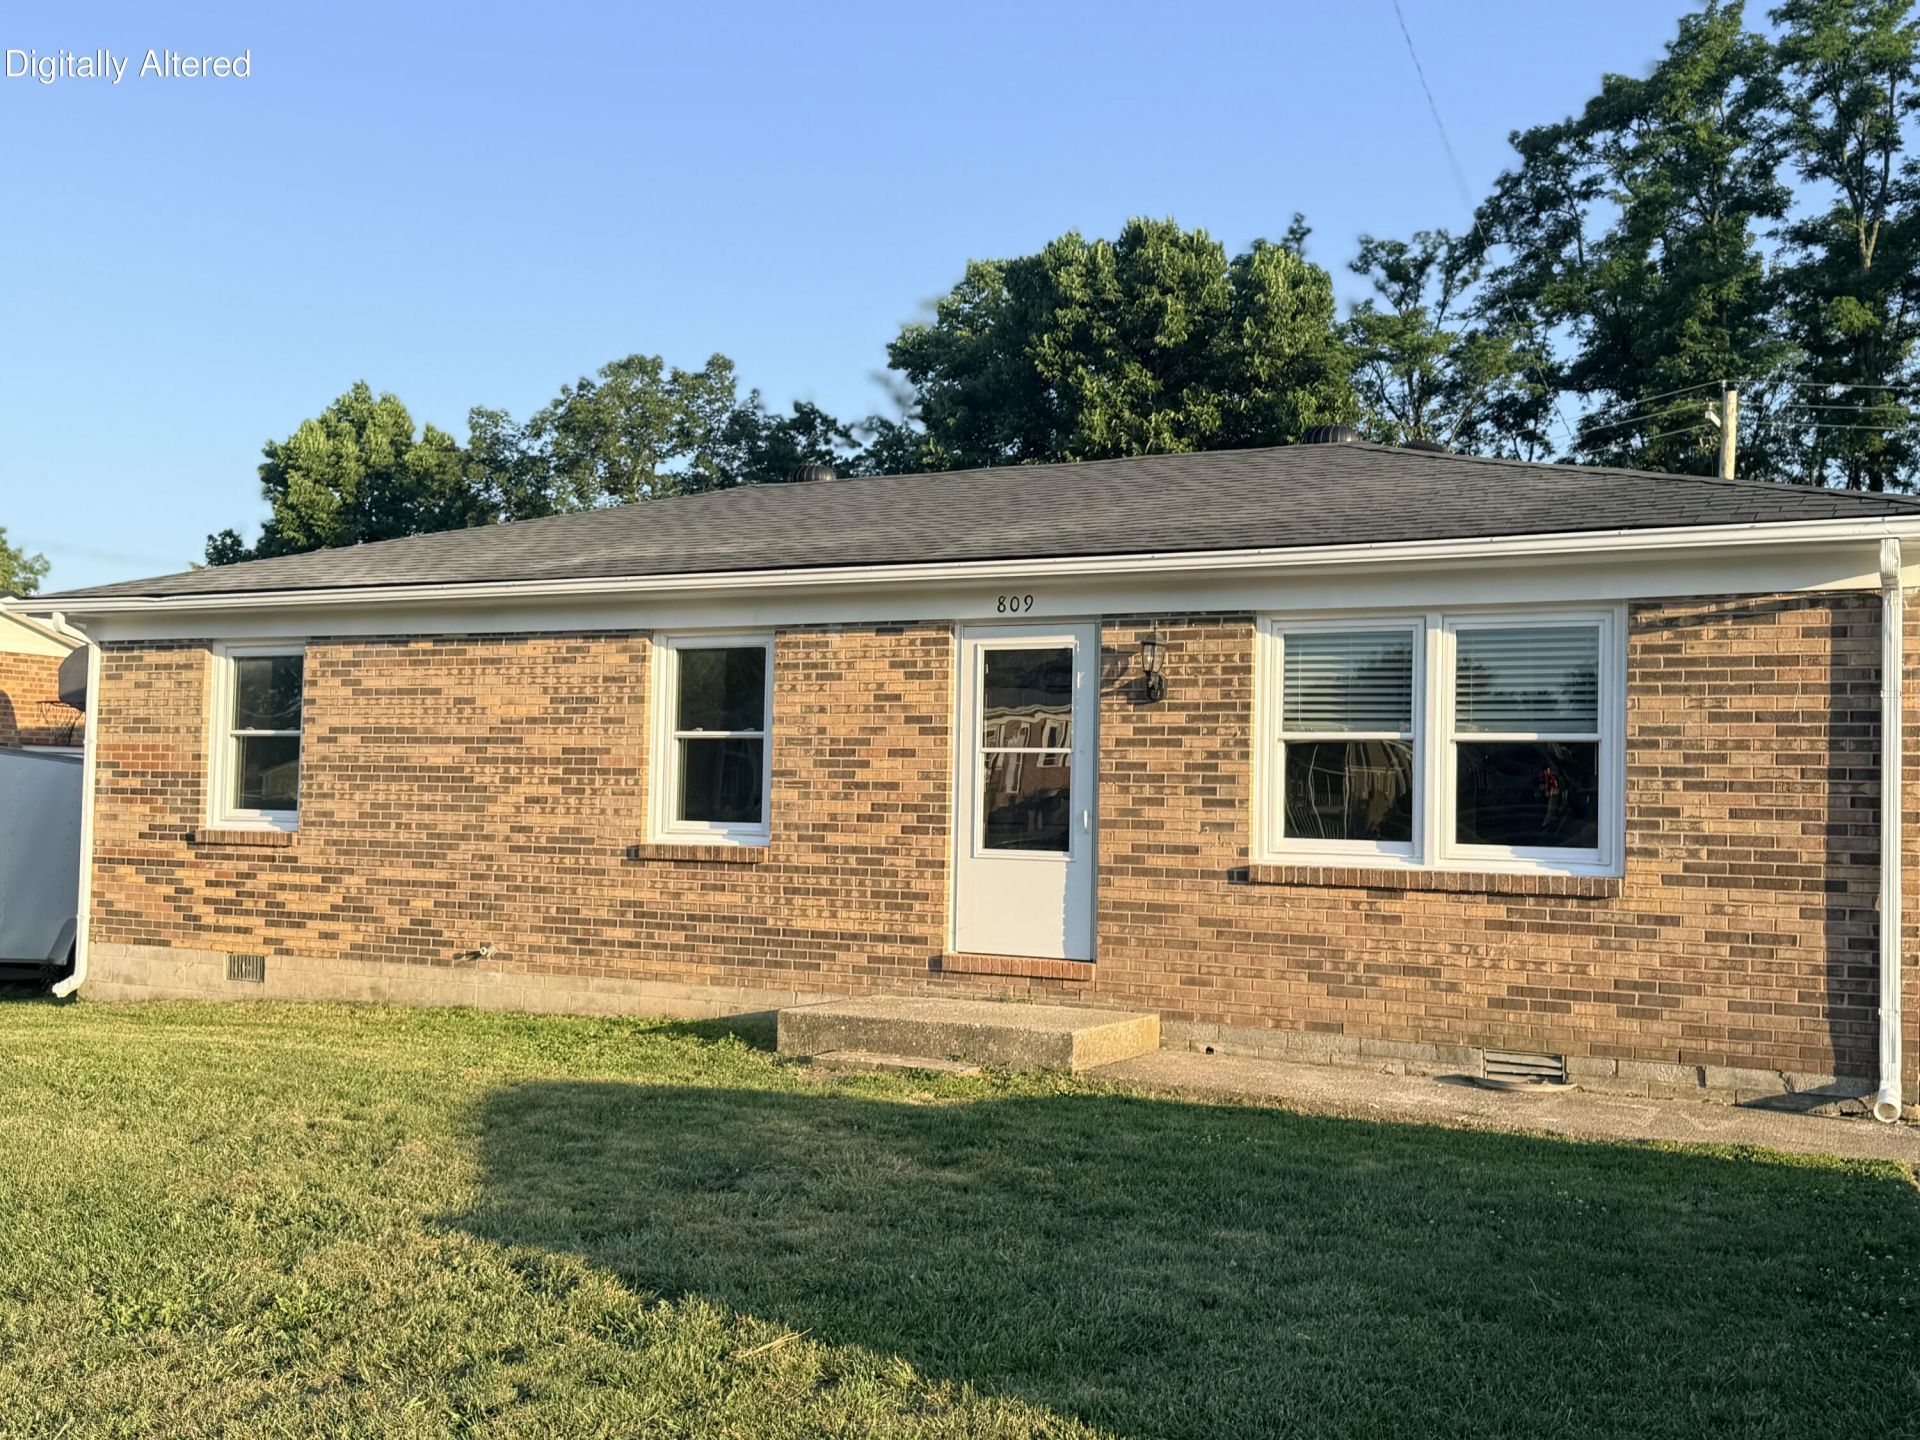
Fully renovated and move-in ready! Welcome to 809 S Central Avenue, where modern updates meet comfort and convenience. This stunning 3-bedroom, 1-bath home has been thoughtfully updated from top to bottom, featuring new flooring throughout, fresh paint, and a beautifully remodeled bathroom with tile finishes and a double vanity. Step outside to enjoy the newly built deck overlooking a spacious backyard that backs to open green space, offering a peaceful setting and added privacy. Whether you're a first-time homebuyer, downsizing, or looking for a turnkey investment opportunity, this home checks all the boxes. Conveniently located and competitively priced. this is one you won't want to miss. Schedule your showing today before it's gone! Listing Agent Owned.
Property Features
Property Type: Residential - Single Family
Cooling: Electric
Heating: Heat Pump
Lot Size: 0.21 Acres
Roof Type: Shingle
Stories: 1.0
Amenities
Eat-in Kitchen
Primary First Floor
Ceiling Fan(s)
Feature Descriptions
Appliance Features: Dishwasher, Refrigerator, Range
Attic: Access Only
Days on Site: 35
Exterior: Brick Veneer
Flooring: Tile, Luxury Vinyl
Laundry: Electric Dryer Hookup
Laundry Features: Electric Dryer Hookup
Lot Dimensions: 0.209 acre(s)
Parcel #: 058-40-02-024.00
Parking Notes: Driveway
Rooms Total: 2
Structures: Shed(s)
Structure Type: House
Utilities: Electricity Connected, Sewer Connected, Water Connected
Local Schools
High School: East Jess HS
Middle School: East Jessamine Middle School
Elementary School: Warner
School District: Jessamine County - 9
Listed By / Shown By
Listed By
Agency Name: Kentucky Land and Home
Shown By
Agent Name: Terri Cambron
Agent Phone: (606) 224-1114
Agency Title: SALLIE DAVIDSON, REALTORS

Estimate Your Payment
Estimated Payment
$ 912.36 per month $843.84 Principal & Interest $0.00 Property Tax (data not provided by mls) $68.51 Homeowner's InsuranceChange Payment Information

Terri Cambron
Office: (606) 877-3000
Cell: (606) 224-1114
Toll Free: 1 (888) 536-3300
Voice Mail: (606) 224-1114
Email Me

Privacy Policy / DMCA Notice / ADA Accessibility


This site is hosted, designed and copyright
© 1994 - 2026 by
Delta Media Group, Inc. -- Patent Pending --
Agency License Information: SALLIE DAVIDSON REALTORS, KENTUCKY
809 S Central Avenue | MLS# 26012579
This single family home located at 809 S Central Avenue, Nicholasville, KY 40356 is currently listed for sale with an asking price of $234,900. This property has 3 bedrooms and 1 full baths with 1200 sq. ft. S Central Avenue is located in the Foxwood subdivision within the Jessamine County - 9 school district. Search Foxwood real estate on tcambron.salliedavidson.com today.