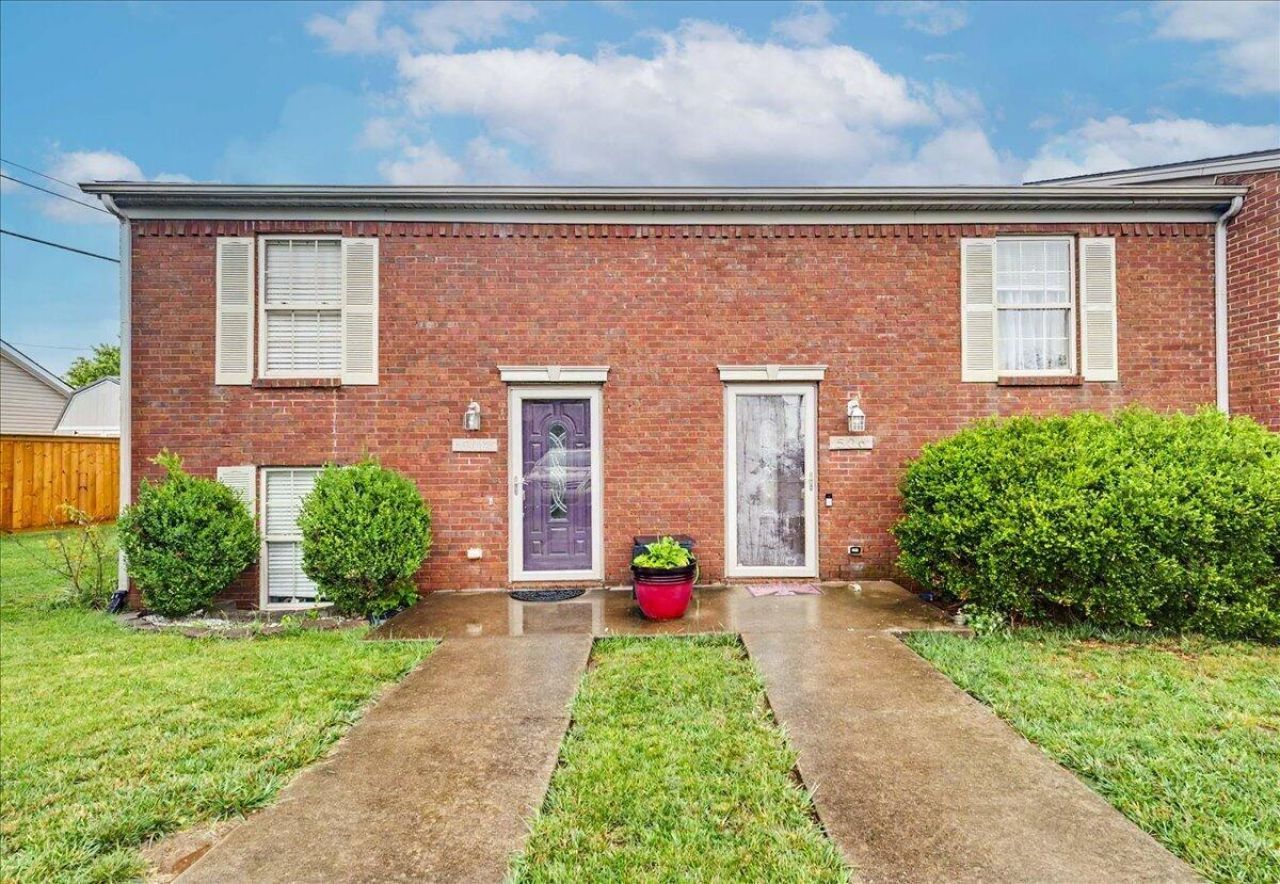


BEDS2
BATHS1 full 1 partial
SQUARE FEET1,070
MLS#26014597
STATUS
PROPERTY TYPEResidential - Townhouse
SUBDIVISIONOrchard
SCHOOLJessamine County - 9
Property Description
Updated townhome just minutes from Lexington! Ready to buy your first home or add this updated income-producing townhome to your investment portfolio? Currently rented for $1,200/month. Tenant plans to move out in September. The unit next door (506) is also for sale (MLS #26014593). The current owner has taken great care of the property. Almost everything has been updated in the last 10 years, including new Trex deck boards in 2025; The roof & water heater were replaced in 2018; New HVAC in 2017; New luxury vinyl flooring in 2018. Walkable to Walmart & other restaurants & retail. 48 hours notice required to show. Selling as is. Inspections welcome.
Property Features
Property Type: Residential - Townhouse
Basement: Yes
Cooling: Electric, Heat Pump
Fuel Type: Electric
Heating: Electric, Heat Pump
Lot Size: 0.12 Acres
Roof Type: Dimensional Style, Shingle
Year Built: 2002
Amenities
Breakfast Bar
Eat-in Kitchen
Walk-In Closet(s)
Ceiling Fan(s)
Feature Descriptions
Appliance Features: Dishwasher, Microwave, Refrigerator, Range
Basement Features: Finished
Days on Site: 24
Exterior: Brick Veneer
Flooring: Carpet, Luxury Vinyl
Laundry: Electric Dryer Hookup, Washer Hookup, Lower Level
Laundry Features: Electric Dryer Hookup, Washer Hookup, Lower Level
Lot Dimensions: 0.117 acre(s)
Parcel #: 057-30-13-001.00
Parking Notes: Driveway, Off Street
Rooms Total: 8
Structures: Shed(s)
Structure Type: House
Utilities: Underground Utilities
Window Features: Insulated Windows, Blinds, Screens
Local Schools
High School: East Jess HS
Middle School: East Jessamine Middle School
Elementary School: Red Oak
School District: Jessamine County - 9
Listed By / Shown By
Listed By
Agency Name: Firefly Realty & Investments
Shown By
Agent Name: Terri Cambron
Agent Phone: (606) 224-1114
Agency Title: SALLIE DAVIDSON, REALTORS

Estimate Your Payment
Estimated Payment
$ 776.80 per month $718.47 Principal & Interest $0.00 Property Tax (data not provided by mls) $58.33 Homeowner's InsuranceChange Payment Information

Terri Cambron
Office: (606) 877-3000
Cell: (606) 224-1114
Toll Free: 1 (888) 536-3300
Voice Mail: (606) 224-1114
Email Me

Privacy Policy / DMCA Notice / ADA Accessibility


This site is hosted, designed and copyright
© 1994 - 2026 by
Delta Media Group, Inc. -- Patent Pending --
Agency License Information: SALLIE DAVIDSON REALTORS, KENTUCKY
508 Platt Drive | MLS# 26014597
This townhouse located at 508 Platt Drive, Nicholasville, KY 40356 is currently listed for sale with an asking price of $200,000. This property was built in 2002 and has 2 bedrooms and 1 full and 1 partial baths with 1070 sq. ft. Platt Drive is located in the Orchard subdivision within the Jessamine County - 9 school district. Search Orchard real estate on tcambron.salliedavidson.com today.