

BEDS4
BATHS2 full 2 partial
SQUARE FEET3,192
MLS#26014582
STATUS
PROPERTY TYPEMulti Unit - Multiple
SUBDIVISIONOrchard
SCHOOLJessamine County - 9
Property Description
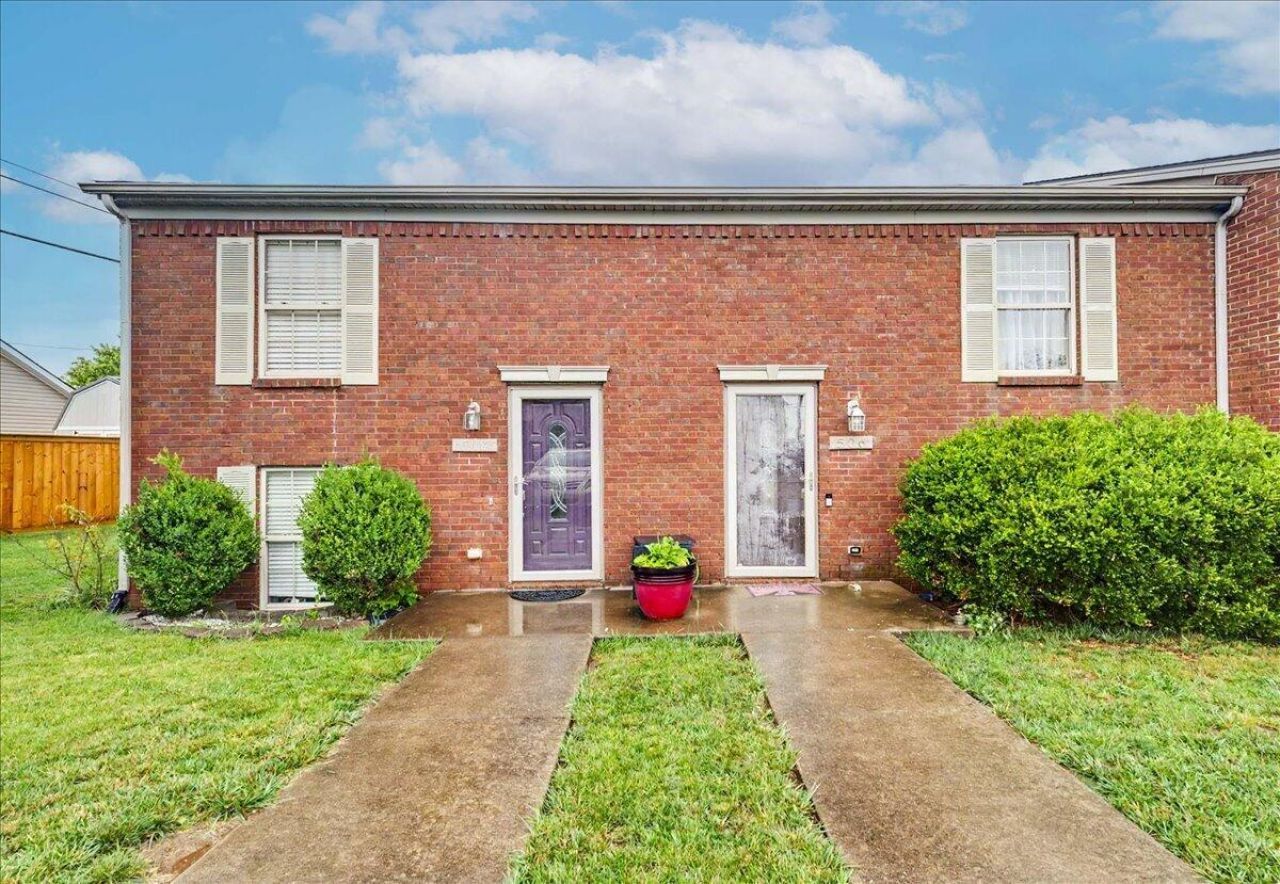
Ready to buy your first investment property? Here's a great opportunity to live in one side of these 2 adjoining townhomes and rent out the other! Or, add these updated income-producing properties to your investment portfolio. The units are deeded separately, but they share a roof & a fence, making them a better package deal than to be sold separately. Beginning July 1, both tenants will be paying $1,200/month. The tenant in 508 Platt is planning to move out in September, so there is an opportunity to raise that rent to current fair market rates or, move into that side, with instant income from 506. The tenant in 506 has lived there for 8-10 yrs & would like to stay. The owner used to live in one of the units & has taken great care of the properties since converting them to rentals. Almost everything in each unit has been updated in the last 10 years, including new Trex deck boards in 2025; The roof (shared), water heaters & 506 HVAC were replaced in 2018; The 508 HVAC was replaced in 2017; New luxury vinyl flooring in 2015 (506) and 2018 (508). 48 hours notice required to show. Selling as is. Inspections welcome.
Property Features
Property Type: Multi Unit - Multiple
Cooling: Electric
Fuel Type: Electric
Heating: Electric, Heat Pump
Lot Size: 0.16 Acres
Roof Type: Dimensional Style, Shingle
Year Built: 2002
Feature Descriptions
Days on Site: 25
Laundry: Electric Dryer Hookup, Washer Hookup
Laundry Features: Electric Dryer Hookup, Washer Hookup
Lot Dimensions: 0.161 acre(s)
Parcel #: 057-30-13-001.00 and 057-30-13-002.00
Parking Notes: On Site, Paved, Open
Structure Type: Duplex, Other
Utilities: Electricity Connected, Underground Utilities
Local Schools
High School: East Jess HS
Middle School: East Jessamine Middle School
Elementary School: Red Oak
School District: Jessamine County - 9
Listed By / Shown By
Listed By
Agency Name: Firefly Realty & Investments
Shown By
Agent Name: Terri Cambron
Agent Phone: (606) 224-1114
Agency Title: SALLIE DAVIDSON, REALTORS

Estimate Your Payment
Estimated Payment
$ 1,553.61 per month $1,436.94 Principal & Interest $0.00 Property Tax (data not provided by mls) $116.67 Homeowner's InsuranceChange Payment Information

Terri Cambron
Office: (606) 877-3000
Cell: (606) 224-1114
Toll Free: 1 (888) 536-3300
Voice Mail: (606) 224-1114
Email Me

Privacy Policy / DMCA Notice / ADA Accessibility


This site is hosted, designed and copyright
© 1994 - 2026 by
Delta Media Group, Inc. -- Patent Pending --
Agency License Information: SALLIE DAVIDSON REALTORS, KENTUCKY
508 & 506 Platt Drive | MLS# 26014582
This multi-family property located at 508 & 506 Platt Drive, Nicholasville, KY 40356 is currently listed for sale with an asking price of $400,000. & 506 Platt Drive is located within the Jessamine County - 9 school district. Search Nicholasville real estate on tcambron.salliedavidson.com today.