

BEDS4
BATHS2 full
SQUARE FEET2,104
MLS#26018833
STATUS
PROPERTY TYPEResidential - Single Family
SUBDIVISIONEdgewood
SCHOOLJessamine County - 9
Property Description
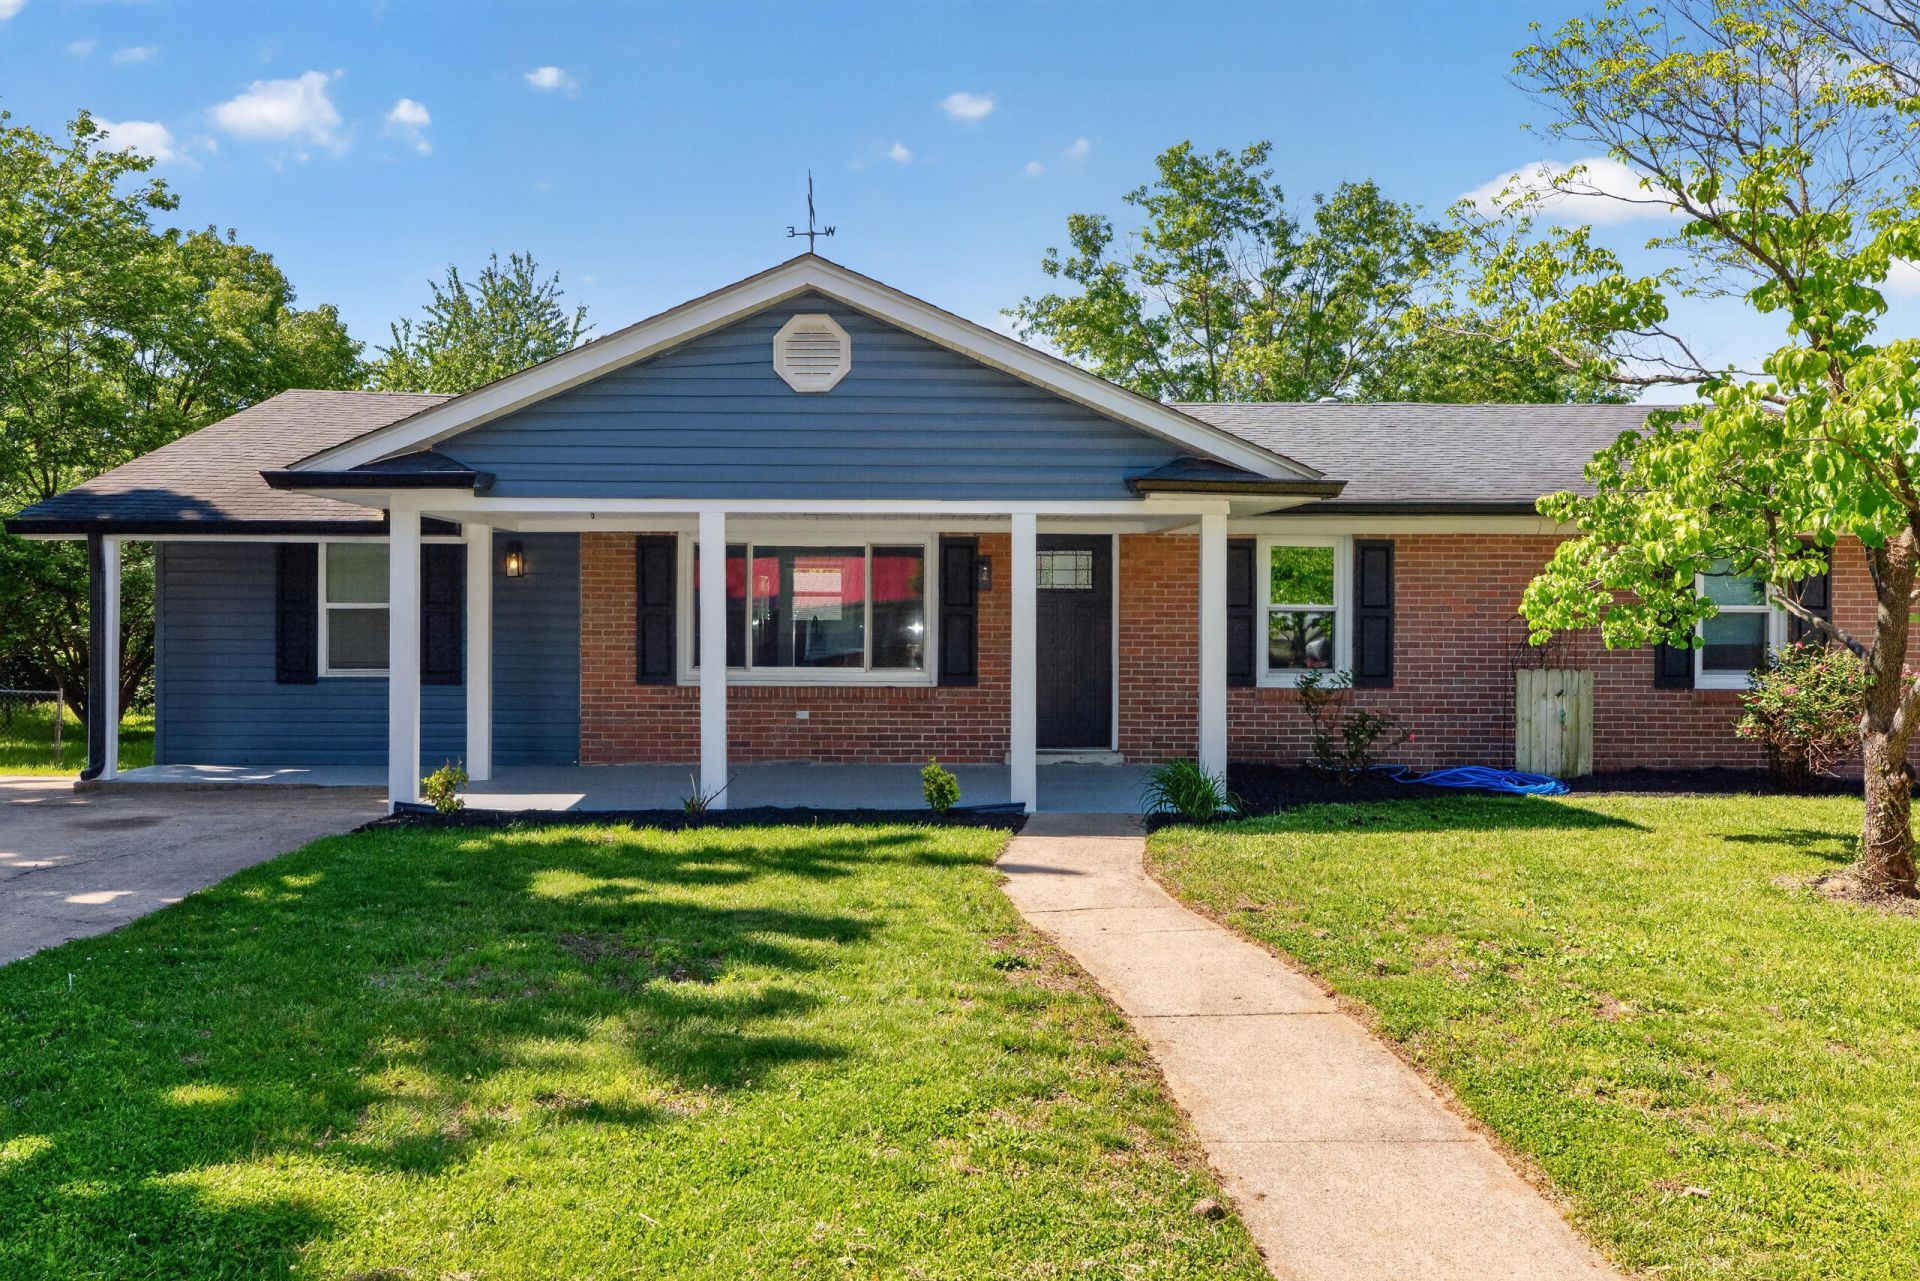
Welcome to this beautifully renovated 4-bedroom, 2-bath ranch in the desirable Edgewood subdivision of Nicholasville. Thoughtfully updated from top to bottom, this home offers the feel of new construction with the charm of an established neighborhood. Inside, you'll find stylish new flooring, updated lighting, and modern ceiling fans throughout. The kitchen is a true highlight, featuring brand-new cabinetry, sleek appliances, and eye-catching blue accents that add just the right amount of character. Both bathrooms have been fully refreshed with contemporary vanities, mirrors, and lighting for a clean, polished look. The living room showcases a striking accent wall, creating a warm and inviting focal point. Outside, the oversized two-car garage and dual driveways provide plenty of space for extra parking???perfect for a boat, camper, or RV. Move-in ready and designed with both style and function in mind, this home is one you won't want to miss.
Property Features
Property Type: Residential - Single Family
Cooling: Electric
Fuel Type: Gas
Garage: 2
Heating: Forced Air, Natural Gas
Home Style: Ranch
Lot Size: 0.28 Acres
Roof Type: Shingle
Stories: 1.0
Year Built: 1980
Amenities
Breakfast Bar
Primary First Floor
Ceiling Fan(s)
Feature Descriptions
Appliance Features: Dishwasher, Microwave, Refrigerator, Range
Attic: Pull-Down Stairs, Partially Floored
Basement Features: Crawl Space
Exterior: Brick Veneer, Vinyl Siding
Flooring: Vinyl
Laundry: Electric Dryer Hookup, Main Level, Washer Hookup
Laundry Features: Electric Dryer Hookup, Main Level, Washer Hookup
Lot Dimensions: 0.280 acre(s)
Parcel #: 046-40-11-010.00
Parking Notes: Detached Garage, Driveway
Rooms Total: 2
Structure Type: House
Utilities: Electricity Connected, Natural Gas Connected, Sewer Connected, Water Connected
Window Features: Insulated Windows
Local Schools
High School: West Jess HS
Middle School: West Jessamine Middle School
Elementary School: Nicholasville
School District: Jessamine County - 9
Listed By / Shown By
Listed By
Agency Name: SimpliHOM
Shown By
Agent Name: Terri Cambron
Agent Phone: (606) 224-1114
Agency Title: SALLIE DAVIDSON, REALTORS

Estimate Your Payment
Estimated Payment
$ 1,417.67 per month $1,311.21 Principal & Interest $0.00 Property Tax (data not provided by mls) $106.46 Homeowner's InsuranceChange Payment Information

Terri Cambron
Office: (606) 877-3000
Cell: (606) 224-1114
Toll Free: 1 (888) 536-3300
Voice Mail: (606) 224-1114
Email Me

Privacy Policy / DMCA Notice / ADA Accessibility


This site is hosted, designed and copyright
© 1994 - 2026 by
Delta Media Group, Inc. -- Patent Pending --
Agency License Information: SALLIE DAVIDSON REALTORS, KENTUCKY
504 Barberry Lane | MLS# 26018833
This single family home located at 504 Barberry Lane, Nicholasville, KY 40356 is currently listed for sale with an asking price of $365,000. This property was built in 1980 and has 4 bedrooms and 2 full baths with 2104 sq. ft. Barberry Lane is located in the Edgewood subdivision within the Jessamine County - 9 school district. Search Edgewood real estate on tcambron.salliedavidson.com today.