

BEDS4
BATHS2 full 1 partial
SQUARE FEET2,556
MLS#26015652
STATUS
PROPERTY TYPEResidential - Single Family
SUBDIVISIONBrannon Oaks
SCHOOLJessamine County - 9
Property Description
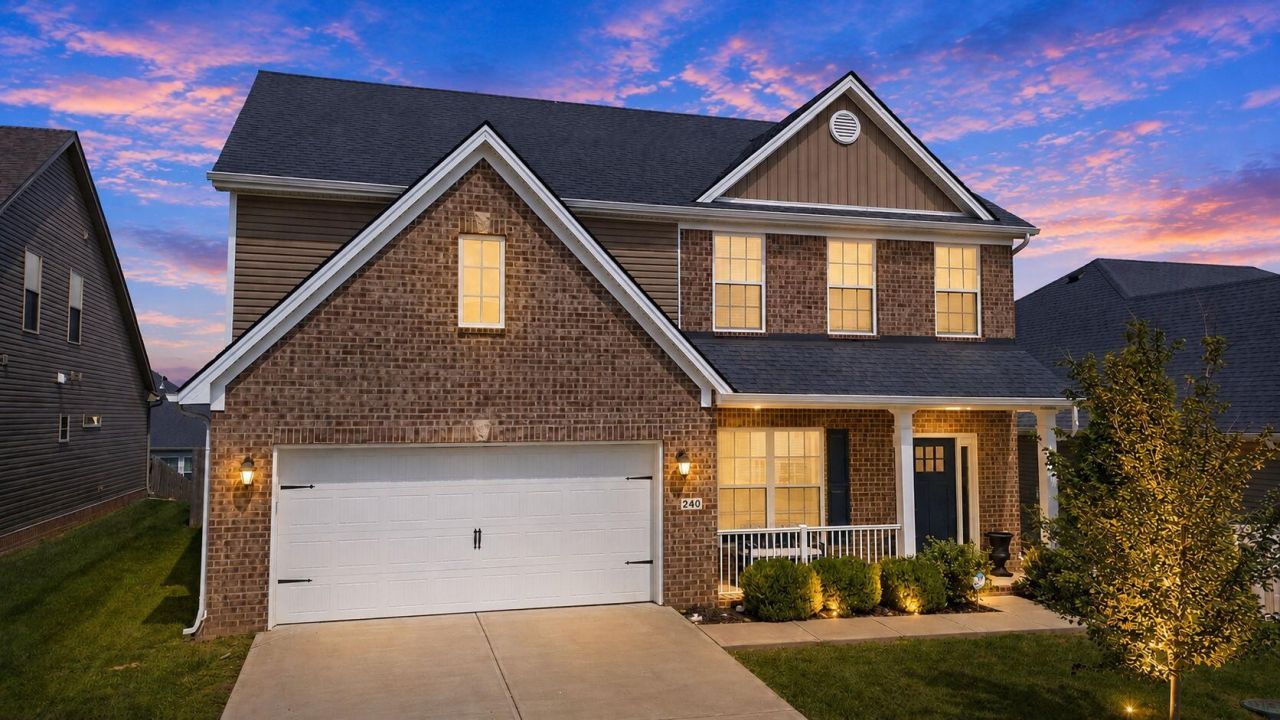
Beautifully designed 4-bedroom, 2.5-bath two-story home offering both style and functionality. Featuring an upstairs loft and a versatile first-floor flex room???perfect for a home office, playroom, or additional living space. The kitchen is a true standout with a gas range, striking stone gray cabinetry with varying heights and depths, granite countertops, stylish backsplash, and under-cabinet lighting. Relax in the inviting family room complete with a direct vent gas fireplace creating a warm and welcoming focal point. The first floor boasts durable Luxury Plank Vinyl throughout, while the second level offers cozy carpet in living areas and upgraded Level 2 tile in bathrooms and the water heater closet . Retreat to the spacious primary suite featuring a granite double bowl vanity, and a beautifully tiled shower with a pan floor and heavy glass hinge/panel door. This home blends thoughtful design, quality finishes, and modern comfort???ready for you to move in and enjoy!
Property Features
Property Type: Residential - Single Family
Cooling: Zoned
Fireplaces: 1
Fuel Type: Gas
Garage: 2
Heating: Forced Air, Natural Gas, Zoned
Lot Size: 0.16 Acres
Roof Type: Dimensional Style, Shingle
Stories: 2.0
Amenities
Walk-In Closet(s)
Feature Descriptions
Appliance Features: Disposal, Dishwasher, Microwave, Refrigerator, Range
Attic: Access Only
Days on Site: 16
Exterior: Brick Veneer, Vinyl Siding
Fireplace Features: Family Room
Flooring: Carpet, Other
HOA: Yes
Laundry: Electric Dryer Hookup, Gas Dryer Hookup, Washer Hookup
Laundry Features: Electric Dryer Hookup, Gas Dryer Hookup, Washer Hookup
Lot Dimensions: 0.160 acre(s)
Parcel #: 078-00-00-007.87
Parking Notes: Attached Garage, Garage Door Opener
Rooms Total: 10
Structure Type: House
Utilities: Electricity Connected, Natural Gas Connected
Local Schools
High School: East Jess HS
Middle School: East Jessamine Middle School
Elementary School: Brookside
School District: Jessamine County - 9
Listed By / Shown By
Listed By
Agency Name: Diamond Real Estate Group, Inc
Shown By
Agent Name: Terri Cambron
Agent Phone: (606) 224-1114
Agency Title: SALLIE DAVIDSON, REALTORS

Estimate Your Payment
Estimated Payment
$ 1,942.01 per month $1,796.18 Principal & Interest $0.00 Property Tax (data not provided by mls) $145.83 Homeowner's InsuranceChange Payment Information

Terri Cambron
Office: (606) 877-3000
Cell: (606) 224-1114
Toll Free: 1 (888) 536-3300
Voice Mail: (606) 224-1114
Email Me

Privacy Policy / DMCA Notice / ADA Accessibility


This site is hosted, designed and copyright
© 1994 - 2026 by
Delta Media Group, Inc. -- Patent Pending --
Agency License Information: SALLIE DAVIDSON REALTORS, KENTUCKY
240 Blackthorn Drive | MLS# 26015652
This single family home located at 240 Blackthorn Drive, Nicholasville, KY 40356 is currently listed for sale with an asking price of $500,000. This property has 4 bedrooms and 2 full and 1 partial baths with 2556 sq. ft. Blackthorn Drive is located in the Brannon Oaks subdivision within the Jessamine County - 9 school district. Search Brannon Oaks real estate on tcambron.salliedavidson.com today.