

BEDS3
BATHS2 full
SQUARE FEET1,934
MLS#26016035
STATUS
PROPERTY TYPEResidential - Single Family
SUBDIVISIONMiles Farm Estates
SCHOOLJessamine County - 9
Property Description
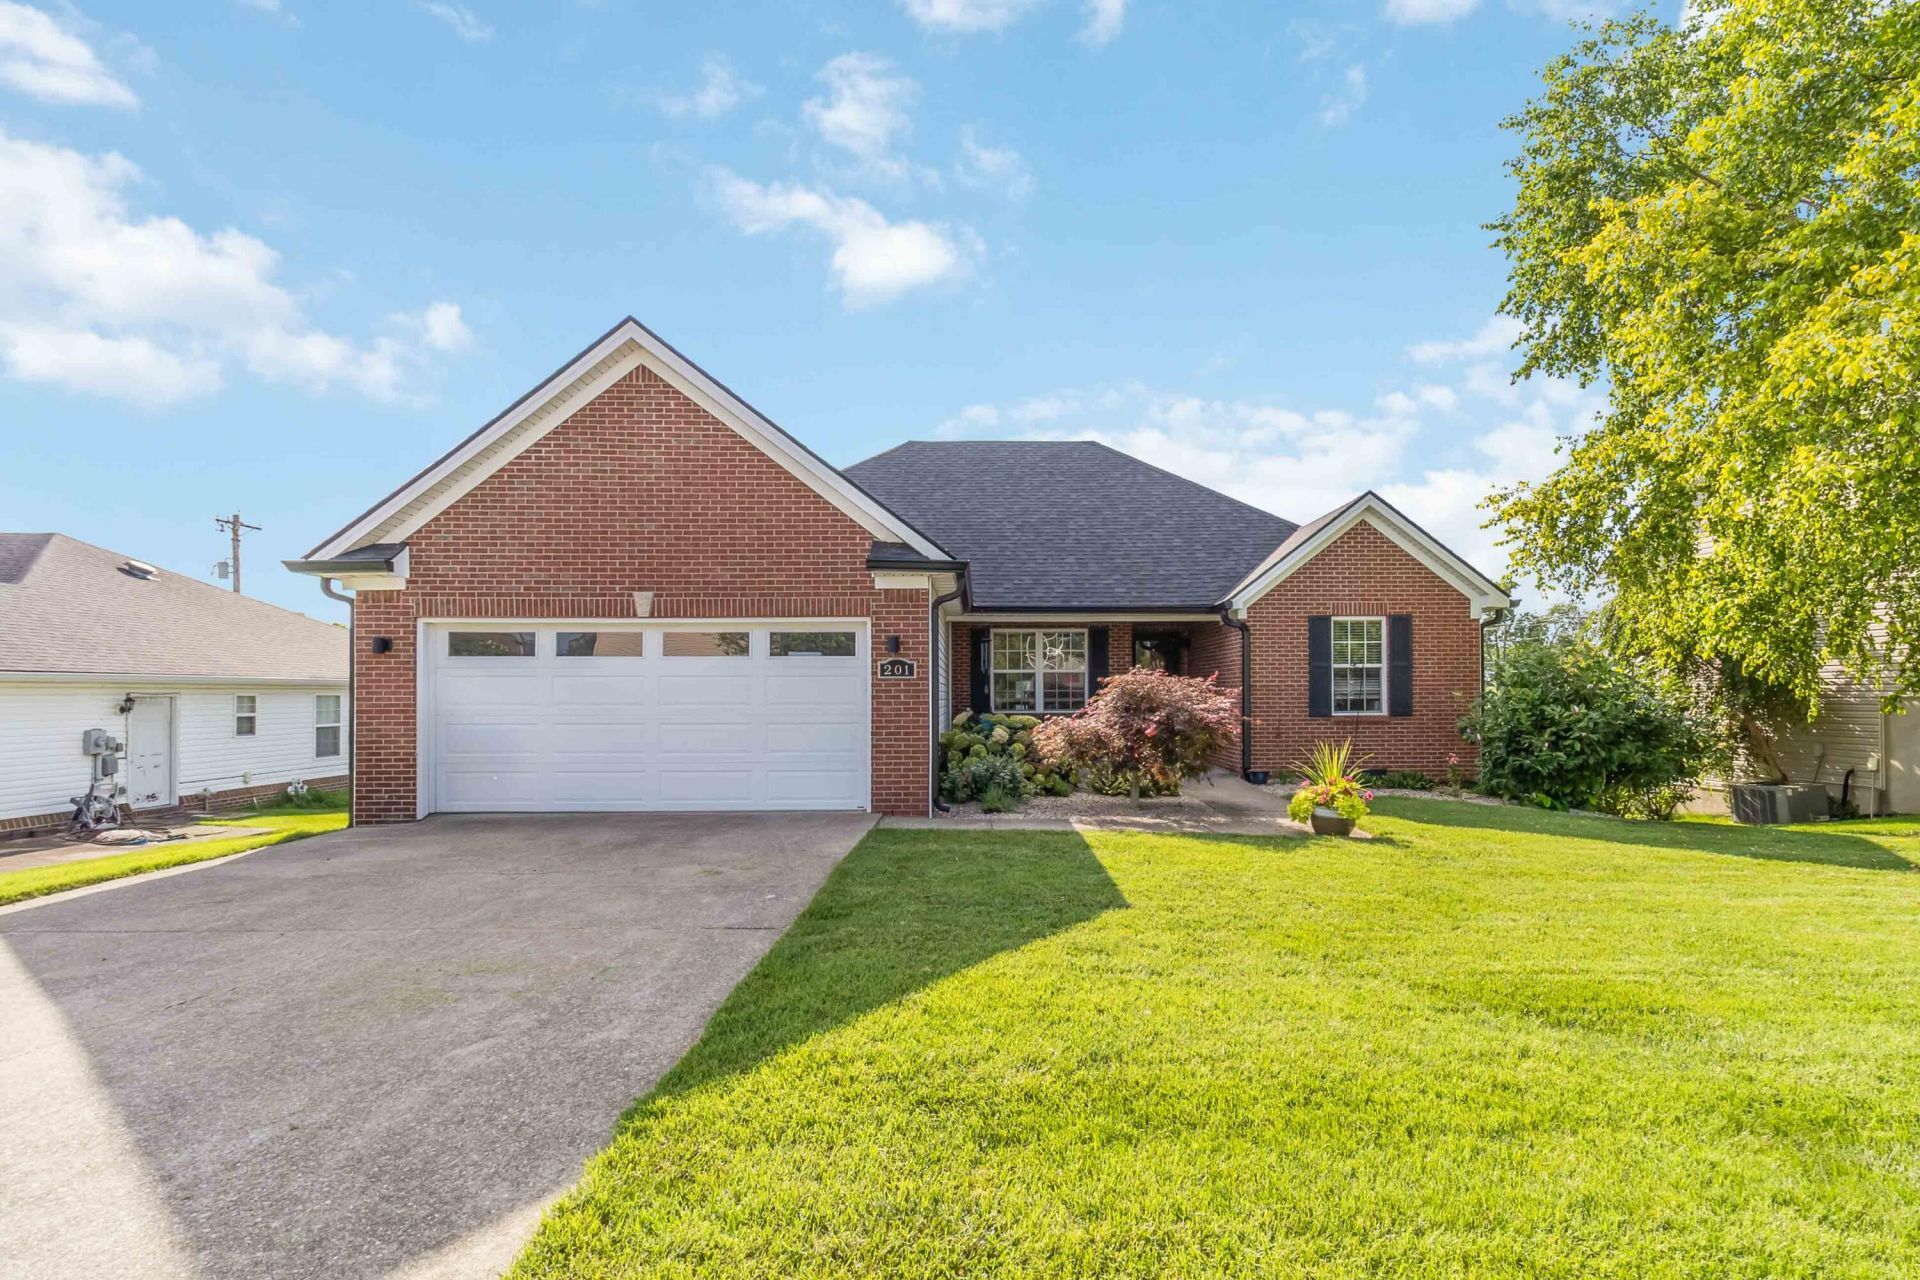
Move in with total confidence to this maintained 1.5-story home at 201 Nelson Park. With a new roof and gutters (2024) and a reliable HVAC system (2020), this residence offers the long-term peace of mind you've been searching for. Built with flexibility in mind, the home features a massive upper-level bonus room, a split-bedroom floor plan for ultimate privacy, and a modern kitchen that truly feels like the heart of the home. The custom designed stone fireplace with built-in shelving is a showstopper and the covered deck that overlooks peaceful green space is a perfect backdrop for family BBQ's! Don't wait on this charmer, call your trusted agent today!
Property Features
Property Type: Residential - Single Family
Cooling: Ceiling Fan(s), Electric, Heat Pump
Fireplaces: 1
Fuel Type: Electric
Garage: 2
Heating: Electric, Heat Pump
Lot Size: 0.20 Acres
Roof Type: Dimensional Style
Stories: 1.5
Year Built: 2007
Amenities
Entrance Foyer
Eat-in Kitchen
Primary First Floor
Walk-In Closet(s)
Ceiling Fan(s)
Feature Descriptions
Appliance Features: Dishwasher, Microwave, Refrigerator, Range
Attic: Access Only
Basement Features: Crawl Space
Community Features: Park
Days on Site: 14
Exterior: Vinyl Siding
Fireplace Features: Family Room, Gas Log, Propane
Flooring: Wood, Luxury Vinyl
Laundry: Electric Dryer Hookup, Main Level
Laundry Features: Electric Dryer Hookup, Main Level
Lot Dimensions: 0.200 acre(s)
Parcel #: 058-20-36-004.00
Parking Notes: Attached Garage, Driveway, Garage Door Opener, Garage Faces Front
Rooms Total: 9
Structure Type: House
Window Features: Blinds, Screens
Local Schools
High School: East Jess HS
Middle School: East Jessamine Middle School
Elementary School: Warner
School District: Jessamine County - 9
Listed By / Shown By
Listed By
Agency Name: CENTURY 21 Advantage Realty
Shown By
Agent Name: Terri Cambron
Agent Phone: (606) 224-1114
Agency Title: SALLIE DAVIDSON, REALTORS

Estimate Your Payment
Estimated Payment
$ 1,304.64 per month $1,206.67 Principal & Interest $0.00 Property Tax (data not provided by mls) $97.97 Homeowner's InsuranceChange Payment Information

Terri Cambron
Office: (606) 877-3000
Cell: (606) 224-1114
Toll Free: 1 (888) 536-3300
Voice Mail: (606) 224-1114
Email Me

Privacy Policy / DMCA Notice / ADA Accessibility


This site is hosted, designed and copyright
© 1994 - 2026 by
Delta Media Group, Inc. -- Patent Pending --
Agency License Information: SALLIE DAVIDSON REALTORS, KENTUCKY
201 Nelson Park | MLS# 26016035
This single family home located at 201 Nelson Park, Nicholasville, KY 40356 is currently listed for sale with an asking price of $335,900. This property was built in 2007 and has 3 bedrooms and 2 full baths with 1934 sq. ft. Nelson Park is located in the Miles Farm Estates subdivision within the Jessamine County - 9 school district. Search Miles Farm Estates real estate on tcambron.salliedavidson.com today.