

BEDS4
BATHS2 full 1 partial
SQUARE FEET2,540
MLS#26013345
STATUS
PROPERTY TYPEResidential - Single Family
SUBDIVISIONBrannon Oaks
SCHOOLJessamine County - 9
Property Description
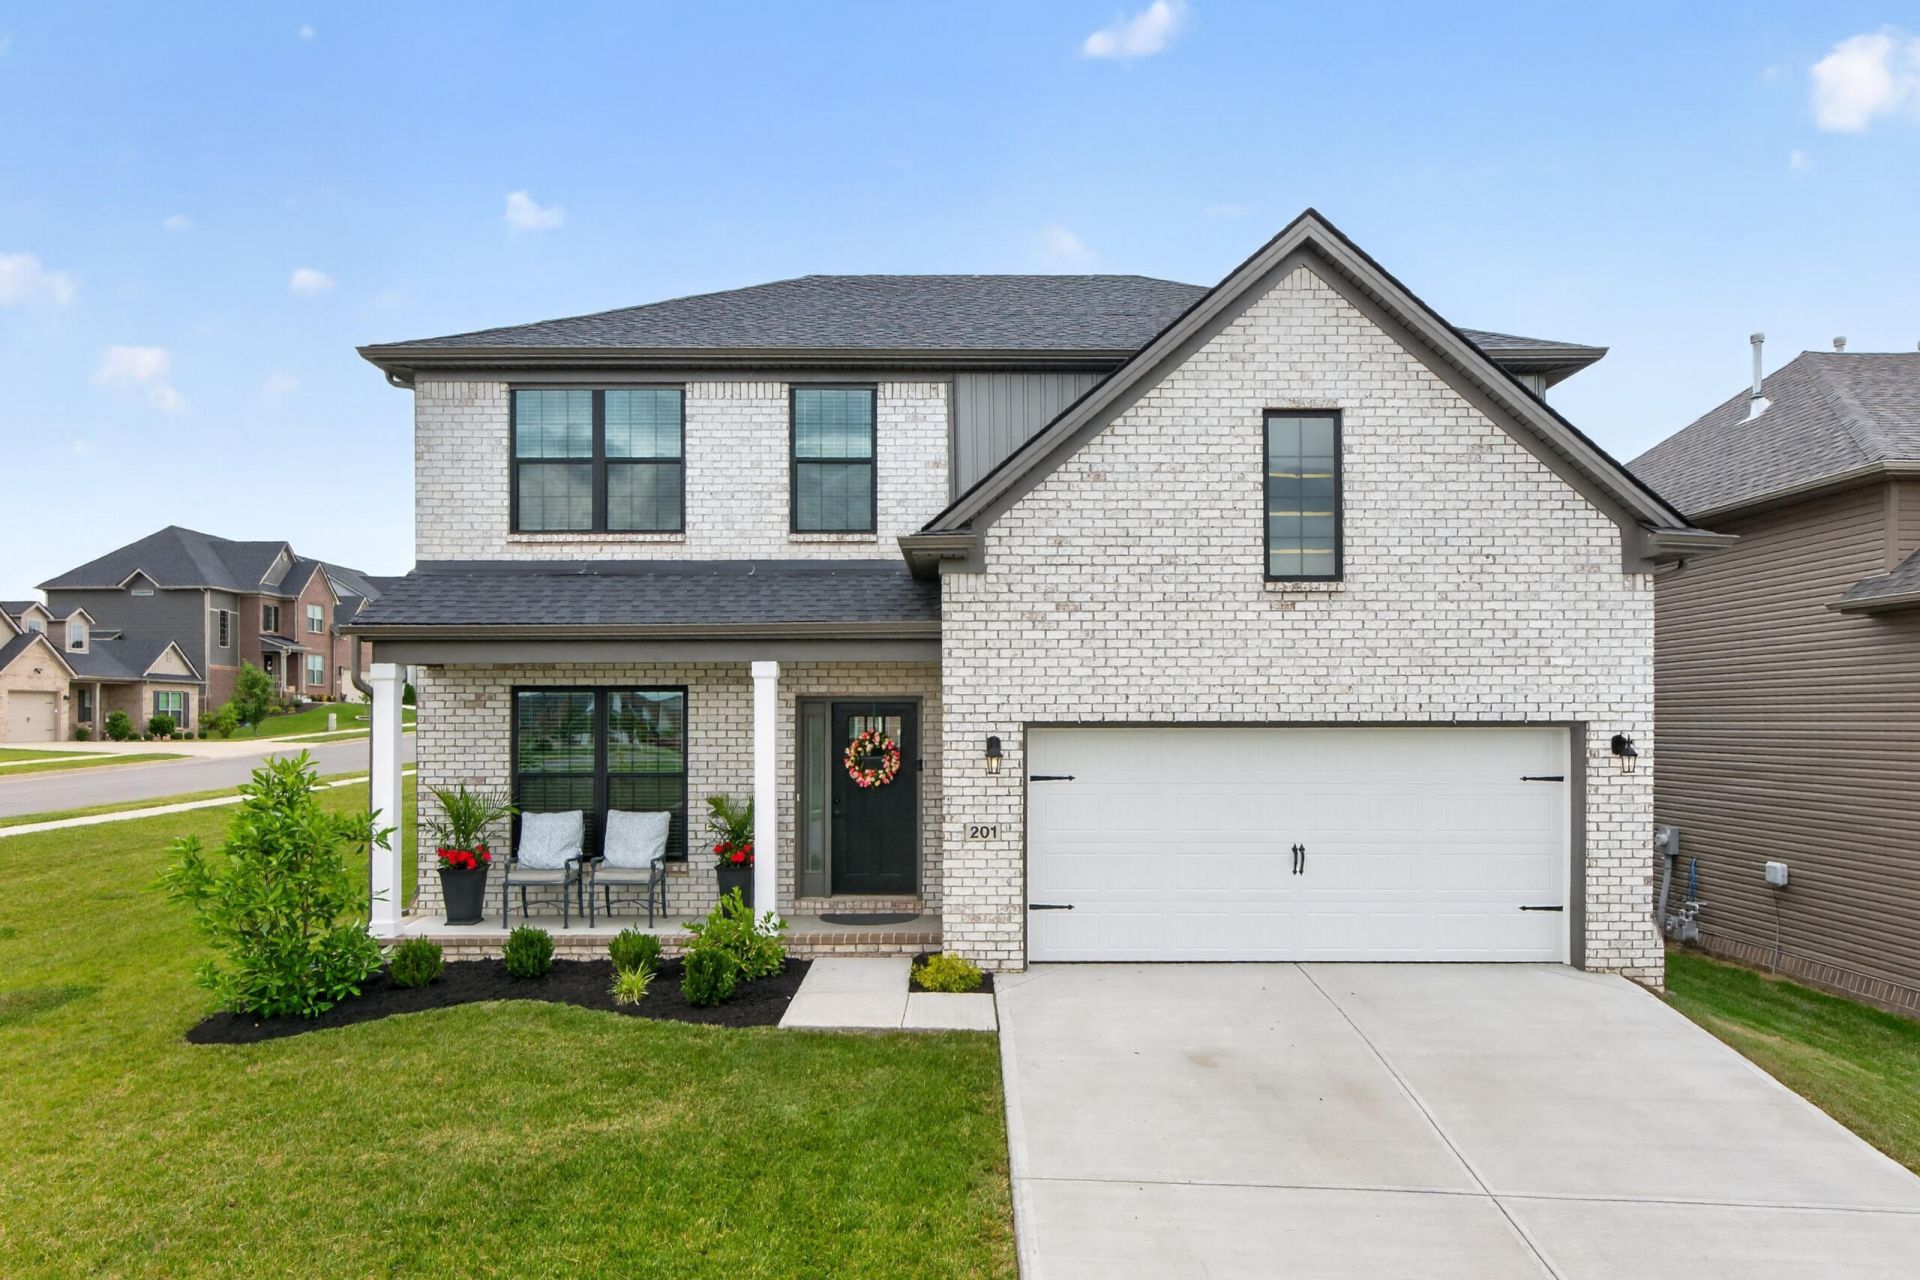
Impeccably maintained and better than new, this stunning 3-year-old home features 4 bedrooms, 2.5 bathrooms, and a versatile bonus room well suited for a home office, formal dining area, or playroom. The thoughtfully designed floor plan offers abundant storage, including convenient under-the-stairs storage and additional attic space accessible from one of the bedrooms. The newly fenced backyard showcases elegant wrought-iron fencing, creating an ideal setting for relaxation, entertaining, or accommodating pets. Combining modern finishes, functional living spaces, and ample room for future growth, this move-in-ready home offers exceptional features and peace of mind like new construction. Also conveniently located to shopping and restaurants.
Property Features
Property Type: Residential - Single Family
Cooling: Central Air
Fireplaces: 1
Fuel Type: Gas
Garage: 2
Heating: Forced Air, Natural Gas
Lot Size: 0.22 Acres
Roof Type: Dimensional Style
Stories: 2.0
Amenities
Breakfast Bar
Eat-in Kitchen
Walk-In Closet(s)
Ceiling Fan(s)
Feature Descriptions
Appliance Features: Disposal, Dishwasher, Gas Range, Microwave, Refrigerator
Attic: Walk-In Attic, Access Only, Partially Floored
Days on Site: 37
Exterior: Brick Veneer, Vinyl Siding
Fireplace Features: Gas Log, Living Room
Flooring: Carpet, Laminate, Other, Tile
HOA: Yes
HOA Fee Includes: Maintenance Grounds
Laundry: Electric Dryer Hookup, Washer Hookup, Upper Level
Laundry Features: Electric Dryer Hookup, Washer Hookup, Upper Level
Lot Dimensions: 0.224 acre(s)
Lot Features: Landscaped
Parcel #: 078-00-00-007.6T
Parking Notes: Attached Garage, Driveway
Rooms Total: 5
Structure Type: House
Utilities: Cable Available, Natural Gas Connected, Sewer Connected
Window Features: Blinds, Screens
Local Schools
High School: East Jess HS
Middle School: East Jessamine Middle School
Elementary School: Brookside
School District: Jessamine County - 9
Listed By / Shown By
Listed By
Agency Name: Rector Hayden Realtors
Shown By
Agent Name: Terri Cambron
Agent Phone: (606) 224-1114
Agency Title: SALLIE DAVIDSON, REALTORS

Estimate Your Payment
Estimated Payment
$ 1,903.17 per month $1,760.26 Principal & Interest $0.00 Property Tax (data not provided by mls) $142.92 Homeowner's InsuranceChange Payment Information

Terri Cambron
Office: (606) 877-3000
Cell: (606) 224-1114
Toll Free: 1 (888) 536-3300
Voice Mail: (606) 224-1114
Email Me

Privacy Policy / DMCA Notice / ADA Accessibility


This site is hosted, designed and copyright
© 1994 - 2026 by
Delta Media Group, Inc. -- Patent Pending --
Agency License Information: SALLIE DAVIDSON REALTORS, KENTUCKY
201 Little Leaf Drive | MLS# 26013345
This single family home located at 201 Little Leaf Drive, Nicholasville, KY 40356 is currently listed for sale with an asking price of $490,000. This property has 4 bedrooms and 2 full and 1 partial baths with 2540 sq. ft. Little Leaf Drive is located in the Brannon Oaks subdivision within the Jessamine County - 9 school district. Search Brannon Oaks real estate on tcambron.salliedavidson.com today.