

BEDS3
BATHS2 full
SQUARE FEET1,400
MLS#26028627
STATUS
PROPERTY TYPEResidential - Single Family
SCHOOLHarrison County - 16
Property Description
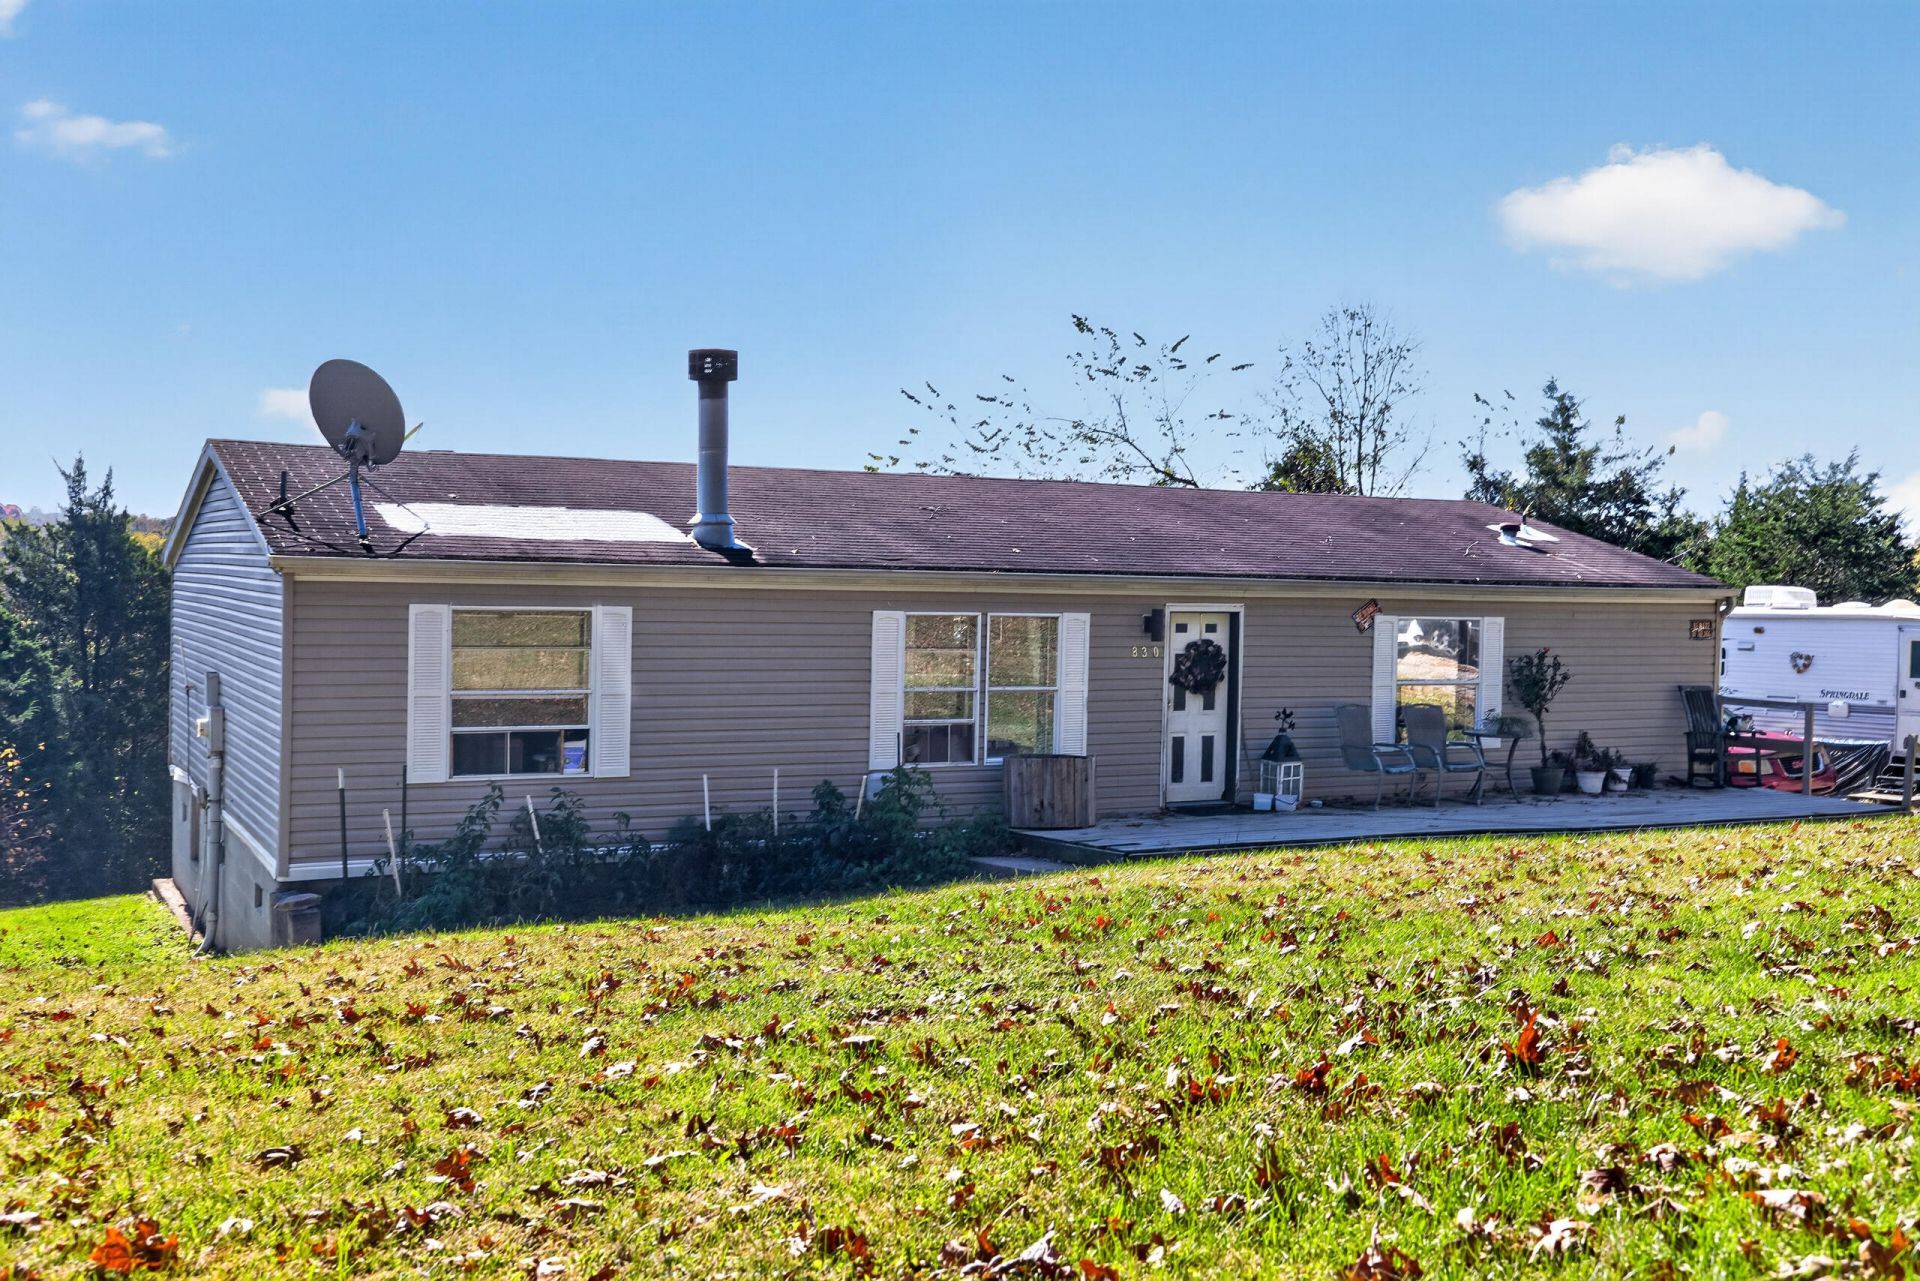
Looking for a little acreage and a property you can make your own? Situated on 5 acres near Arrowhead Lake, this 3-bedroom, 2-bath mobile home offers plenty of potential for someone ready to roll up their sleeves and put in a little work! Inside, you'll find a spacious living area, a wood-burning fireplace, and a kitchen featuring oak cabinetry. The home offers a great opportunity to bring your own vision to life. Outside, the mix of cleared and wooded acreage gives you room to spread out, enjoy the outdoors, and take in the peaceful Kentucky countryside. Whether you're looking for an investment opportunity, a fixer-upper, or a place to create your own country retreat, this property offers plenty of possibilities!
Property Features
Property Type: Residential - Single Family
Cooling: Electric
Fireplaces: 1
Fuel Type: Electric
Heating: Electric
Lot Size: 5.00 Acres
Roof Type: Shingle
Stories: 1.0
Year Built: 1997
Amenities
Primary First Floor
Feature Descriptions
Appliance Features: Dishwasher, Refrigerator, Oven, Range
Attic: Access Only
Basement Features: Crawl Space
Days on Site: 19
Exterior: Vinyl Siding
Fireplace Features: Living Room
Flooring: Vinyl
HOA: Yes
Laundry: Electric Dryer Hookup, Main Level, Washer Hookup
Laundry Features: Electric Dryer Hookup, Main Level, Washer Hookup
Lot Dimensions: 5 acre(s)
Lot Features: Wooded, Many Trees
Parcel #: 005-0000-014-03-000
Rooms Total: 7
Structure Type: Manufactured House
Utilities: Electricity Connected
Wooded: Yes
Local Schools
High School: Harrison Co
Middle School: Harrison Co
Elementary School: Northside
School District: Harrison County - 16
Listed By / Shown By
Listed By
Agency Name: Lifstyl Real Estate
Shown By
Agent Name: Terri Cambron
Agent Phone: (606) 224-1114
Agency Title: SALLIE DAVIDSON, REALTORS

Estimate Your Payment
Estimated Payment
$ 699.12 per month $646.62 Principal & Interest $0.00 Property Tax (data not provided by mls) $52.50 Homeowner's InsuranceChange Payment Information

Terri Cambron
Office: (606) 877-3000
Cell: (606) 224-1114
Toll Free: 1 (888) 536-3300
Voice Mail: (606) 224-1114
Email Me

Privacy Policy / DMCA Notice / ADA Accessibility


This site is hosted, designed and copyright
© 1994 - 2026 by
Delta Media Group, Inc. -- Patent Pending --
Agency License Information: SALLIE DAVIDSON REALTORS, KENTUCKY
830 Arrowhead Lake Road | MLS# 26028627
This single family home located at 830 Arrowhead Lake Road, Corinth, KY 41010 is currently listed for sale with an asking price of $180,000. This property was built in 1997 and has 3 bedrooms and 2 full baths with 1400 sq. ft. Arrowhead Lake Road is located within the Harrison County - 16 school district. Search Corinth real estate on tcambron.salliedavidson.com today.