

BEDS3
BATHS2 full 1 partial
SQUARE FEET2,094
MLS#26028492
STATUS
PROPERTY TYPEResidential - Single Family
SUBDIVISIONMeadows
SCHOOLGraves County - 118
Property Description
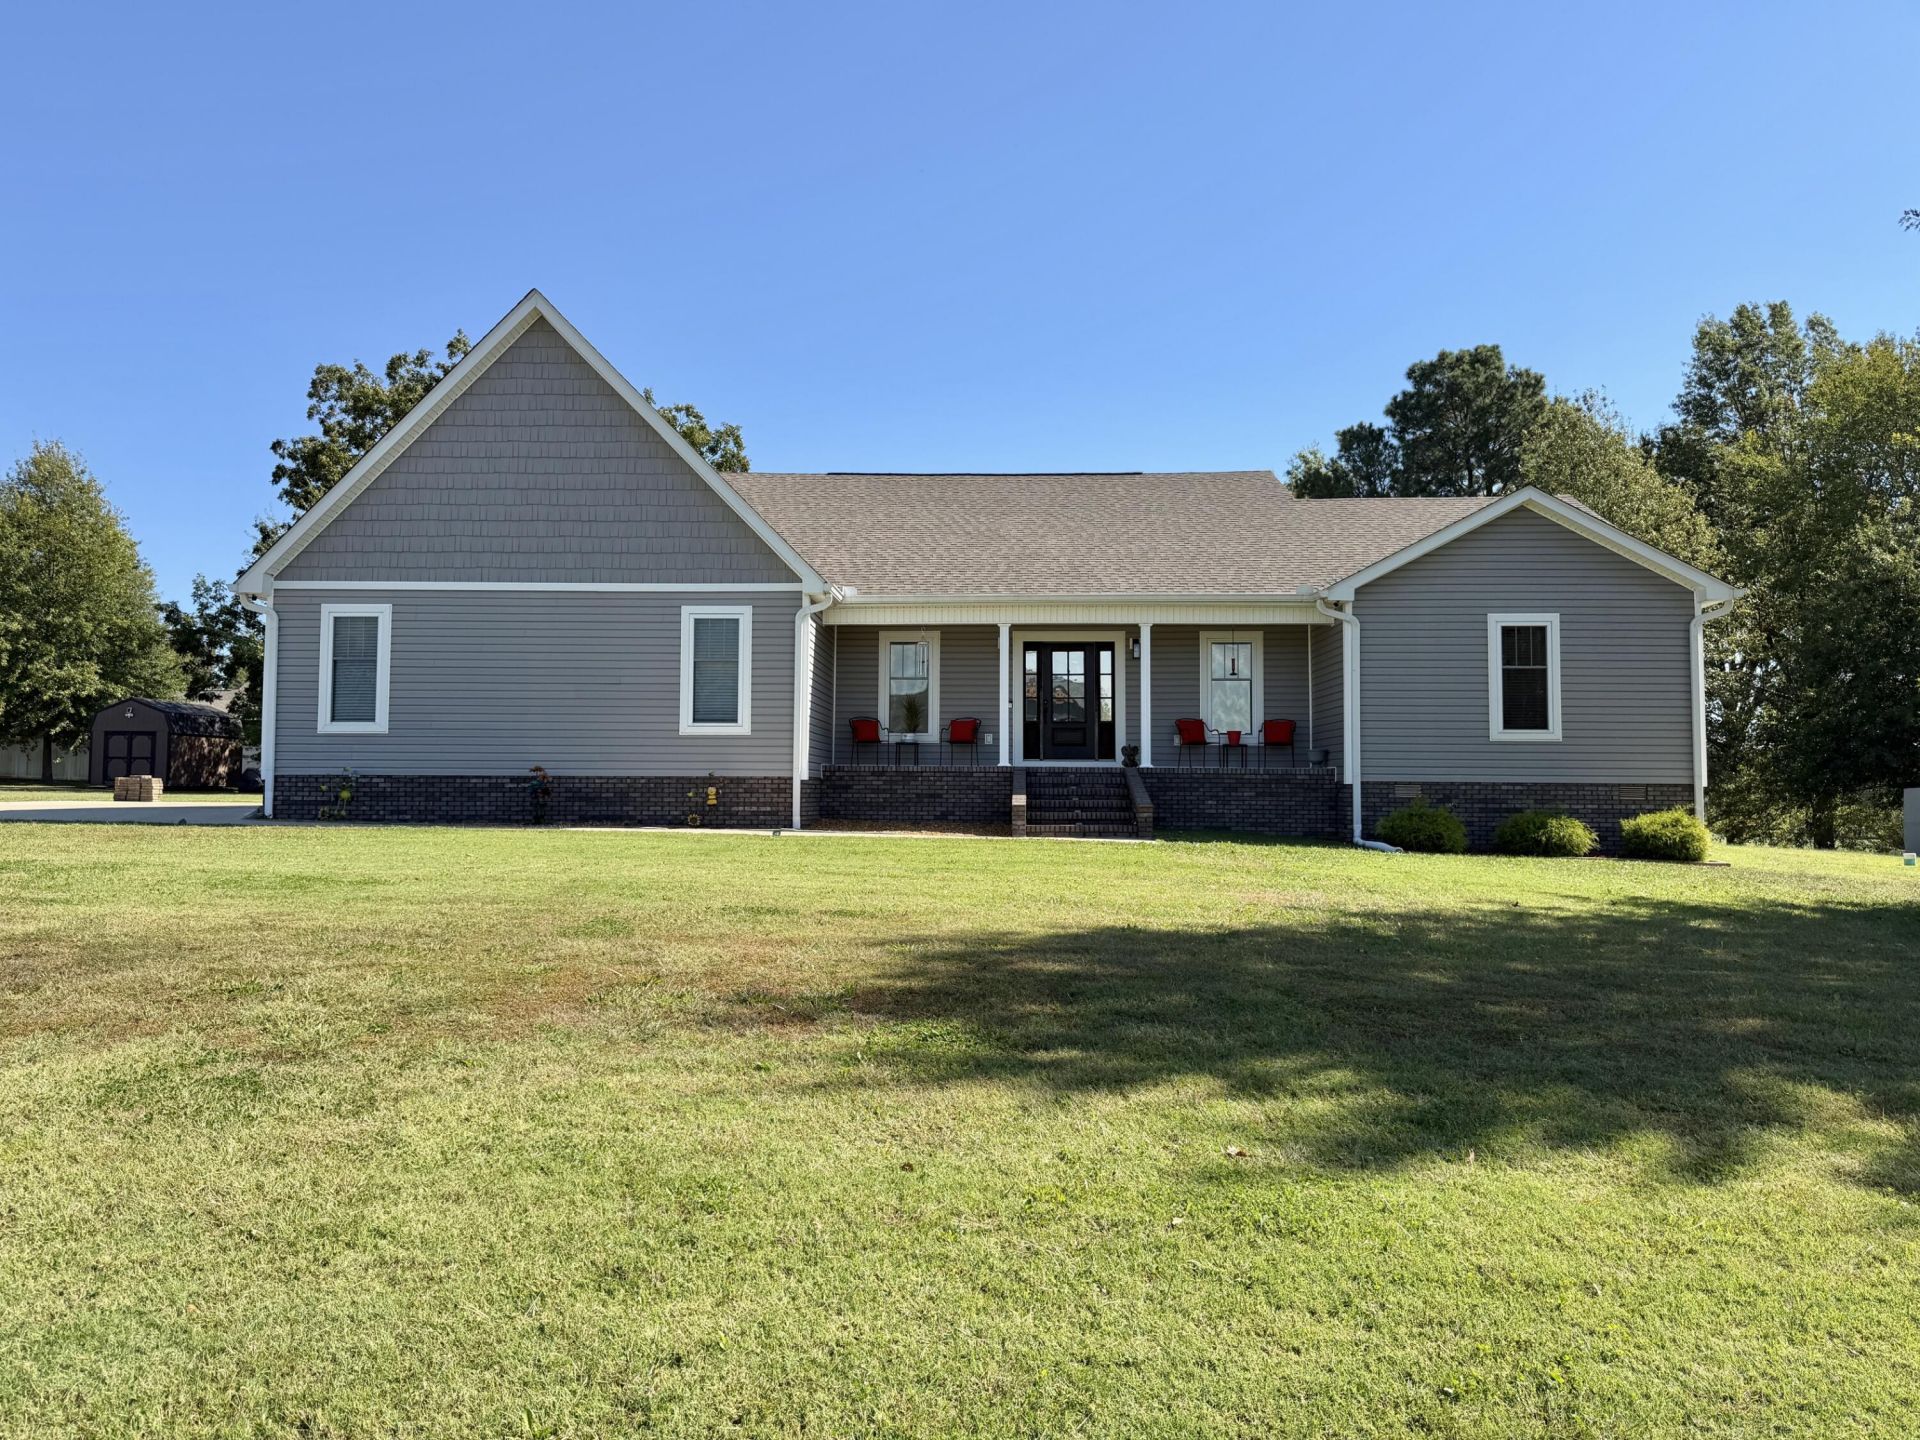
Welcome home to this beautifully designed 2022-built home featuring 3 bedrooms, 2.1 baths, and a spacious, open floor plan perfect for comfortable living and entertaining. Vaulted ceilings create an inviting sense of space and add to the home's charm. Enjoy relaxing outdoors with a welcoming covered front porch, a screened-in rear porch, and a covered patio offering multiple spaces to unwind or entertain guests. The large two-car garage provides ample room for vehicles and additional storage, while a separate storage shed offers even more convenience. Additional features include a storm shelter for added peace of mind and a whole-house generator for backup power when you need it most. With its modern construction, versatile living spaces, and desirable indoor and outdoor amenities, this home offers the perfect blend of comfort, convenience, and functionality. Don't miss the opportunity to make this wonderful property your own!
Property Features
Property Type: Residential - Single Family
Cooling: Central Air
Garage: 2
Heating: Forced Air
Home Style: Craftsman
Lot Size: 0.68 Acres
Roof Type: Dimensional Style
Stories: 1.0
Amenities
Walk-In Closet(s)
Ceiling Fan(s)
Fire Pit
Other
Feature Descriptions
Appliance Features: Dishwasher, Refrigerator, Range
Attic: Pull-Down Stairs
Basement Features: Crawl Space
Days on Site: 20
Exterior: Vinyl Siding
Flooring: Laminate
Laundry: Electric Dryer Hookup, Washer Hookup
Laundry Features: Electric Dryer Hookup, Washer Hookup
Lot Dimensions: 0.680 acre(s)
Lot Features: Landscaped
Parcel #: 107000311800
Parking Notes: Attached Garage, Driveway, Garage Door Opener
Rooms Total: 2
Structures: Shed(s), Other
Structure Type: House
Utilities: Natural Gas Available, Sewer Connected, Water Available
Local Schools
High School: Graves Co High
Middle School: Graves Co Middle
Elementary School: Sedalia
School District: Graves County - 118
Listed By / Shown By
Listed By
Agency Name: Keller Williams Experience - Murray
Shown By
Agent Name: Terri Cambron
Agent Phone: (606) 224-1114
Agency Title: SALLIE DAVIDSON, REALTORS

Estimate Your Payment
Estimated Payment
$ 1,436.70 per month $1,328.81 Principal & Interest $0.00 Property Tax (data not provided by mls) $107.89 Homeowner's InsuranceChange Payment Information

Terri Cambron
Office: (606) 877-3000
Cell: (606) 224-1114
Toll Free: 1 (888) 536-3300
Voice Mail: (606) 224-1114
Email Me

Privacy Policy / DMCA Notice / ADA Accessibility


This site is hosted, designed and copyright
© 1994 - 2026 by
Delta Media Group, Inc. -- Patent Pending --
Agency License Information: SALLIE DAVIDSON REALTORS, KENTUCKY
180 Timber Ridge Ridge | MLS# 26028492
This single family home located at 180 Timber Ridge Ridge, Mayfield, KY 42066 is currently listed for sale with an asking price of $369,900. This property has 3 bedrooms and 2 full and 1 partial baths with 2094 sq. ft. Timber Ridge Ridge is located in the Meadows subdivision within the Graves County - 118 school district. Search Meadows real estate on tcambron.salliedavidson.com today.