

BEDS3
BATHS2 full
SQUARE FEET2,175
MLS#26017451
STATUS
PROPERTY TYPEResidential - Single Family
SUBDIVISIONAyly
SCHOOLGraves County - 118
Property Description
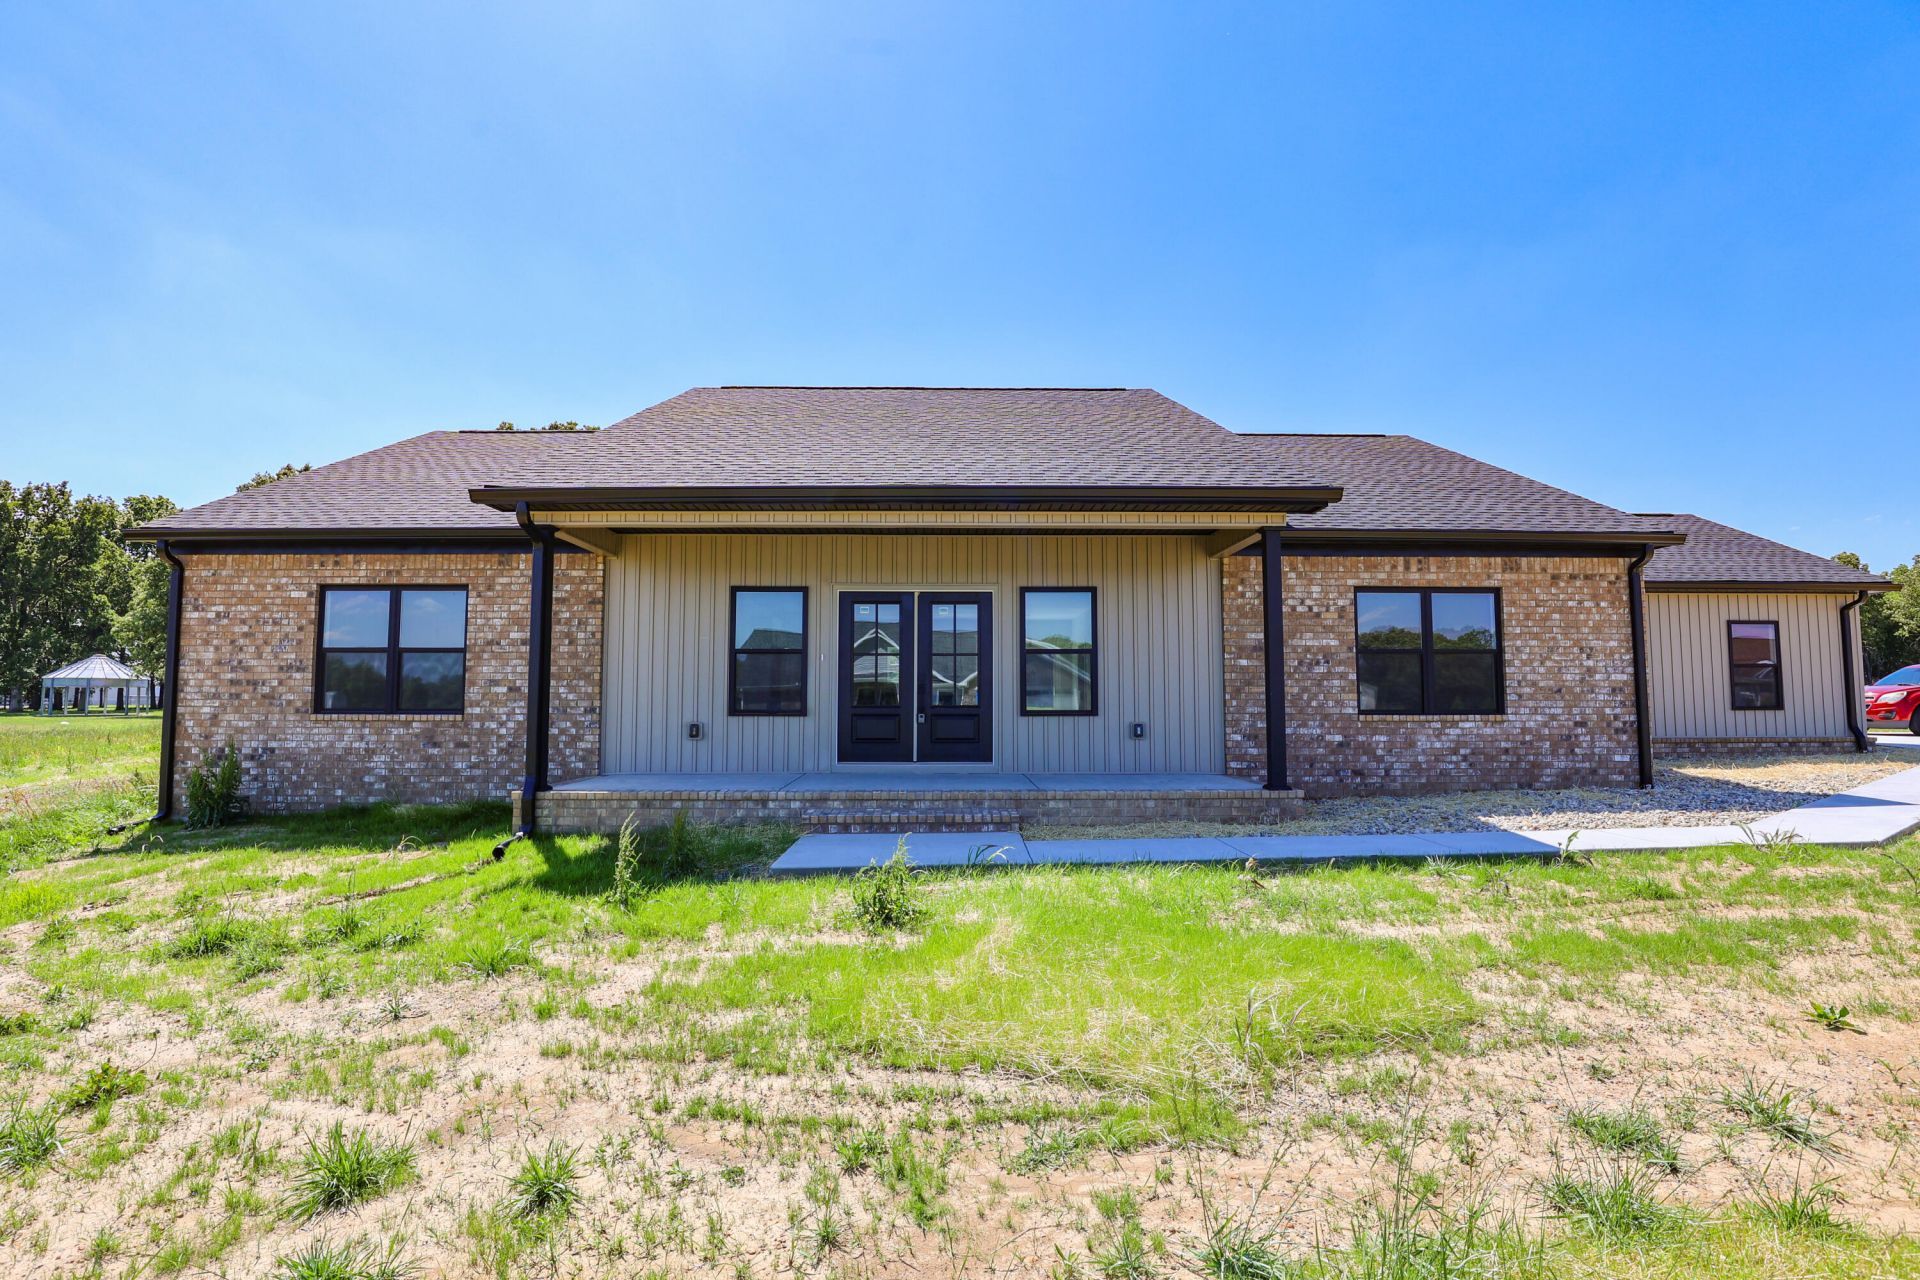
New construction in Ayly Estates offering modern finishes, functional space, and a convenient Mayfield location. This 3 bedroom, 2 bathroom home features 2,175 square feet with an open floorplan and split bedroom layout designed for comfortable everyday living. The living room features vaulted ceilings and an electric fireplace, creating a bright and welcoming main living space. The kitchen is built for gathering with a large island and bar seating, stainless steel appliances, and a spacious pantry for extra storage. The primary suite includes a walk-in closet, double vanities, and a tiled shower. Outside, enjoy the covered front porch, attached 2 car garage, vinyl and brick exterior, and a large 0.56 acre lot. Located just minutes from Mayfield with an easy drive to Paducah, Benton, and Murray.
Property Features
Property Type: Residential - Single Family
Cooling: Central Air
Fuel Type: Electric
Garage: 2
Heating: Electric
Lot Size: 0.56 Acres
Roof Type: Dimensional Style
Stories: 1.0
Amenities
Primary First Floor
Walk-In Closet(s)
Ceiling Fan(s)
Feature Descriptions
Appliance Features: Dishwasher, Refrigerator, Oven
Days on Site: 6
Exterior: Brick Veneer, Vinyl Siding
Flooring: Luxury Vinyl
Laundry: Main Level
Laundry Features: Main Level
Lot Dimensions: 0.560 acre(s)
Parking Notes: Attached Garage, Garage Faces Side
Rooms Total: 7
Local Schools
High School: Graves Co High
Middle School: Graves Co Middle
Elementary School: Graves County Central
School District: Graves County - 118
Listed By / Shown By
Listed By
Agency Name: Housman Partners Real Estate
Shown By
Agent Name: Terri Cambron
Agent Phone: (606) 224-1114
Agency Title: SALLIE DAVIDSON, REALTORS

Estimate Your Payment
Estimated Payment
$ 1,436.70 per month $1,328.81 Principal & Interest $0.00 Property Tax (data not provided by mls) $107.89 Homeowner's InsuranceChange Payment Information

Terri Cambron
Office: (606) 877-3000
Cell: (606) 224-1114
Toll Free: 1 (888) 536-3300
Voice Mail: (606) 224-1114
Email Me

Privacy Policy / DMCA Notice / ADA Accessibility


This site is hosted, designed and copyright
© 1994 - 2026 by
Delta Media Group, Inc. -- Patent Pending --
Agency License Information: SALLIE DAVIDSON REALTORS, KENTUCKY
111 Ayly Estates Drive | MLS# 26017451
This single family home located at 111 Ayly Estates Drive, Mayfield, KY 42066 is currently listed for sale with an asking price of $369,900. This property has 3 bedrooms and 2 full baths with 2175 sq. ft. Ayly Estates Drive is located in the Ayly subdivision within the Graves County - 118 school district. Search Ayly real estate on tcambron.salliedavidson.com today.