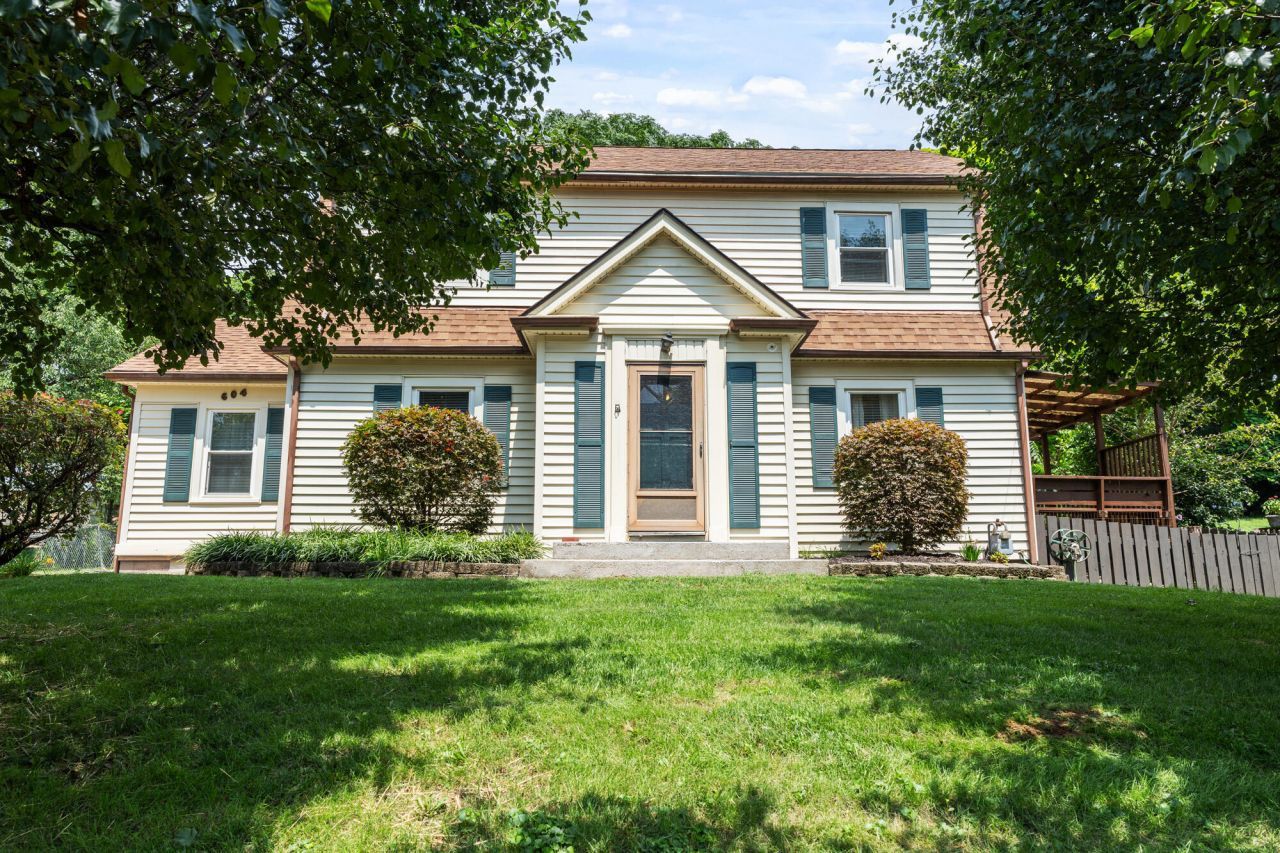


BEDS3
BATHS3 full
SQUARE FEET2,842
MLS#26004082
STATUS
PROPERTY TYPEResidential - Single Family
SUBDIVISIONWinding Way
SCHOOLFranklin County - 14
Property Description
Welcome to space, comfort, and unbeatable value-all in one! This spacious 3-bedroom, 3 full bath home offers a large living space and great layout for everyday living and entertaining. Step inside to find a beautifully updated kitchen with ample cabinetry and workspace, a dedicated home office, and a large bonus room ideal for a game room, media room, or guest suite. The primary suite includes a private en suite bath, offering a peaceful retreat. Enjoy year-round relaxation in the attached sunroom or unwind outdoors on the covered deck. The exterior is just as functional, featuring a 1-car detached garage, 2-car carport, generous driveway parking and a large outbuilding for storage. This home checks all the boxes for storage, flexibility, and charm. Lots of space at an incredible price, this one won't last!
Property Features
Property Type: Residential - Single Family
Cooling: Heat Pump
Fireplaces: 2
Garage: 1
Heating: Heat Pump
Lot Size: 0.26 Acres
Roof Type: Shingle
Stories: 1.5
Amenities
Breakfast Bar
Eat-in Kitchen
Ceiling Fan(s)
Feature Descriptions
Appliance Features: Dryer, Disposal, Dishwasher, Microwave, Refrigerator, Washer, Range
Attic: Pull-Down Stairs
Basement Features: Crawl Space
Days on Site: 138
Exterior: Vinyl Siding
Fireplace Features: Gas Log
Flooring: Hardwood, Laminate, Tile
Laundry: Electric Dryer Hookup, Main Level, Washer Hookup
Laundry Features: Electric Dryer Hookup, Main Level, Washer Hookup
Lot Dimensions: 0.264 acre(s)
Parcel #: 074-41-04-005.00
Parking Notes: Attached Carport, Detached Garage, Driveway
Rooms Total: 11
Structure Type: House
Local Schools
High School: Franklin Co
Middle School: Elkhorn Middle
Elementary School: Hearn
School District: Franklin County - 14
Listed By / Shown By
Listed By
Agency Name: 1 Percent Lists Purple Door
Shown By
Agent Name: Terri Cambron
Agent Phone: (606) 224-1114
Agency Title: SALLIE DAVIDSON, REALTORS

Estimate Your Payment
Estimated Payment
$ 1,163.27 per month $1,075.91 Principal & Interest $0.00 Property Tax (data not provided by mls) $87.35 Homeowner's InsuranceChange Payment Information

Terri Cambron
Office: (606) 877-3000
Cell: (606) 224-1114
Toll Free: 1 (888) 536-3300
Voice Mail: (606) 224-1114
Email Me

Privacy Policy / DMCA Notice / ADA Accessibility


This site is hosted, designed and copyright
© 1994 - 2026 by
Delta Media Group, Inc. -- Patent Pending --
Agency License Information: SALLIE DAVIDSON REALTORS, KENTUCKY
604 Winding Way Court | MLS# 26004082
This single family home located at 604 Winding Way Court, Frankfort, KY 40601 is currently listed for sale with an asking price of $299,500. This property has 3 bedrooms and 3 full baths with 2842 sq. ft. Winding Way Court is located in the Winding Way subdivision within the Franklin County - 14 school district. Search Winding Way real estate on tcambron.salliedavidson.com today.