

BEDS2
BATHS1 full 2 partial
SQUARE FEET1,918
MLS#26019077
STATUS
PROPERTY TYPEResidential - Single Family
SUBDIVISIONRural
SCHOOLFranklin County - 14
Property Description
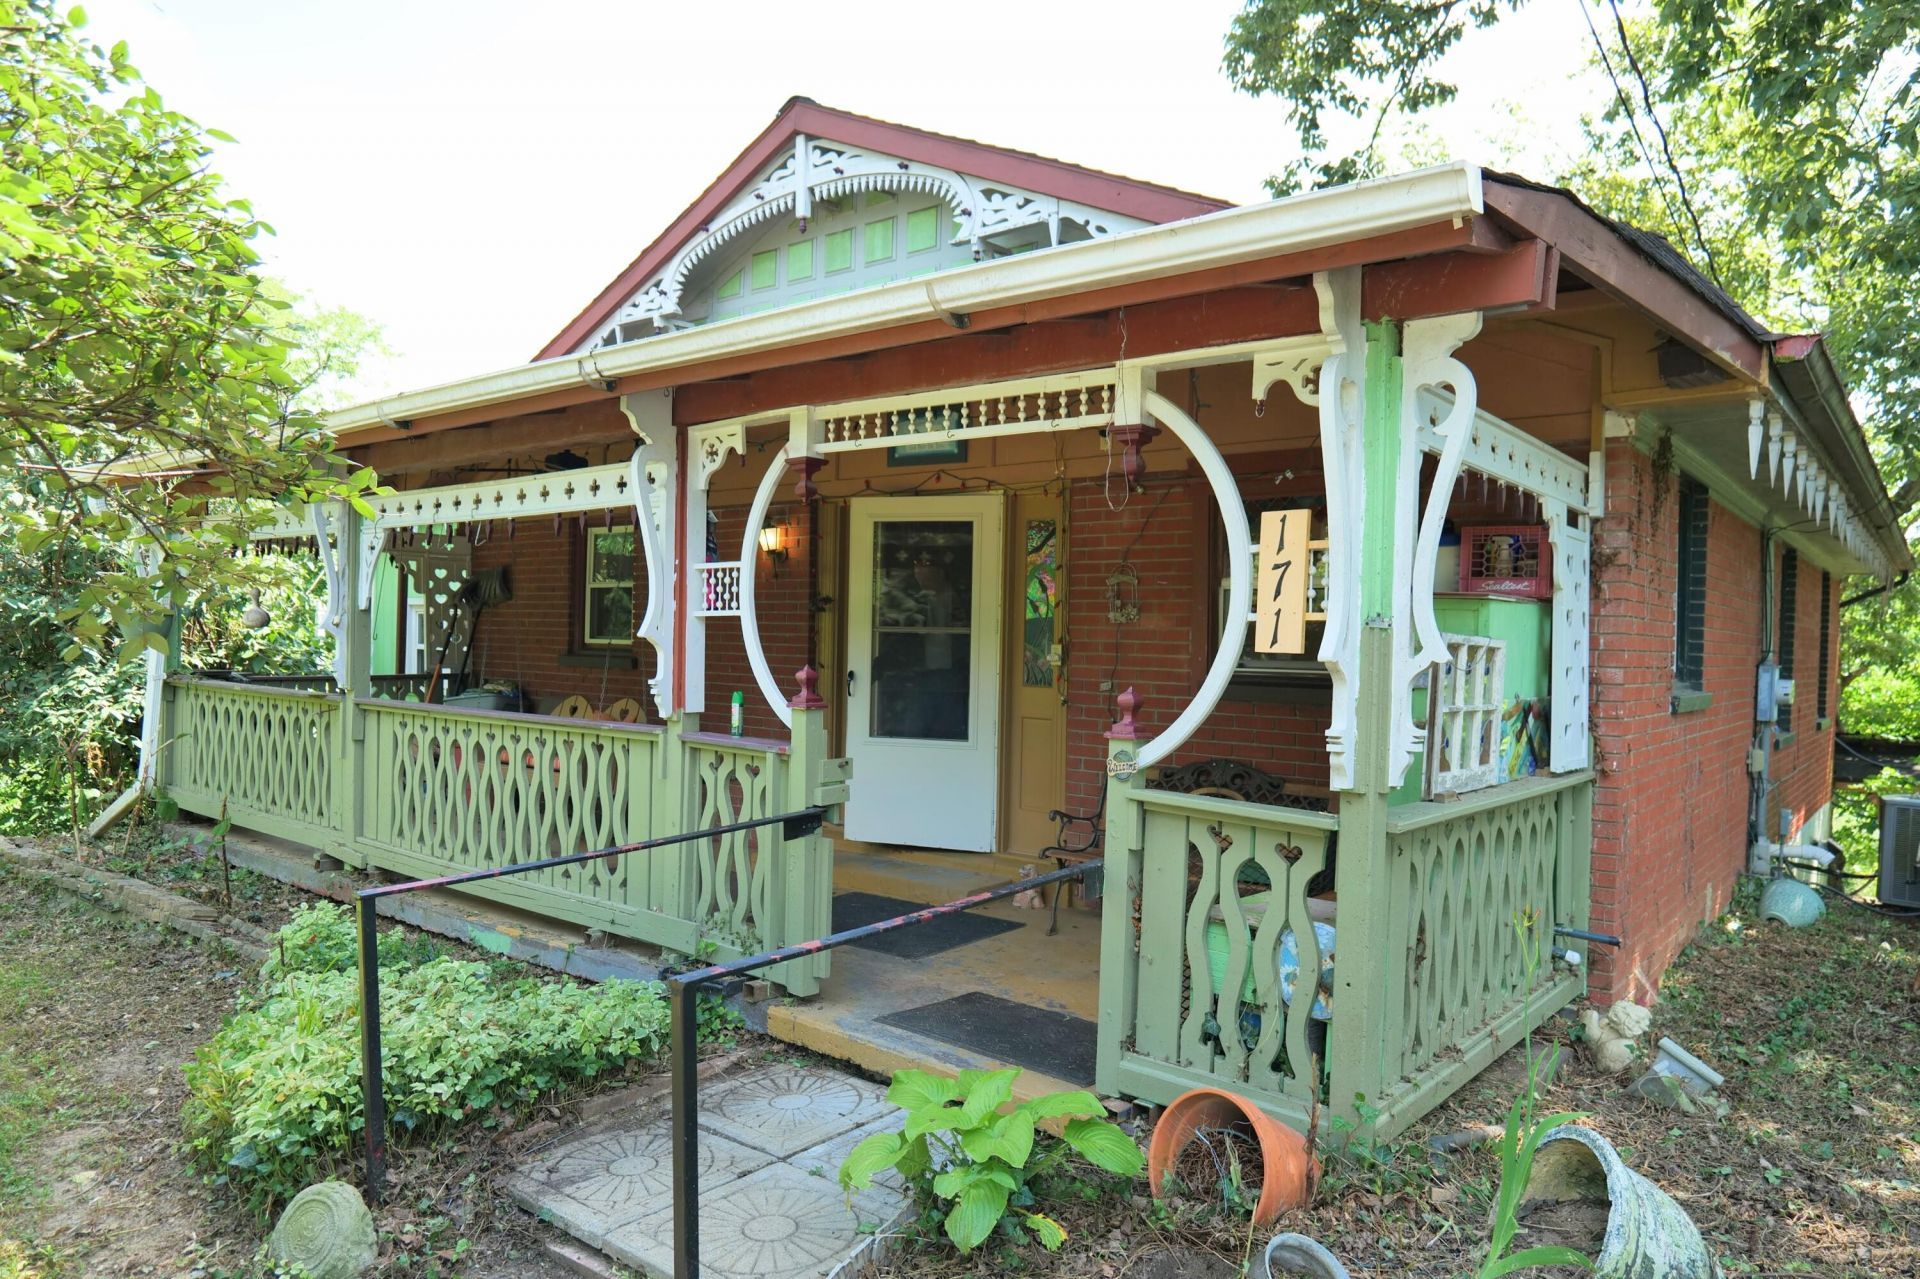
Unique whimsical artist's home on 15 luscious Bluegrass acres! The covered front arts and crafts porch greet you with a great place to relax. Skillfully executed stained glass adorns the front door (and in many locations within the home) welcoming you into the formal dining room and kitchen. Skylights brighten several of the rooms. Every nook has eclectic charm. There is a comfortable living room with stained glass and custom trim work which overlooks the den/or possible third bedroom. The den has a charming wood burning free standing fireplace, and is attached to the laundry room and exterior side door. Sit a spell in this deck retreat! The primary bedroom has a built in desk, and a half bathroom. You will be smiling taking a bath in the full bathroom in the hall, adorned with love and character. Most of the basement is unfinished with plenty of room for storage or a workshop, with sump pump and furnace. It walks into a second kitchen, half bath, and studio apartment. Think of the possibilities. Outside you will find a private retreat, with a good acre of mowed grassy land, several decks, a large double fenced garden with barn, and all surrounded by mature trees. There is a lower driveway which has not been maintained, but could easily be re-opened, that leads to the detached garage/and or workshop with electric. The property runs along Shadrick Ferry Road on the side and rear. The propane tank is leased and previous owner would fill it with approx $700 for the winter. It is only a 10 minute drive to downtown Frankfort! Security cameras will go with the seller. There is a HughesNet satellite dish on the roof (not functional modem or transmitter), if anyone is interested in using them. Starlink is available if that is preferred. There are two outside barn cats who would like to stay. Don't miss your opportunity to see the one of a kind home!
Property Features
Property Type: Residential - Single Family
Basement: Yes
Cooling: Central Air, Ceiling Fan(s), Electric, Heat Pump, Wind
Fireplaces: 1
Fuel Type: Propane
Garage: 1
Heating: Forced Air, Propane, Wood, Wood Stove, Propane Tank Le
Home Style: Craftsman, Ranch
Lot Size: 15.79 Acres
Roof Type: Composition
Stories: 1.0
Amenities
Eat-in Kitchen
In-Law Floorplan
Primary First Floor
Ceiling Fan(s)
Awning(s)
Garden
Feature Descriptions
Appliance Features: Dryer, Dishwasher, Microwave, Refrigerator, Washer, Range
Basement Features: Exterior Entry, Full, Interior Entry, Partially Finished, Sump Pump, Walk-Out Access
Exterior: Brick Veneer, Wood Siding
Fireplace Features: Free Standing, Wood Burning, Den
Flooring: Ceramic Tile, Laminate, Vinyl
Laundry: Main Level
Laundry Features: Main Level
Lot Dimensions: 15.790 acre(s)
Lot Features: Secluded, Wooded, Many Trees
Other Equipment: Dehumidifier, Satellite Dish
Parcel #: 058-00-00-013
Parking Notes: Detached Garage, Driveway, Garage Faces Rear
Rooms Total: 10
Structures: Barn(s), Shed(s), Workshop
Structure Type: House
Utilities: Cable Not Available, Electricity Connected, Phone Connected, Water Connected, Propane
Window Features: Skylight(s), Blinds, Screens
Wooded: Yes
Local Schools
High School: Franklin Co
Middle School: Elkhorn Middle
Elementary School: Peaks Mill
School District: Franklin County - 14
Listed By / Shown By
Listed By
Agency Name: RE/MAX Creative Realty
Shown By
Agent Name: Terri Cambron
Agent Phone: (606) 224-1114
Agency Title: SALLIE DAVIDSON, REALTORS

Estimate Your Payment
Estimated Payment
$ 1,068.11 per month $987.90 Principal & Interest $0.00 Property Tax (data not provided by mls) $80.21 Homeowner's InsuranceChange Payment Information

Terri Cambron
Office: (606) 877-3000
Cell: (606) 224-1114
Toll Free: 1 (888) 536-3300
Voice Mail: (606) 224-1114
Email Me

Privacy Policy / DMCA Notice / ADA Accessibility


This site is hosted, designed and copyright
© 1994 - 2026 by
Delta Media Group, Inc. -- Patent Pending --
Agency License Information: SALLIE DAVIDSON REALTORS, KENTUCKY
171 Miller Lane | MLS# 26019077
This single family home located at 171 Miller Lane, Frankfort, KY 40601 is currently listed for sale with an asking price of $275,000. This property has 2 bedrooms and 1 full and 2 partial baths with 1918 sq. ft. Miller Lane is located in the Rural subdivision within the Franklin County - 14 school district. Search Rural real estate on tcambron.salliedavidson.com today.