

BEDS4
BATHS3 full
SQUARE FEET2,240
MLS#26016124
STATUS
PROPERTY TYPEResidential - Single Family
SUBDIVISIONRural
SCHOOLFranklin County - 14
Property Description
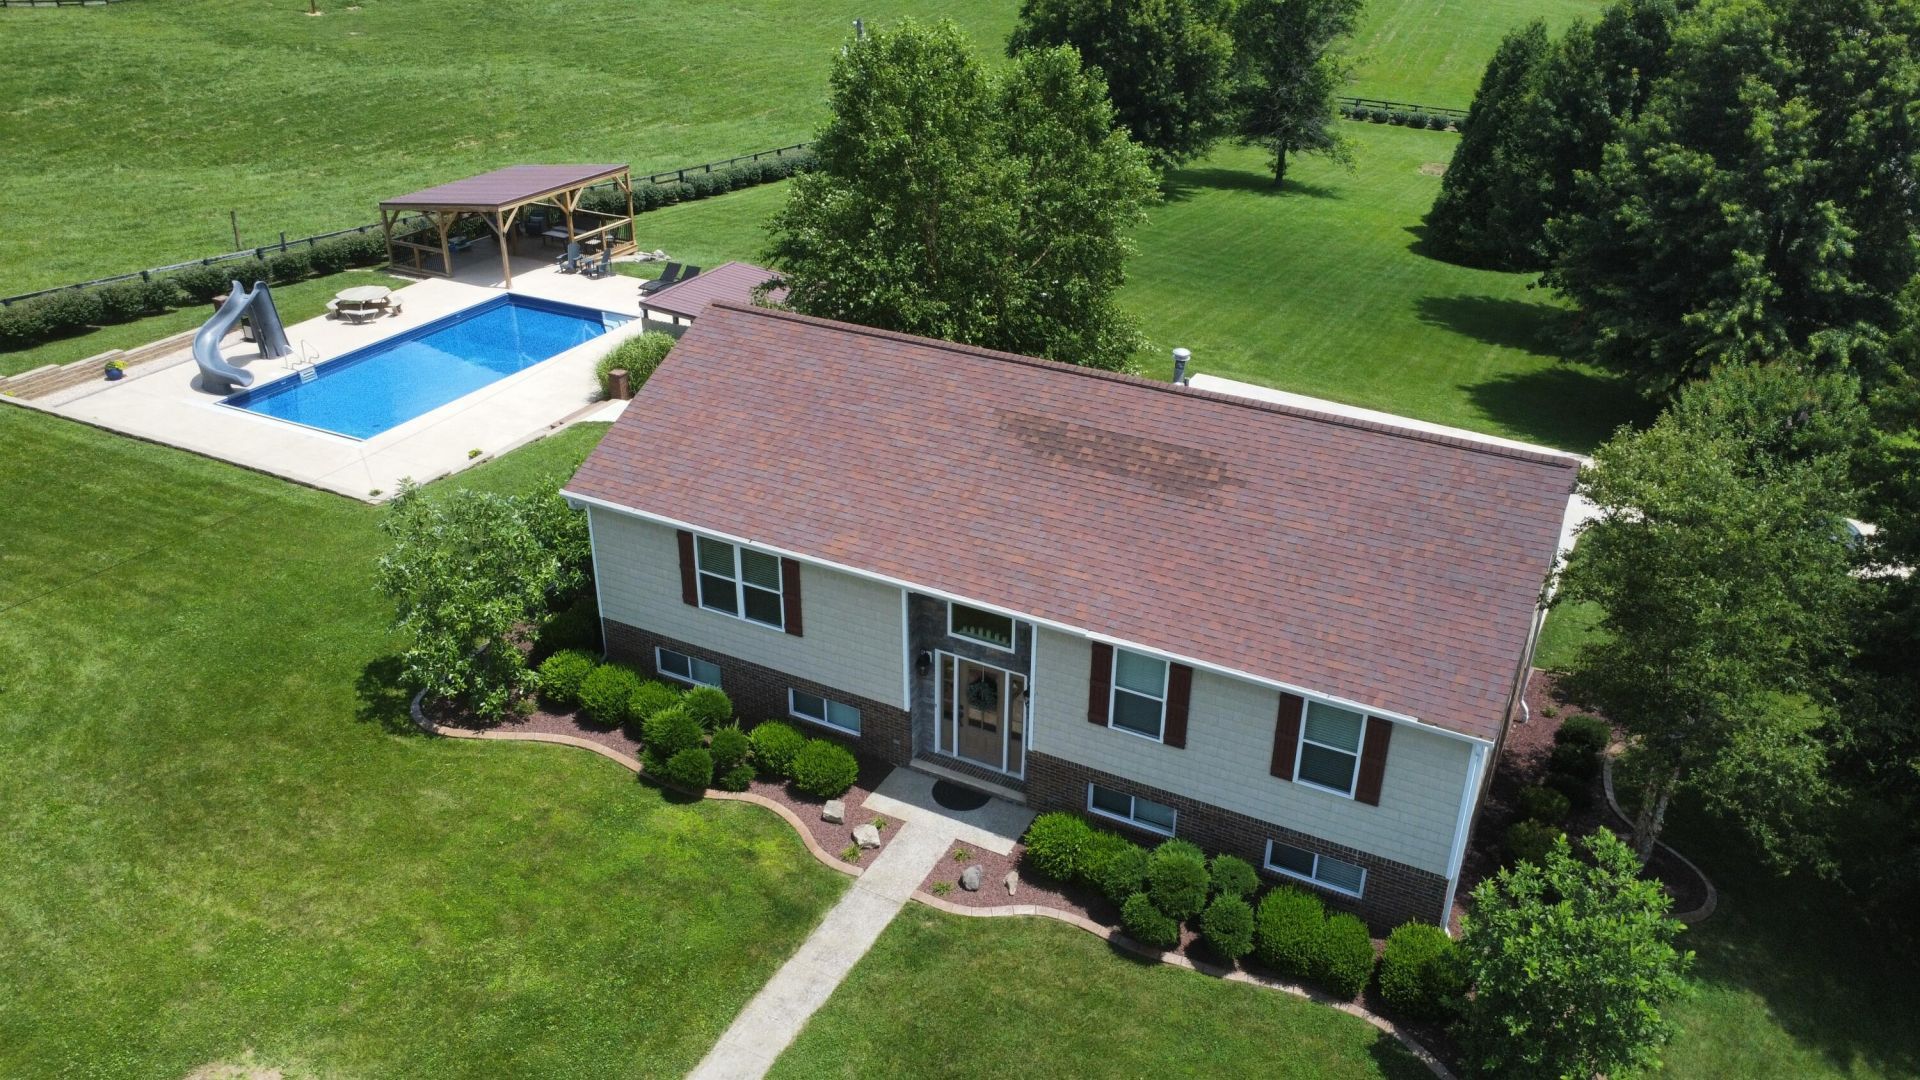
Discover Your Dream Home in Beautiful Franklin County! Nestled on a sprawling 1.5-acre lot in picturesque Central Kentucky, this stunning home offers the perfect blend of space, comfort, and outdoor living. Boasting 4 bedrooms and 3 full baths across 2,240 sq ft, the residence provides ample room for family and guests while featuring two cozy gas fireplaces ideal for relaxing evenings. Step outside to your private oasis: an inviting in-ground pool surrounded by a gorgeous backyard and expansive wrap-around deck???perfect for summer gatherings, family barbecues, or simply unwinding in nature. The two-car garage adds convenience, while the thoughtfully designed layout ensures effortless flow between indoor and outdoor spaces. This exceptional property is move-in ready and brimming with potential???your family's forever home awaits! Contact us today for a private showing. Close to Frankfort 10 minutes, Lawrenceburg 9 minutes for all your shopping and restaurant needs.
Property Features
Property Type: Residential - Single Family
Basement: Yes
Cooling: Central Air, Ceiling Fan(s), Electric
Fireplaces: 2
Fuel Type: Electric
Garage: 2
Heating: Electric, Forced Air
Home Style: Split Level
Lot Size: 1.50 Acres
Roof Type: Dimensional Style
Year Built: 1988
Amenities
Breakfast Bar
Eat-in Kitchen
Ceiling Fan(s)
Feature Descriptions
Appliance Features: Dishwasher, Microwave, Refrigerator, Range
Basement Features: Exterior Entry, Finished, Walk-Out Access, Walk-Up Access
Days on Site: 13
Exterior: Brick Veneer, Vinyl Siding
Fireplace Features: Family Room, Gas Log, Living Room
Flooring: Hardwood, Tile
Laundry: Electric Dryer Hookup, Washer Hookup, Lower Level
Laundry Features: Electric Dryer Hookup, Washer Hookup, Lower Level
Lot Dimensions: 1.504 acre(s)
Lot Features: Landscaped, Few Trees
Parcel #: 052-00-00-018.01
Parking Notes: Attached Garage, Driveway, Garage Faces Rear
Pool Features: In Ground
Rooms Total: 12
Structure Type: House
Swimming Pool: Yes
Window Features: Blinds
Local Schools
High School: Western Hills
Middle School: Bondurant
Elementary School: Bridgeport
School District: Franklin County - 14
Listed By / Shown By
Listed By
Agency Name: Plum Tree Realty
Shown By
Agent Name: Terri Cambron
Agent Phone: (606) 224-1114
Agency Title: SALLIE DAVIDSON, REALTORS

Estimate Your Payment
Estimated Payment
$ 2,054.65 per month $1,900.36 Principal & Interest $0.00 Property Tax (data not provided by mls) $154.29 Homeowner's InsuranceChange Payment Information

Terri Cambron
Office: (606) 877-3000
Cell: (606) 224-1114
Toll Free: 1 (888) 536-3300
Voice Mail: (606) 224-1114
Email Me

Privacy Policy / DMCA Notice / ADA Accessibility


This site is hosted, designed and copyright
© 1994 - 2026 by
Delta Media Group, Inc. -- Patent Pending --
Agency License Information: SALLIE DAVIDSON REALTORS, KENTUCKY
142 Mills Lane | MLS# 26016124
This single family home located at 142 Mills Lane, Frankfort, KY 40601 is currently listed for sale with an asking price of $529,000. This property was built in 1988 and has 4 bedrooms and 3 full baths with 2240 sq. ft. Mills Lane is located in the Rural subdivision within the Franklin County - 14 school district. Search Rural real estate on tcambron.salliedavidson.com today.