

BEDS3
BATHS2 full 1 partial
SQUARE FEET1,841
MLS#26015887
STATUS
PROPERTY TYPEResidential - Condominium
SUBDIVISIONVineyards
SCHOOLFranklin County - 14
Property Description
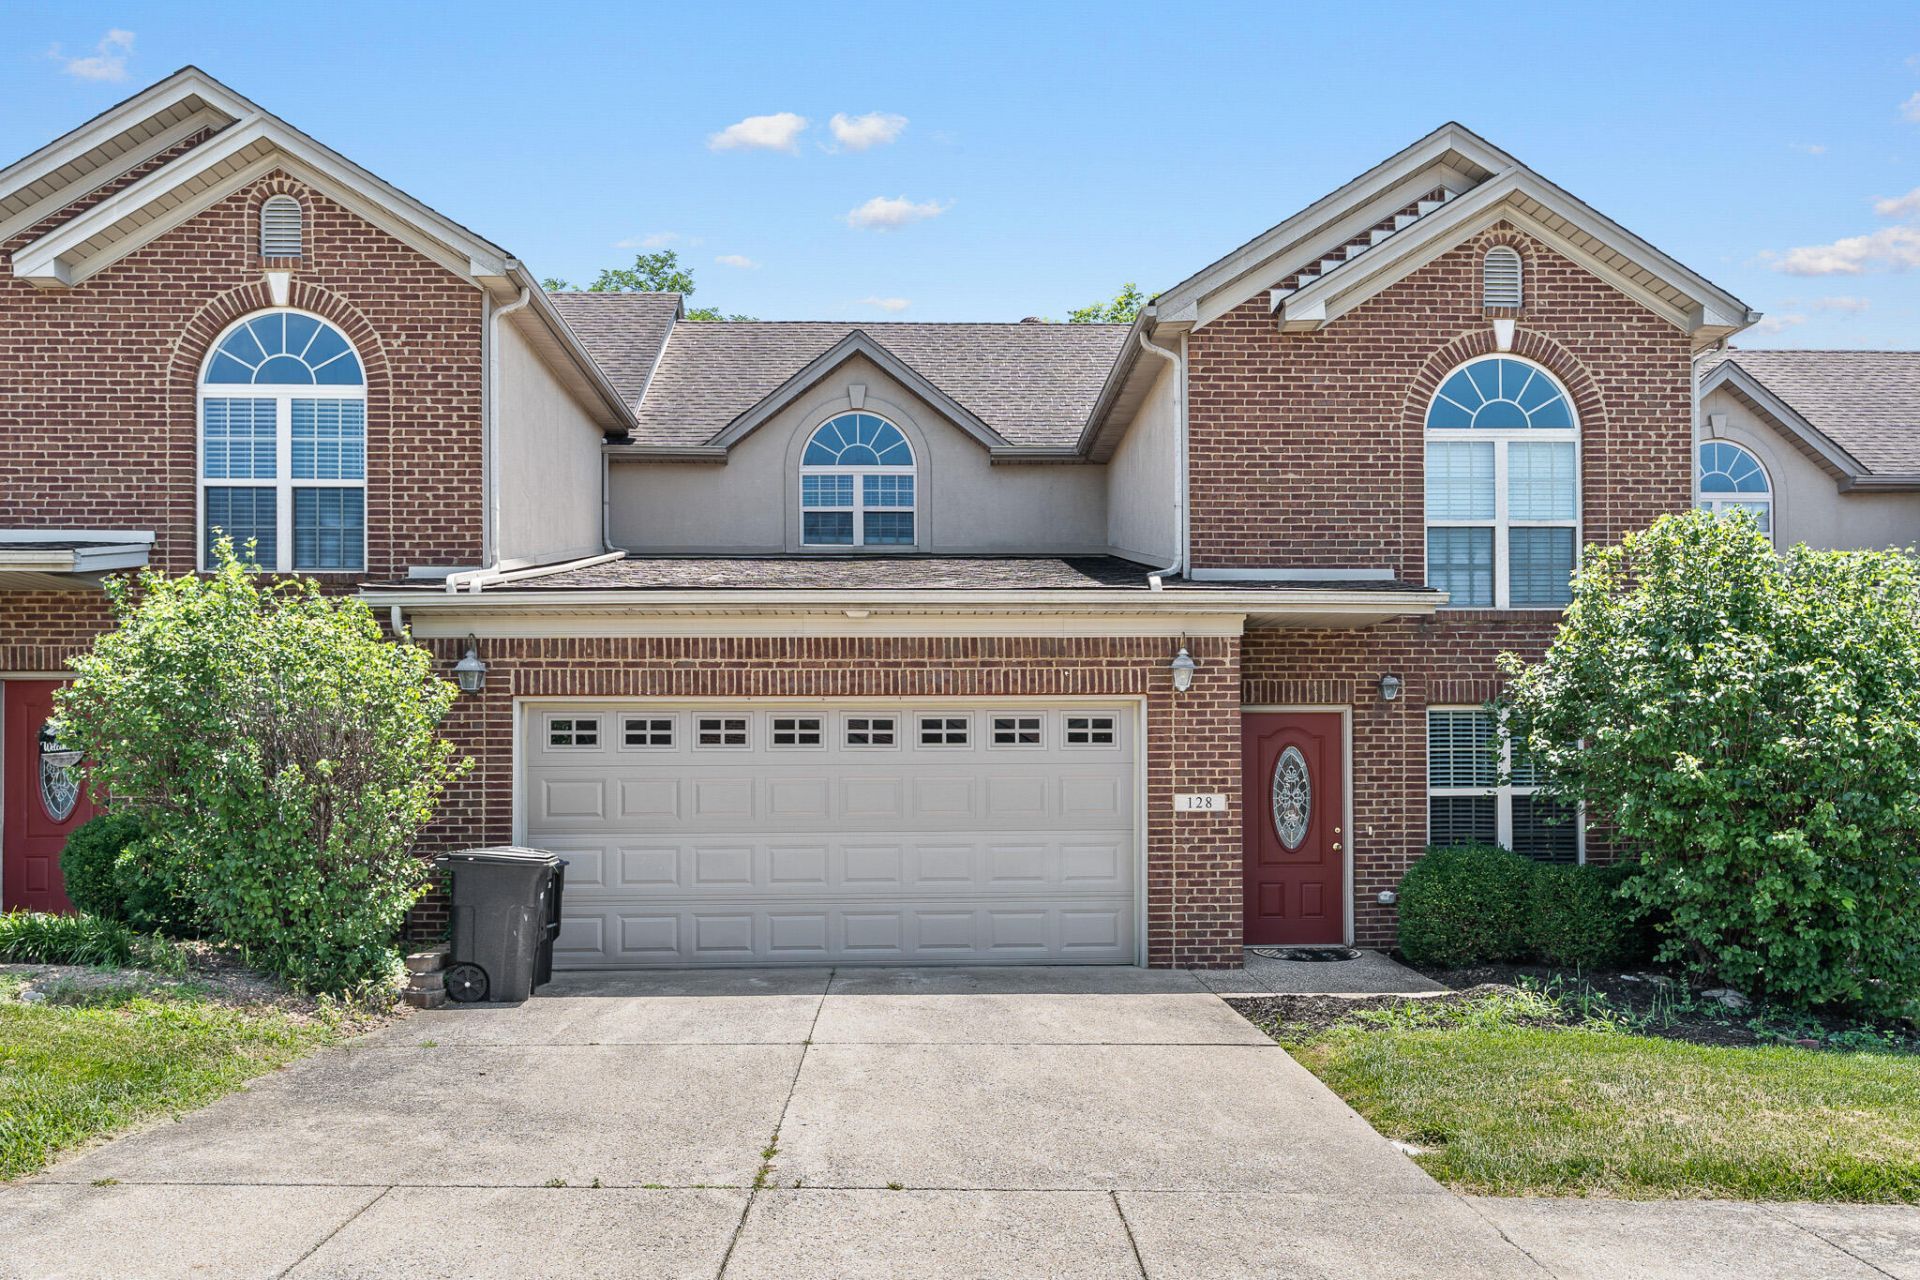
Welcome home to this beautifully updated 3-bedroom, 2.5-bath condo in the highly desirable Vineyards neighborhood! Offering the perfect combination of low-maintenance living, privacy, and generous living space, this home is designed for both comfort and convenience. The updated kitchen features new granite countertops and newer appliances, making meal preparation both stylish and functional. The spacious living room boasts a soaring vaulted ceiling that fills the home with natural light and creates an open, inviting atmosphere. The first-floor primary suite provides the ease of one-level living, while the included all-in-one washer/dryer adds everyday convenience. Upstairs, you'll find two additional bedrooms along with a versatile bonus room that can easily serve as a home office, media room, playroom, or guest space to fit your lifestyle. Throughout the home, you'll appreciate the absence of carpet, offering a clean, modern look and easy maintenance. Step outside to enjoy your back patio oasis, which backs to a peaceful tree line, creating a relaxing outdoor retreat with added privacy. If you're looking for a move-in-ready home with thoughtful updates, flexible living space, and a prime location in one of the area's most sought-after communities, this is one you won't want to miss! Selling As-Is, inspections welcome.
Property Features
Property Type: Residential - Condominium
Cooling: Electric
Fireplaces: 1
Fuel Type: Electric
Garage: 2
Heating: Electric, Forced Air
Home Style: Contemporary
Roof Type: Composition, Dimensional Style, Shingle
Stories: 1.5
Amenities
Eat-in Kitchen
Primary First Floor
Walk-In Closet(s)
Ceiling Fan(s)
Soaking Tub
Feature Descriptions
Appliance Features: Dryer, Disposal, Dishwasher, Microwave, Refrigerator, Washer, Range
Attic: Access Only
Days on Site: 19
Exterior: Brick Veneer
Fireplace Features: Living Room
Flooring: Vinyl, Luxury Vinyl
HOA: Yes
HOA Fee Includes: Insurance, Snow Removal, Maintenance Grounds
Laundry: Main Level
Laundry Features: Main Level
Parcel #: 085-00-00-015.17
Parking Notes: Attached Garage, Driveway, Garage Door Opener, Off Street, Garage Faces Front
Rooms Total: 10
Structure Type: Quadruplex
Window Features: Insulated Windows, Blinds, Screens
Local Schools
High School: Franklin Co
Middle School: Elkhorn Middle
Elementary School: Hearn
School District: Franklin County - 14
Listed By / Shown By
Listed By
Agency Name: Mayca Property Solutions
Shown By
Agent Name: Terri Cambron
Agent Phone: (606) 224-1114
Agency Title: SALLIE DAVIDSON, REALTORS

Estimate Your Payment
Estimated Payment
$ 1,164.82 per month $1,077.35 Principal & Interest $0.00 Property Tax (data not provided by mls) $87.47 Homeowner's InsuranceChange Payment Information

Terri Cambron
Office: (606) 877-3000
Cell: (606) 224-1114
Toll Free: 1 (888) 536-3300
Voice Mail: (606) 224-1114
Email Me

Privacy Policy / DMCA Notice / ADA Accessibility


This site is hosted, designed and copyright
© 1994 - 2026 by
Delta Media Group, Inc. -- Patent Pending --
Agency License Information: SALLIE DAVIDSON REALTORS, KENTUCKY
128 Tuscany Lane | MLS# 26015887
This condo located at 128 Tuscany Lane, Frankfort, KY 40601 is currently listed for sale with an asking price of $299,900. This property has 3 bedrooms and 2 full and 1 partial baths with 1841 sq. ft. Tuscany Lane is located in the Vineyards subdivision within the Franklin County - 14 school district. Search Vineyards real estate on tcambron.salliedavidson.com today.