

BEDS3
BATHS1 full 1 partial
SQUARE FEET1,375
MLS#26028414
STATUS
PROPERTY TYPEResidential - Single Family
SUBDIVISIONIndian Hills
SCHOOLFranklin County - 14
Property Description
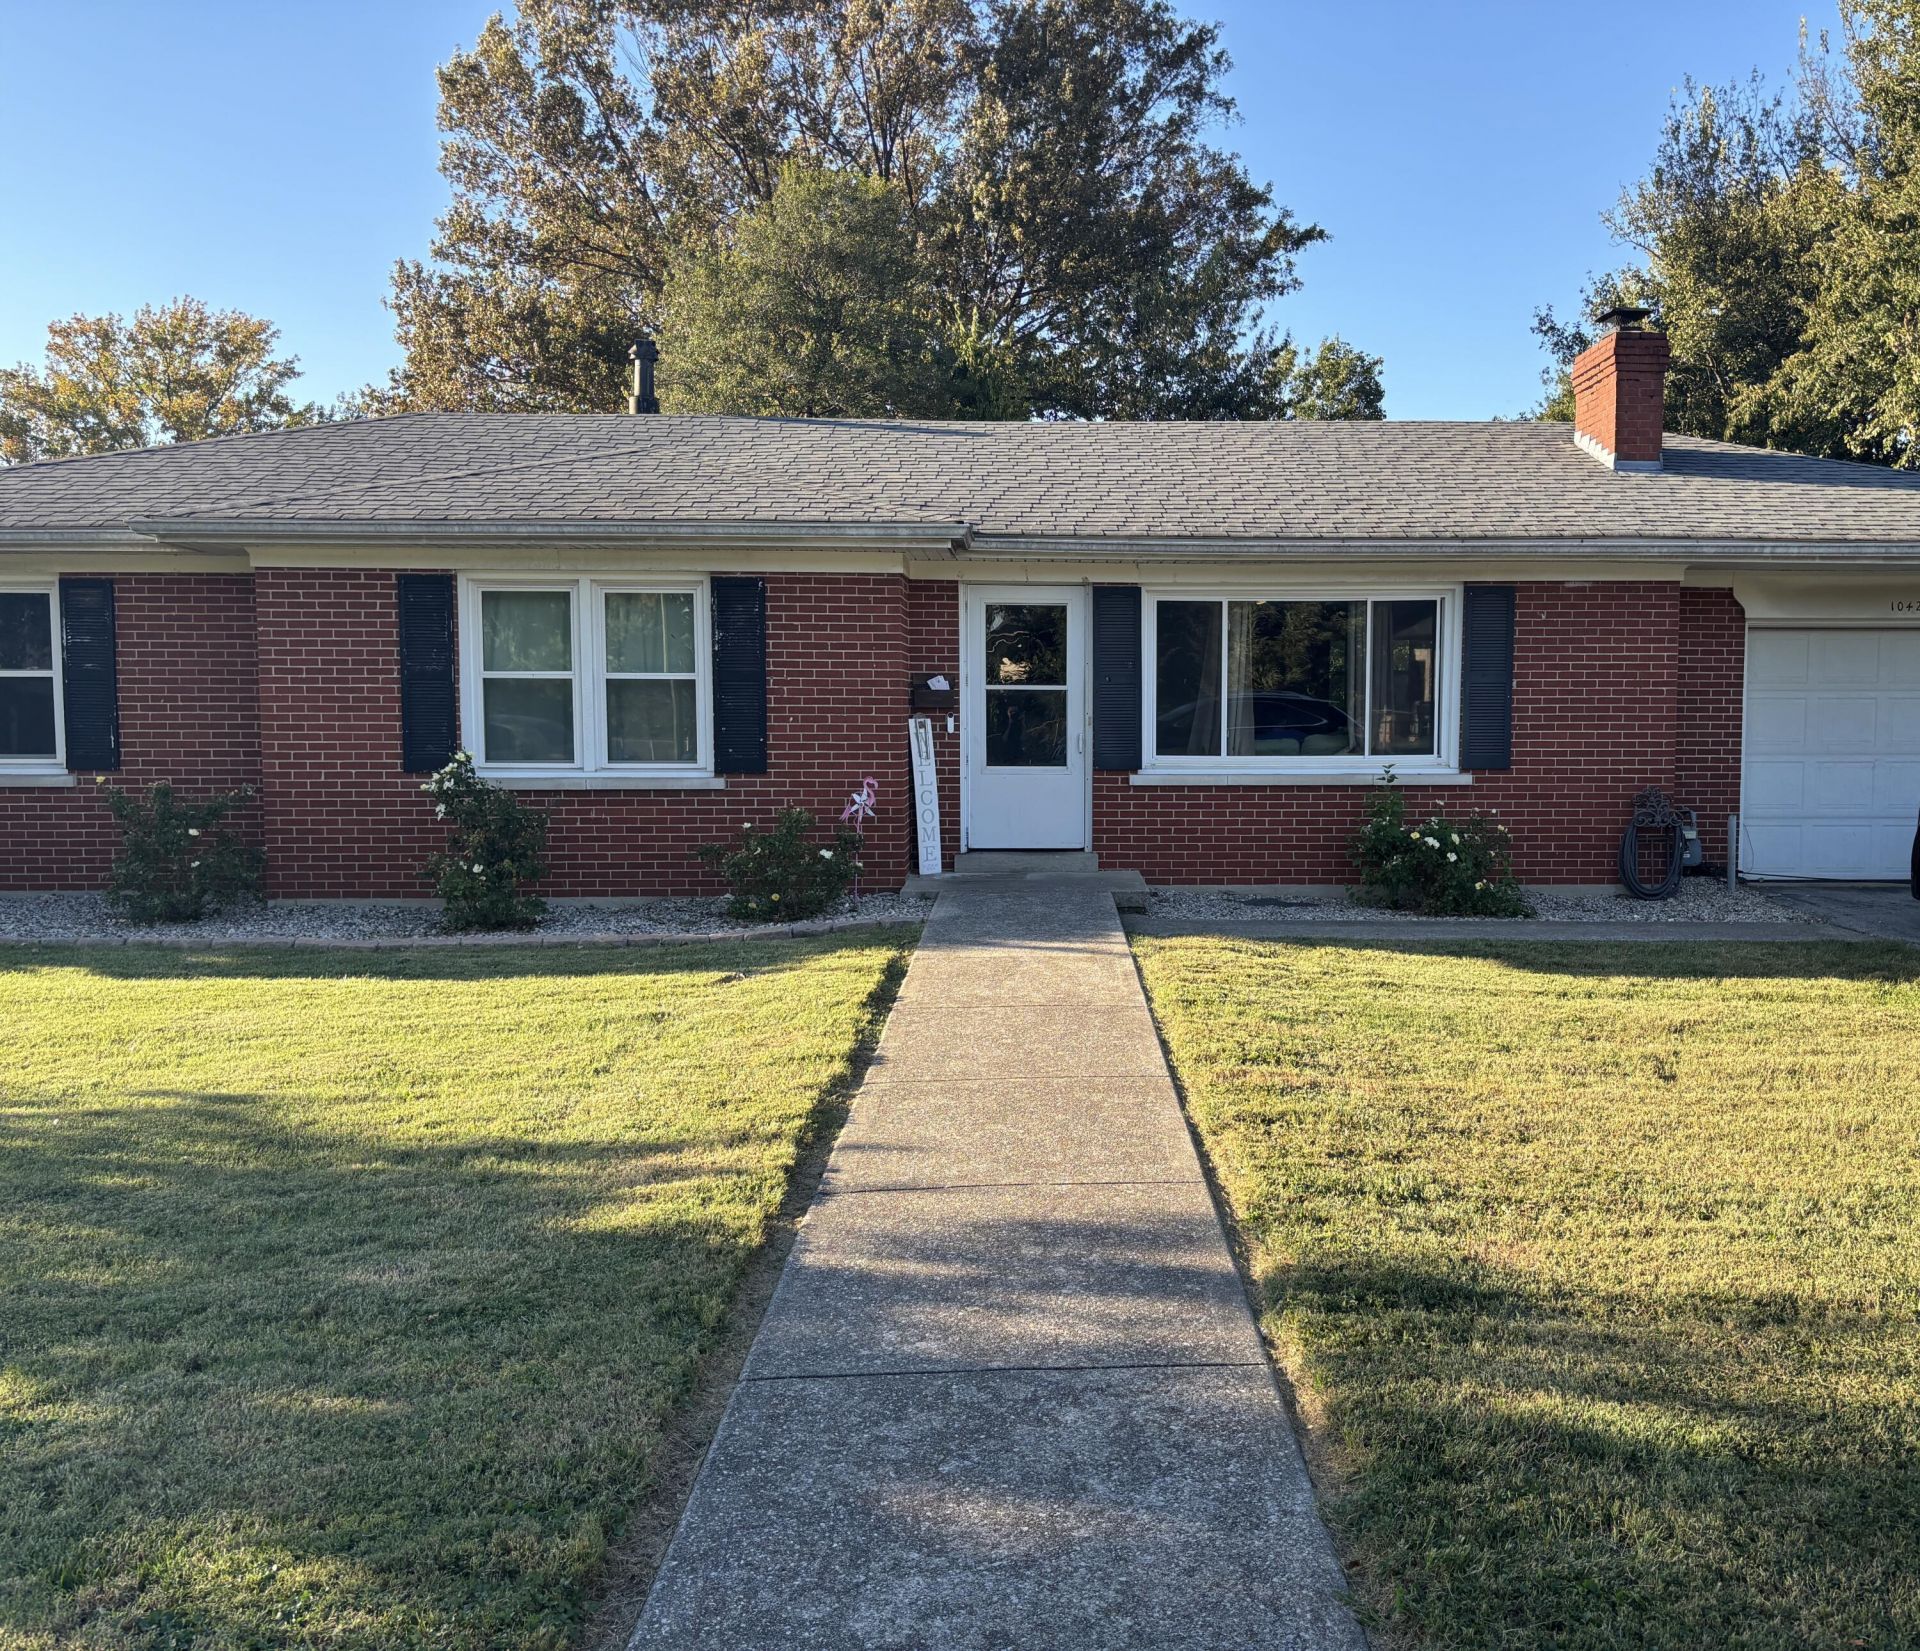
Conveniently located close to schools and shopping, this 3-bedroom, 1.5-bath home offers a great opportunity to make it your own. Features include beautiful hardwood floors, new windows, and a roof and A/C unit that are approximately 9 years old. While the home could use some updating, it offers plenty of potential to add your personal touch and build value. A great option for buyers looking for a home in a convenient location with room to make it their own! SELLING AS IS, INSPECTIONS WELCOME
Property Features
Property Type: Residential - Single Family
Cooling: Central Air, Ceiling Fan(s), Electric
Fireplaces: 1
Fuel Type: Gas
Garage: 1
Heating: Forced Air, Natural Gas
Home Style: Raised Ranch
Lot Size: 0.30 Acres
Roof Type: Composition, Shingle
Stories: 1.0
Amenities
Eat-in Kitchen
Primary First Floor
Ceiling Fan(s)
Feature Descriptions
Appliance Features: Dishwasher, Refrigerator, Range
Attic: Access Only
Basement Features: Crawl Space
Days on Site: 23
Exterior: Brick Veneer, Vinyl Siding
Fireplace Features: Family Room, Masonry
Flooring: Hardwood, Vinyl
Laundry: Electric Dryer Hookup, Gas Dryer Hookup, Main Level, Washer Hookup
Laundry Features: Electric Dryer Hookup, Gas Dryer Hookup, Main Level, Washer Hookup
Lot Dimensions: 0.300 acre(s)
Lot Features: Many Trees
Parcel #: 085-10-10-014.00
Parking Notes: Attached Garage, Driveway, Garage Door Opener, Garage Faces Front, On Street
Rooms Total: 8
Structure Type: House
Utilities: Electricity Connected, Natural Gas Connected, Sewer Connected, Water Connected
Window Features: Storm Window(s), Blinds, Screens
Local Schools
High School: Franklin Co
Middle School: Elkhorn Middle
Elementary School: Elkhorn Elem
School District: Franklin County - 14
Listed By / Shown By
Listed By
Agency Name: CENTURY 21 Simpson & Associates
Shown By
Agent Name: Terri Cambron
Agent Phone: (606) 224-1114
Agency Title: SALLIE DAVIDSON, REALTORS

Estimate Your Payment
Estimated Payment
$ 891.38 per month $824.45 Principal & Interest $0.00 Property Tax (data not provided by mls) $66.94 Homeowner's InsuranceChange Payment Information

Terri Cambron
Office: (606) 877-3000
Cell: (606) 224-1114
Toll Free: 1 (888) 536-3300
Voice Mail: (606) 224-1114
Email Me

Privacy Policy / DMCA Notice / ADA Accessibility


This site is hosted, designed and copyright
© 1994 - 2026 by
Delta Media Group, Inc. -- Patent Pending --
Agency License Information: SALLIE DAVIDSON REALTORS, KENTUCKY
1042 Pueblo Trail | MLS# 26028414
This single family home located at 1042 Pueblo Trail, Frankfort, KY 40601 is currently listed for sale with an asking price of $229,500. This property has 3 bedrooms and 1 full and 1 partial baths with 1375 sq. ft. Pueblo Trail is located in the Indian Hills subdivision within the Franklin County - 14 school district. Search Indian Hills real estate on tcambron.salliedavidson.com today.