

BEDS3
BATHS1 full 1 partial
SQUARE FEET1,958
MLS#26026411
STATUS
PROPERTY TYPEResidential - Single Family
SUBDIVISIONIndian Hills
SCHOOLFranklin County - 14
Property Description
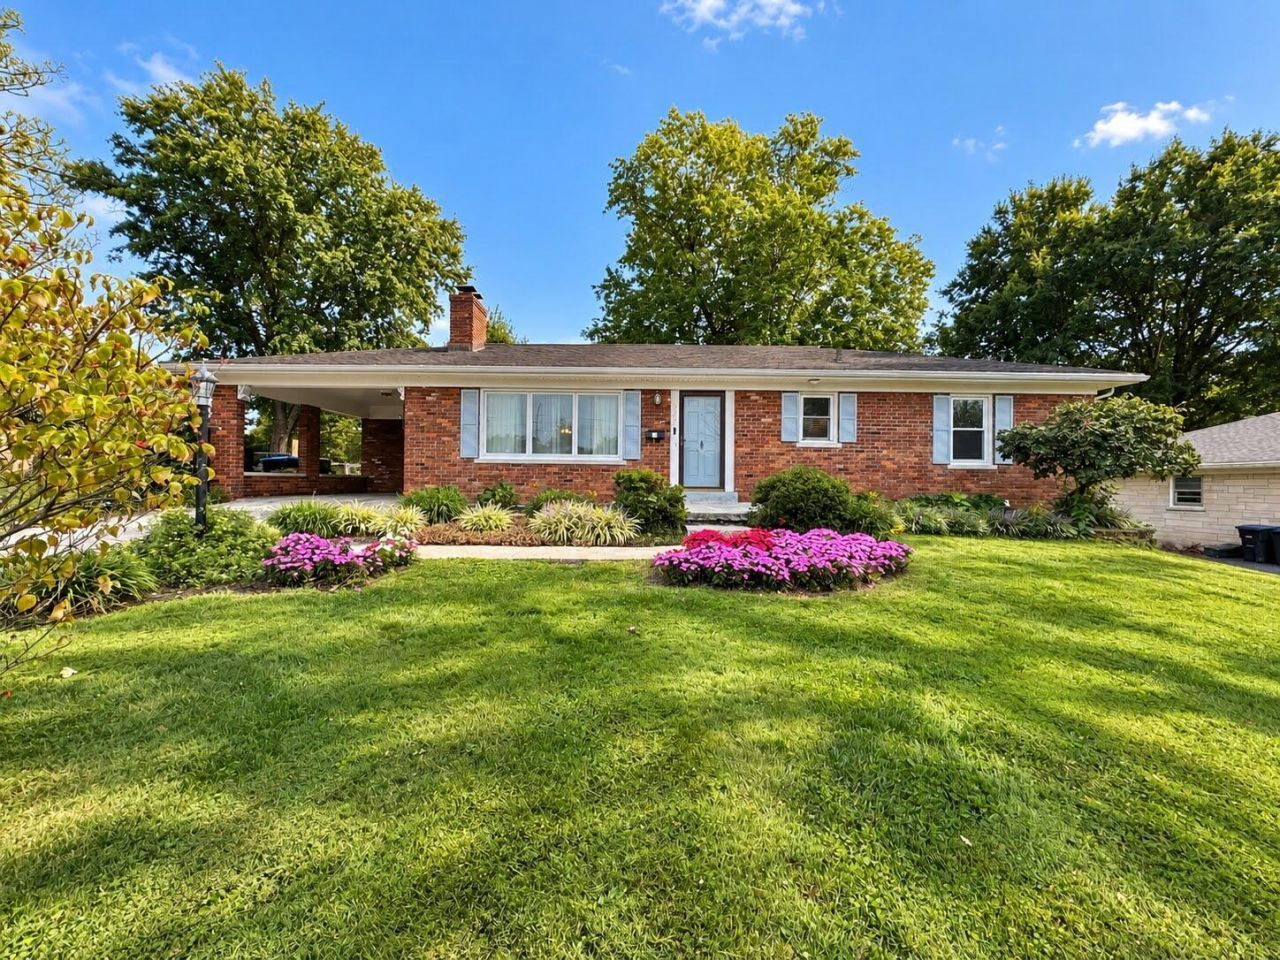
Morning coffee on the covered patio. Weekend projects downstairs. Room to unwind inside and out. This beautifully maintained brick ranch in Frankfort's Indian Hills neighborhood offers comfortable main-level living plus a partially finished basement with space for movie nights, hobbies, or a home office. The unfinished area provides generous storage and room for projects, while the fenced backyard and beautiful landscaping create an inviting outdoor retreat. An attached carport adds everyday convenience, and you're just minutes from town. Schedule your showing today.
Property Features
Property Type: Residential - Single Family
Basement: Yes
Cooling: Central Air, Electric
Fireplaces: 2
Heating: Forced Air, Heat Pump
Home Style: Ranch
Lot Size: 0.26 Acres
Roof Type: Shingle
Stories: 1.0
Amenities
Eat-in Kitchen
Primary First Floor
Feature Descriptions
Appliance Features: Dishwasher, Microwave, Refrigerator, Oven, Range
Attic: Access Only
Basement Features: Full, Interior Entry, Partially Finished
Days on Site: 42
Exterior: Brick Veneer
Fireplace Features: Basement, Living Room
Flooring: Hardwood, Tile
Laundry: Electric Dryer Hookup, Washer Hookup, Lower Level
Laundry Features: Electric Dryer Hookup, Washer Hookup, Lower Level
Lot Dimensions: 0.260 acre(s)
Parcel #: 085-10-09-008.00
Parking Notes: Attached Carport
Rooms Total: 3
Structures: Shed(s)
Structure Type: House
Utilities: Electricity Connected, Sewer Connected, Water Connected
Window Features: Blinds
Local Schools
High School: Franklin Co
Middle School: Elkhorn Middle
Elementary School: Elkhorn Elem
School District: Franklin County - 14
Listed By / Shown By
Listed By
Agency Name: THRIVE Realty
Shown By
Agent Name: Terri Cambron
Agent Phone: (606) 224-1114
Agency Title: SALLIE DAVIDSON, REALTORS

Estimate Your Payment
Estimated Payment
$ 1,005.96 per month $930.42 Principal & Interest $0.00 Property Tax (data not provided by mls) $75.54 Homeowner's InsuranceChange Payment Information

Terri Cambron
Office: (606) 877-3000
Cell: (606) 224-1114
Toll Free: 1 (888) 536-3300
Voice Mail: (606) 224-1114
Email Me

Privacy Policy / DMCA Notice / ADA Accessibility


This site is hosted, designed and copyright
© 1994 - 2026 by
Delta Media Group, Inc. -- Patent Pending --
Agency License Information: SALLIE DAVIDSON REALTORS, KENTUCKY
1037 Algonquin Trail | MLS# 26026411
This single family home located at 1037 Algonquin Trail, Frankfort, KY 40601 is currently listed for sale with an asking price of $259,000. This property has 3 bedrooms and 1 full and 1 partial baths with 1958 sq. ft. Algonquin Trail is located in the Indian Hills subdivision within the Franklin County - 14 school district. Search Indian Hills real estate on tcambron.salliedavidson.com today.