

BEDS4
BATHS2 full
SQUARE FEET1,901
MLS#26016641
STATUS
PROPERTY TYPEResidential - Single Family
SUBDIVISIONDerby Estates
SCHOOLFayette County - 1
Property Description
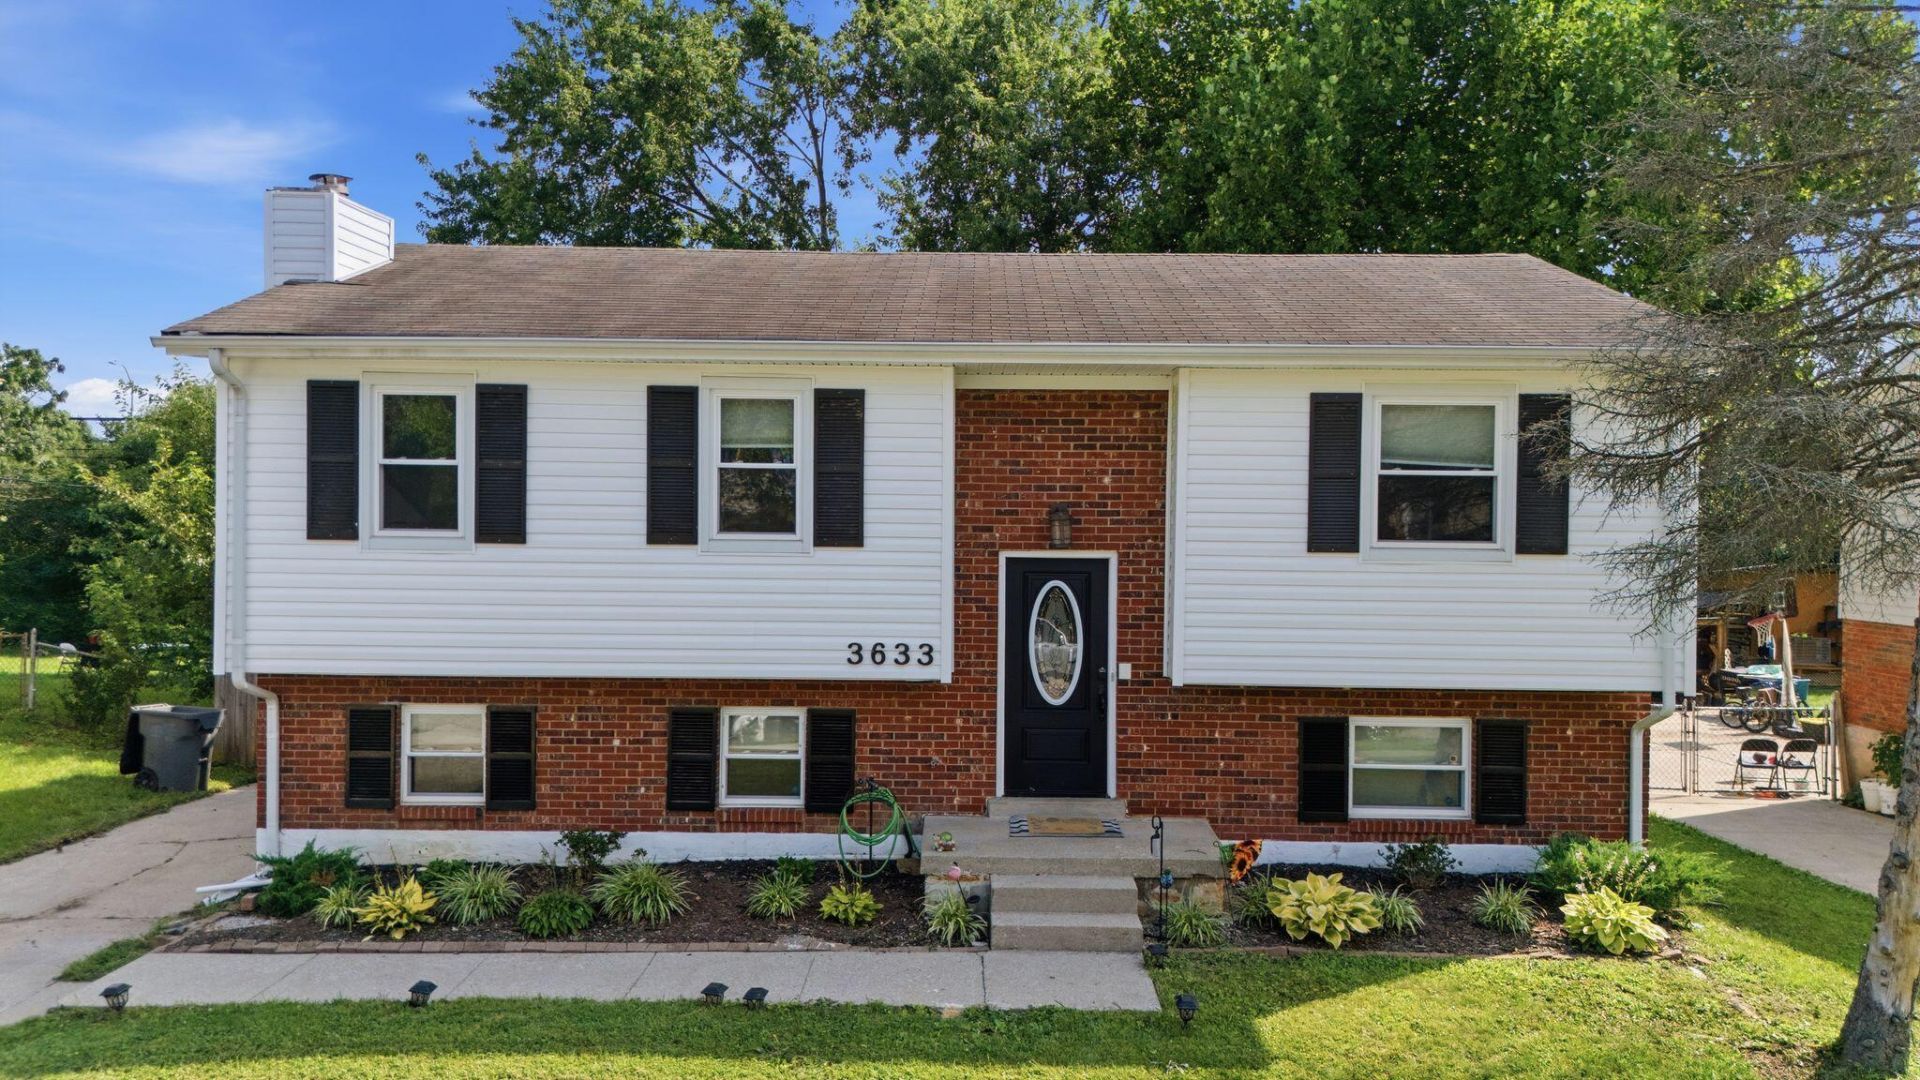
Perfect for the buyer looking for a spacious home, this 4 bedroom split level conveniently located to shopping, schools, and parks , offers 4 bedrooms, a bonus room and 2 full baths. There is a bedroom and a bonus room (currently used as a non-conforming bedroom) on the lower level and 3 bedrooms on the upper level. Each level has a large living/family room so choosing where to hang out is never a problem! A deck off the eat-in kitchen overlooks a level backyard with trees and a garden area. A generous parking area can be accessed from the walk-out lower level rooms. The Sellers have loved the home but are moving to another county.
Property Features
Property Type: Residential - Single Family
Cooling: Electric, Heat Pump
Fuel Type: Electric
Heating: Electric, Heat Pump
Lot Size: 0.16 Acres
Roof Type: Composition
Year Built: 1976
Amenities
Entrance Foyer
Ceiling Fan(s)
Garden
Feature Descriptions
Appliance Features: Dishwasher, Microwave, Refrigerator, Range
Attic: Access Only
Basement Features: Crawl Space, Finished, Sump Pump
Community Features: Park, Tennis Court(s), Pool
Days on Site: 6
Exterior: Brick Veneer, Vinyl Siding
Flooring: Carpet, Laminate, Vinyl
Laundry: Electric Dryer Hookup, Washer Hookup, Lower Level
Laundry Features: Electric Dryer Hookup, Washer Hookup, Lower Level
Lot Dimensions: 0.165 acre(s)
Lot Features: Few Trees
Parcel #: 15668872
Parking Notes: Driveway, Off Street
Rooms Total: 10
Structures: Shed(s)
Structure Type: House
Utilities: Electricity Connected, Water Connected
Window Features: Window Treatments, Blinds
Local Schools
High School: Tates Creek
Middle School: Tates Creek
Elementary School: Tates Creek
School District: Fayette County - 1
Listed By / Shown By
Listed By
Agency Name: Bluegrass Sotheby's International Realty
Shown By
Agent Name: Terri Cambron
Agent Phone: (606) 224-1114
Agency Title: SALLIE DAVIDSON, REALTORS

Estimate Your Payment
Estimated Payment
$ 1,155.50 per month $1,068.73 Principal & Interest $0.00 Property Tax (data not provided by mls) $86.77 Homeowner's InsuranceChange Payment Information

Terri Cambron
Office: (606) 877-3000
Cell: (606) 224-1114
Toll Free: 1 (888) 536-3300
Voice Mail: (606) 224-1114
Email Me

Privacy Policy / DMCA Notice / ADA Accessibility


This site is hosted, designed and copyright
© 1994 - 2026 by
Delta Media Group, Inc. -- Patent Pending --
Agency License Information: SALLIE DAVIDSON REALTORS, KENTUCKY
3633 Sundart Drive | MLS# 26016641
This single family home located at 3633 Sundart Drive, Lexington, KY 40517 is currently listed for sale with an asking price of $297,500. This property was built in 1976 and has 4 bedrooms and 2 full baths with 1901 sq. ft. Sundart Drive is located in the Derby Estates subdivision within the Fayette County - 1 school district. Search Derby Estates real estate on tcambron.salliedavidson.com today.