

BEDS5
BATHS2 full
SQUARE FEET2,511
MLS#26015081
STATUS
PROPERTY TYPEResidential - Single Family
SUBDIVISIONGainesway
SCHOOLFayette County - 1
Property Description
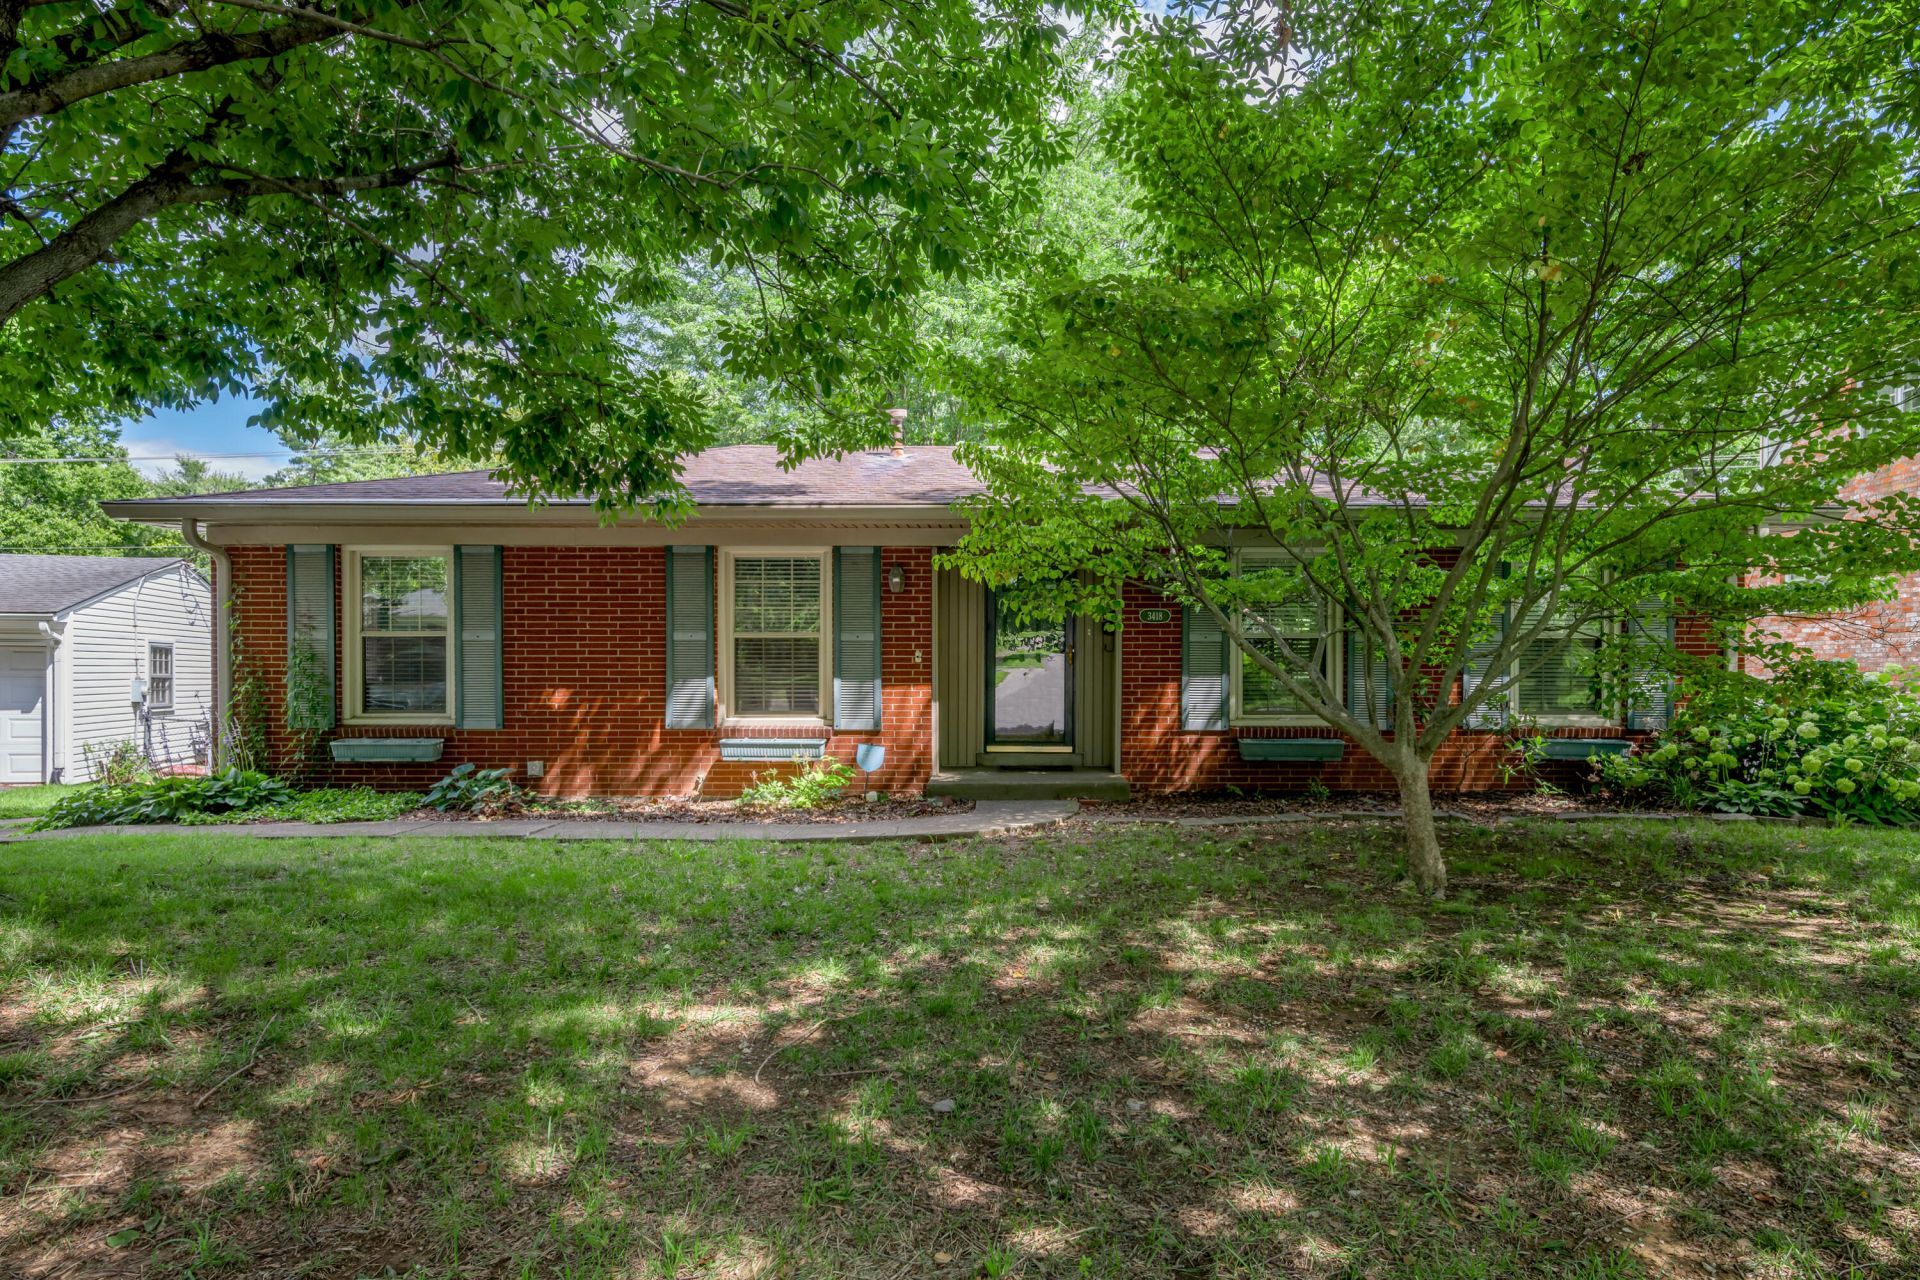
Lovingly cared for and updated by the same family for more than 50 years, this brick ranch on a finished walk-up basement offers a lot of living space and a modern floor plan in convenient and established Gainesway neighborhood. Walls were removed to create the open floorplan Buyers love featuring a spacious kitchen with tons of cabinetry and countertops, and an island that provides perfect prep space for the home chef. Natural light from the replacement windows fills the great room highlighting the original hardwood floors. Three bedrooms on the first floor, including one with added shelving and washer/dryer hookups that could easily serve as a generous laundry room or walk-in closet. The updated full bath features a walk-in shower. Finished walk-up basement expands the living area with two additional bedrooms, full bath, a family room with a wood-burning fireplace insert and a large unfinished workshop perfect for hobbies, projects, or additional storage. The outdoor space offers privacy and a spacious deck overlooking a peaceful, park-like yard with mature trees and established landscaping. It's a peaceful retreat in the heart of convenient Gainesway, just minutes from the University of Kentucky, downtown Lexington, Kroger Field and the Arboretum.
Property Features
Property Type: Residential - Single Family
Basement: Yes
Cooling: Central Air, Electric
Fireplaces: 2
Fuel Type: Gas
Heating: Forced Air, Natural Gas
Home Style: Ranch
Lot Size: 0.32 Acres
Roof Type: Dimensional Style, Shingle
Stories: 1.0
Year Built: 1960
Amenities
Eat-in Kitchen
Feature Descriptions
Appliance Features: Dishwasher, Microwave, Refrigerator, Range
Attic: Access Only
Basement Features: Full, Partially Finished, Walk-Up Access
Community Features: Park, Tennis Court(s), Pool, Pickleball
Days on Site: 21
Exterior: Brick Veneer
Fireplace Features: Basement, Gas Log, Great Room, Ventless, Wood Burning
Flooring: Carpet, Hardwood, Tile
Laundry: Electric Dryer Hookup, Main Level, Washer Hookup
Laundry Features: Electric Dryer Hookup, Main Level, Washer Hookup
Lot Dimensions: 0.321 acre(s)
Lot Features: Landscaped, Other
Parcel #: 11452750
Parking Notes: Driveway, Off Street
Rooms Total: 9
Structure Type: House
Utilities: Electricity Connected, Natural Gas Connected, Sewer Connected, Water Connected
Window Features: Blinds
Local Schools
High School: Tates Creek
Middle School: Tates Creek
Elementary School: Tates Creek
School District: Fayette County - 1
Listed By / Shown By
Listed By
Agency Name: Bluegrass Sotheby's International Realty
Shown By
Agent Name: Terri Cambron
Agent Phone: (606) 224-1114
Agency Title: SALLIE DAVIDSON, REALTORS

Estimate Your Payment
Estimated Payment
$ 1,161.32 per month $1,074.11 Principal & Interest $0.00 Property Tax (data not provided by mls) $87.21 Homeowner's InsuranceChange Payment Information

Terri Cambron
Office: (606) 877-3000
Cell: (606) 224-1114
Toll Free: 1 (888) 536-3300
Voice Mail: (606) 224-1114
Email Me

Privacy Policy / DMCA Notice / ADA Accessibility


This site is hosted, designed and copyright
© 1994 - 2026 by
Delta Media Group, Inc. -- Patent Pending --
Agency License Information: SALLIE DAVIDSON REALTORS, KENTUCKY
3418 Greentree Road | MLS# 26015081
This single family home located at 3418 Greentree Road, Lexington, KY 40517 is currently listed for sale with an asking price of $299,000. This property was built in 1960 and has 5 bedrooms and 2 full baths with 2511 sq. ft. Greentree Road is located in the Gainesway subdivision within the Fayette County - 1 school district. Search Gainesway real estate on tcambron.salliedavidson.com today.