

BEDS3
BATHS2 full
SQUARE FEET1,713
MLS#26017071
STATUS
PROPERTY TYPEResidential - Single Family
SUBDIVISIONFairhaven
SCHOOLFayette County - 1
Property Description
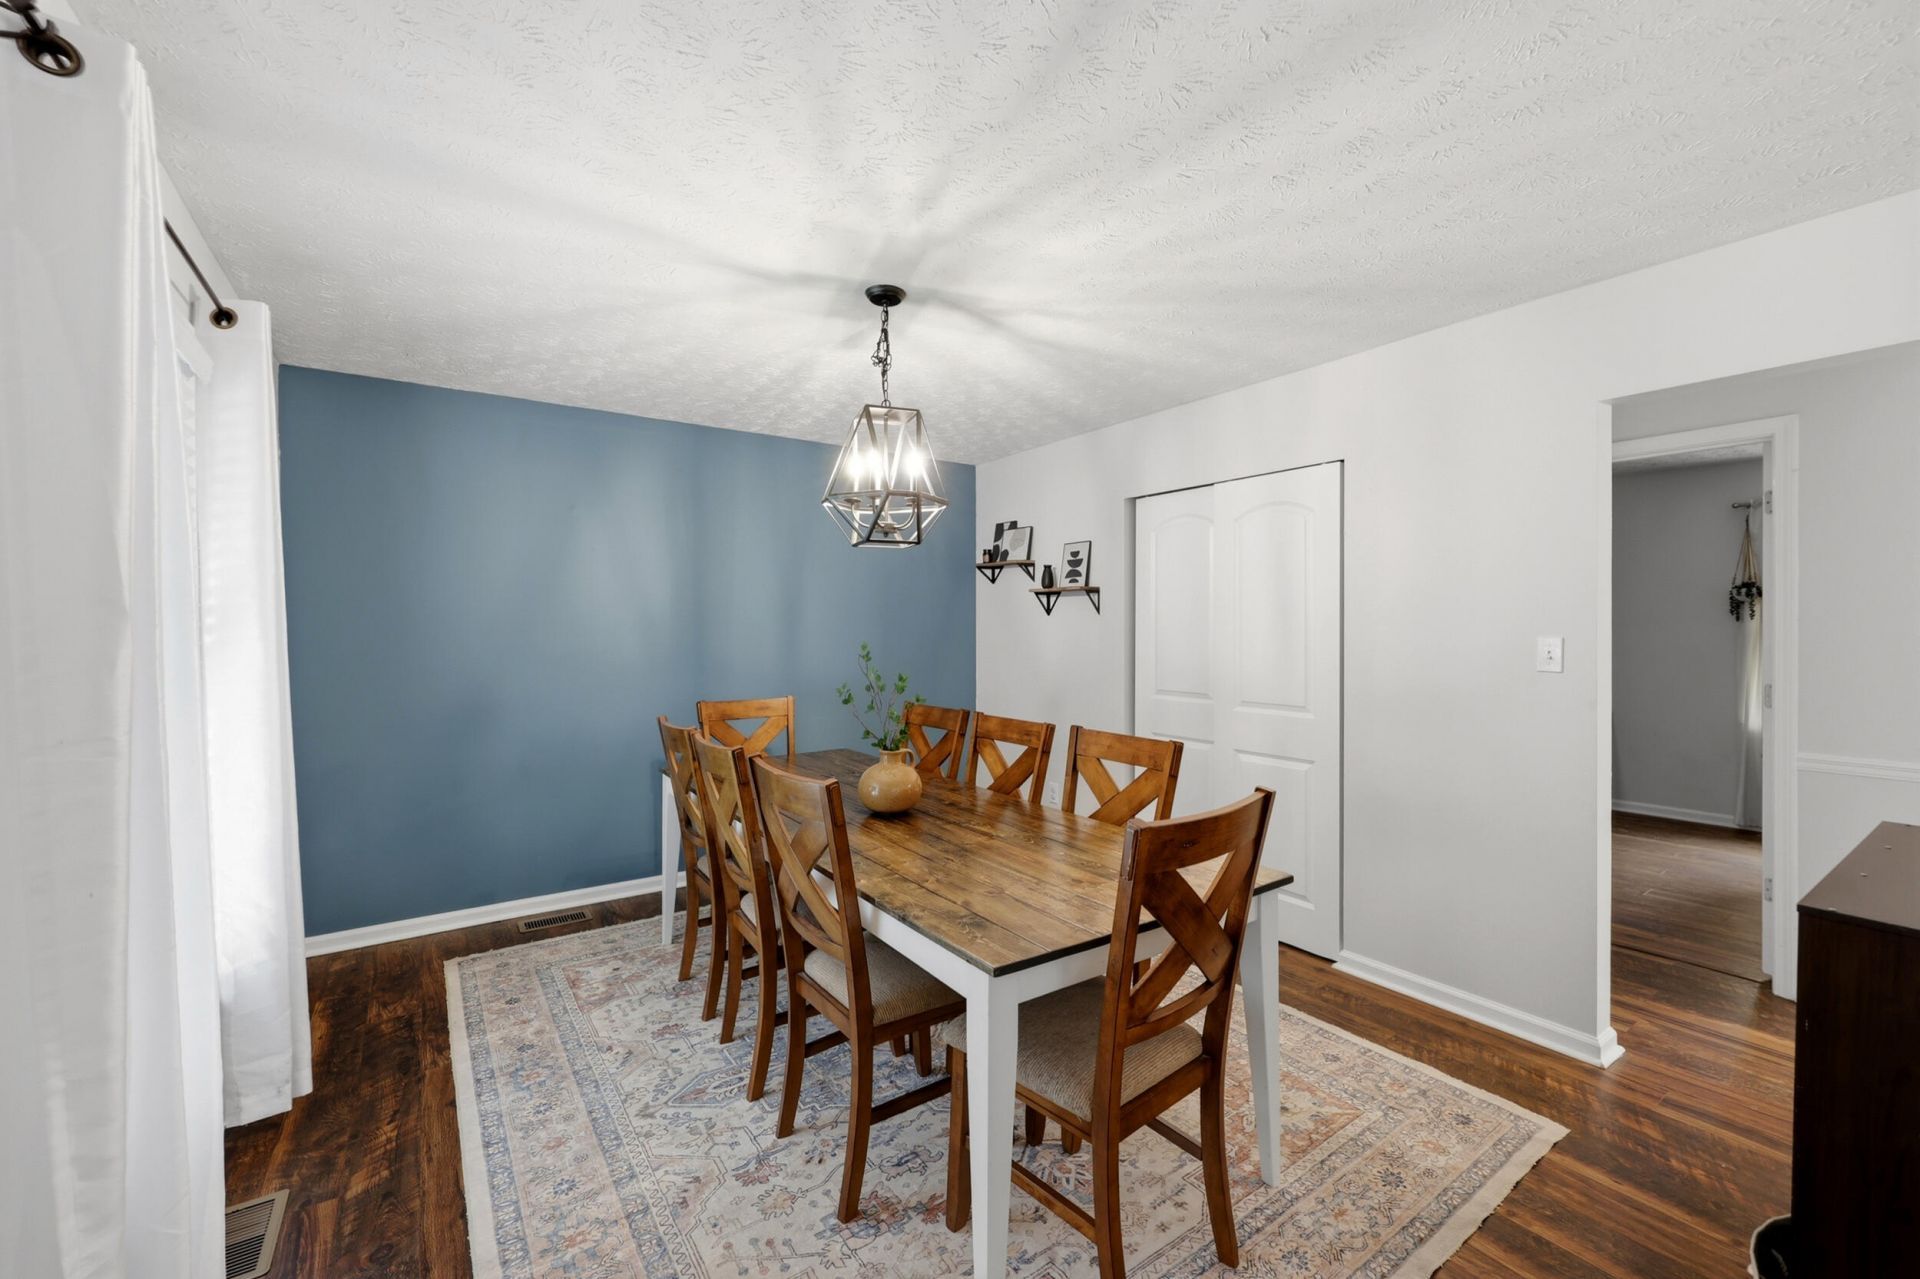
Welcome to 975 Fairhaven Drive, a warm and inviting 3-bedroom, 2-bath home with approximately 1,700+ square feet in a convenient Lexington location near schools, parks, shopping, dining, and everyday amenities. This home offers a bright, refreshed feel with fresh interior paint, crisp white trim, updated kitchen finishes, and comfortable living spaces designed for everyday living. The kitchen features painted cabinetry, updated hardware, tile backsplash, and a granite island countertop, creating a great space to gather. Recent improvements also include refreshed bathroom finishes, a new HVAC system in 2023, and a new water heater in 2024. Outside, enjoy a stained deck, rebuilt deck stairs, and refreshed landscaping. With thoughtful updates, a comfortable layout, and a location close to schools and parks, this home is ready to welcome its next owner.
Property Features
Property Type: Residential - Single Family
Cooling: Central Air, Electric
Fireplaces: 1
Fuel Type: Gas
Heating: Forced Air, Natural Gas
Lot Size: 0.15 Acres
Roof Type: Shingle
Stories: 1.5
Year Built: 1983
Amenities
Eat-in Kitchen
Primary First Floor
Ceiling Fan(s)
Feature Descriptions
Appliance Features: Dryer, Dishwasher, Microwave, Refrigerator, Washer, Range
Attic: Walk-In Attic
Basement Features: Crawl Space
Days on Site: 7
Exterior: Brick Veneer, Vinyl Siding
Fireplace Features: Family Room, Gas Log, Gas Starter
Flooring: Carpet, Ceramic Tile, Luxury Vinyl
Laundry: Electric Dryer Hookup, Main Level, Washer Hookup
Laundry Features: Electric Dryer Hookup, Main Level, Washer Hookup
Lot Dimensions: 0.151 acre(s)
Lot Features: Landscaped, Few Trees
Parcel #: 20009730
Parking Notes: Driveway, Off Street
Rooms Total: 9
Structures: Shed(s)
Structure Type: House
Utilities: Electricity Connected, Natural Gas Connected, Water Connected
Window Features: Blinds
Local Schools
High School: Tates Creek
Middle School: Tates Creek
Elementary School: Veterans
School District: Fayette County - 1
Listed By / Shown By
Listed By
Agency Name: RE/MAX Creative Realty
Shown By
Agent Name: Terri Cambron
Agent Phone: (606) 224-1114
Agency Title: SALLIE DAVIDSON, REALTORS

Estimate Your Payment
Estimated Payment
$ 1,242.89 per month $1,149.55 Principal & Interest $0.00 Property Tax (data not provided by mls) $93.33 Homeowner's InsuranceChange Payment Information

Terri Cambron
Office: (606) 877-3000
Cell: (606) 224-1114
Toll Free: 1 (888) 536-3300
Voice Mail: (606) 224-1114
Email Me

Privacy Policy / DMCA Notice / ADA Accessibility


This site is hosted, designed and copyright
© 1994 - 2026 by
Delta Media Group, Inc. -- Patent Pending --
Agency License Information: SALLIE DAVIDSON REALTORS, KENTUCKY
975 Fairhaven Drive | MLS# 26017071
This single family home located at 975 Fairhaven Drive, Lexington, KY 40515 is currently listed for sale with an asking price of $319,999. This property was built in 1983 and has 3 bedrooms and 2 full baths with 1713 sq. ft. Fairhaven Drive is located in the Fairhaven subdivision within the Fayette County - 1 school district. Search Fairhaven real estate on tcambron.salliedavidson.com today.