

BEDS4
BATHS2 full 1 partial
SQUARE FEET2,607
MLS#26015931
STATUS
PROPERTY TYPEResidential - Single Family
SUBDIVISIONPinnacle
SCHOOLFayette County - 1
Property Description
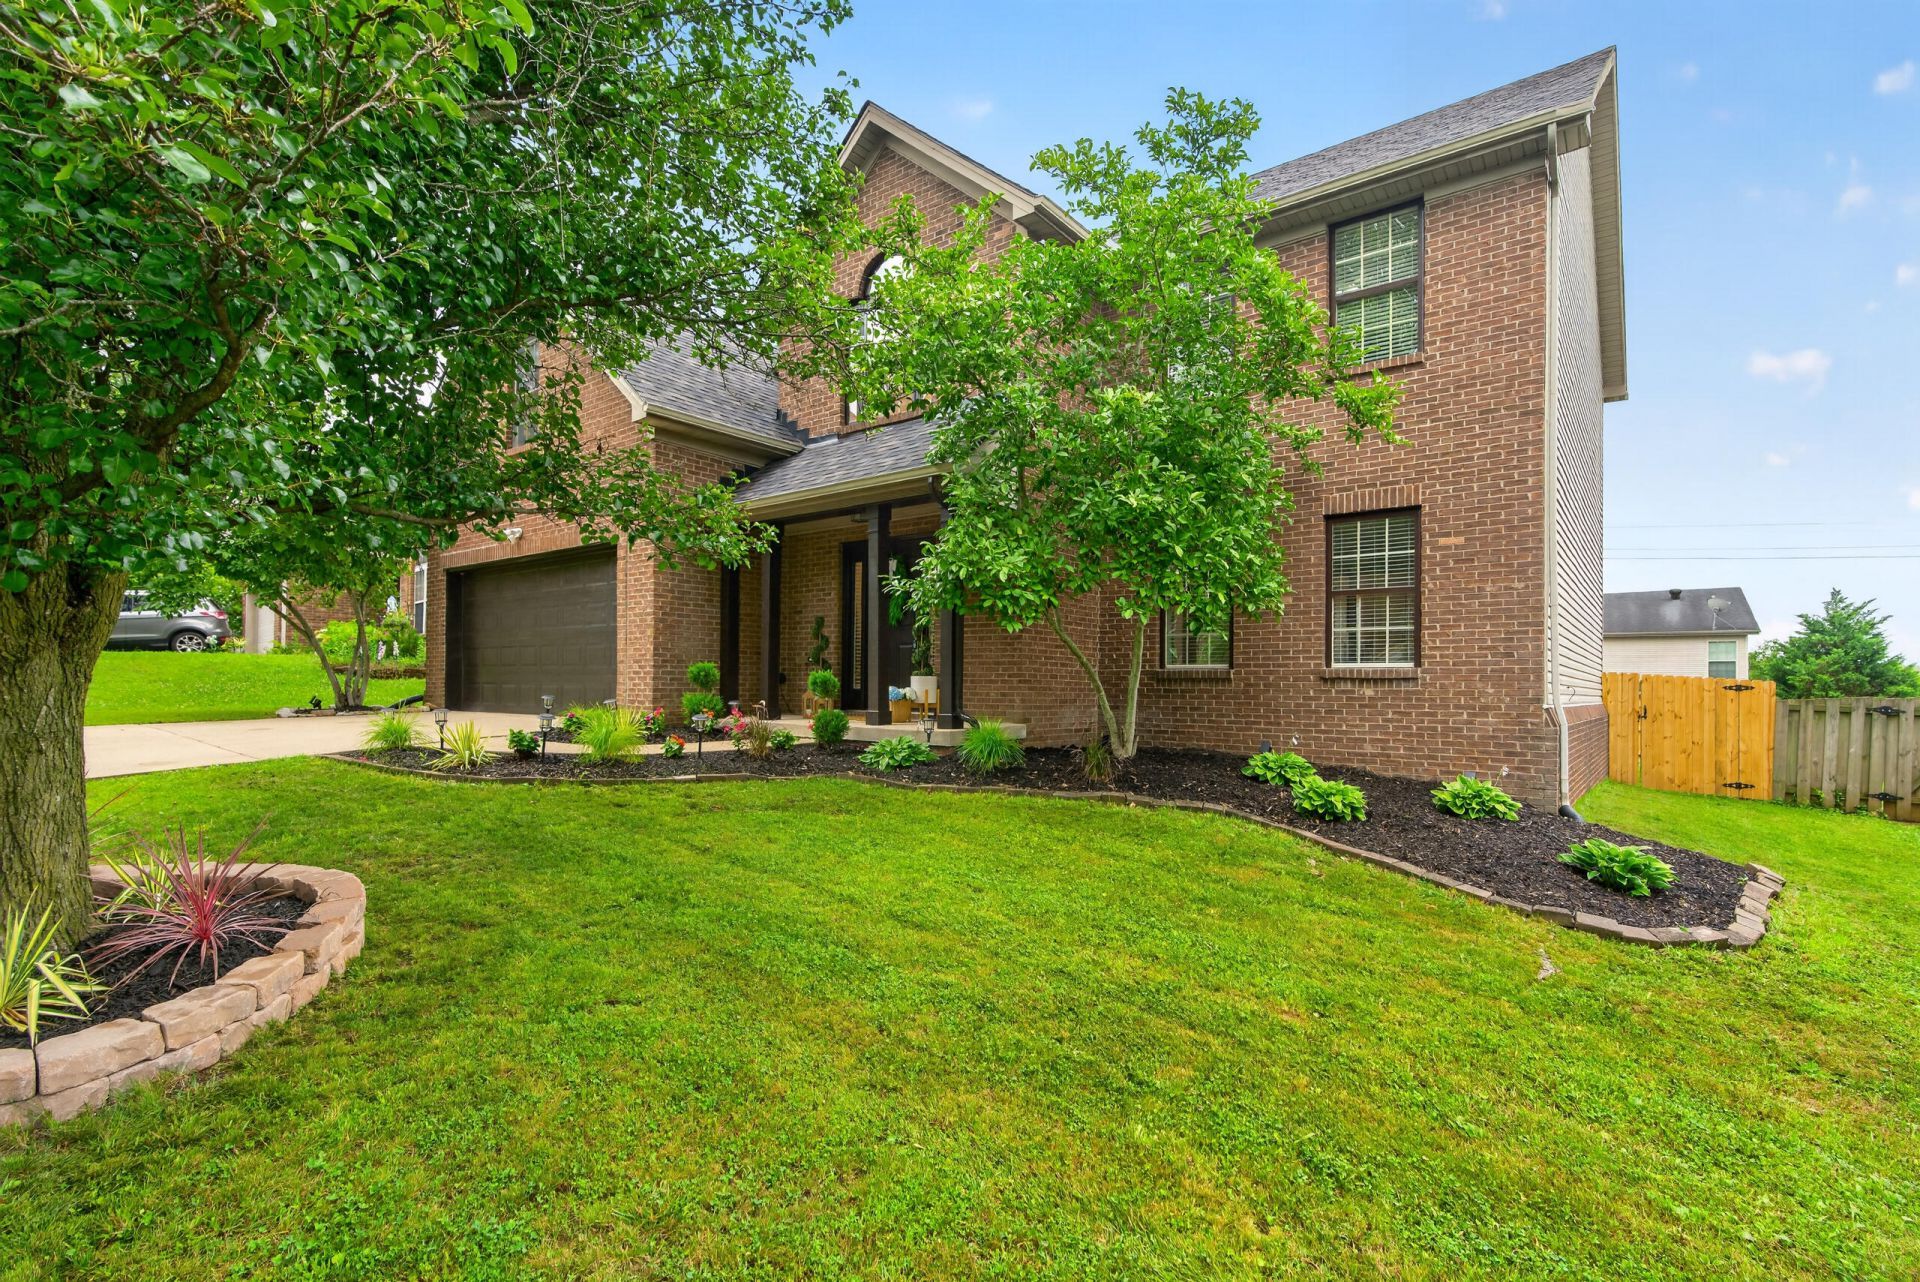
Don't miss this beautifully updated 4-bedroom, 2.5-bath home in the desirable Pinnacle subdivision! Pinnacle has a pools, clubhouse and play area and is situated by Veterans Park. Thoughtfully refreshed and updated! This move-in ready home offers the perfect blend of style, comfort, and functionality. Recent updates include a new roof, new garage door, new wood privacy fencing, and fresh interior paint, giving the home a clean, modern feel. The spacious floor plan is ideal for both everyday living and entertaining, while the private deck provides the perfect spot to relax, grill, or enjoy your morning coffee. A two-car garage adds convenience and additional storage. Located in one of Lexington's sought-after neighborhoods, this home offers an incredible opportunity to enjoy comfortable living with easy access to shopping, dining, parks, and more. Located right by Brannon Crossing and near The Summit shopping center. Everything you need is nearby. This is one you won't want to miss. Be sure to check out the virtual tour.
Property Features
Property Type: Residential - Single Family
Cooling: Electric
Fireplaces: 1
Fuel Type: Gas
Garage: 2
Heating: Forced Air, Natural Gas
Lot Size: 0.17 Acres
Roof Type: Shingle
Stories: 2.0
Year Built: 2002
Amenities
Entrance Foyer
Eat-in Kitchen
Walk-In Closet(s)
Ceiling Fan(s)
Feature Descriptions
Appliance Features: Disposal, Dishwasher, Microwave, Refrigerator, Range
Attic: Access Only
Community Features: Park, Tennis Court(s), Pool
Days on Site: 6
Exterior: Brick Veneer, Vinyl Siding
Fireplace Features: Gas Log, Living Room
Flooring: Carpet, Laminate
HOA: Yes
HOA Fee Includes: Maintenance Grounds
Laundry: Electric Dryer Hookup, Washer Hookup
Laundry Features: Electric Dryer Hookup, Washer Hookup
Lot Dimensions: 0.175 acre(s)
Lot Features: Few Trees
Parcel #: 38079050
Parking Notes: Attached Garage, Driveway, Garage Faces Front
Rooms Total: 12
Structure Type: House
Window Features: Blinds
Local Schools
High School: Tates Creek
Middle School: Southern
Elementary School: Veterans
School District: Fayette County - 1
Listed By / Shown By
Listed By
Agency Name: Keller Williams Bluegrass Realty
Shown By
Agent Name: Terri Cambron
Agent Phone: (606) 224-1114
Agency Title: SALLIE DAVIDSON, REALTORS

Estimate Your Payment
Estimated Payment
$ 1,689.55 per month $1,562.68 Principal & Interest $0.00 Property Tax (data not provided by mls) $126.88 Homeowner's InsuranceChange Payment Information

Terri Cambron
Office: (606) 877-3000
Cell: (606) 224-1114
Toll Free: 1 (888) 536-3300
Voice Mail: (606) 224-1114
Email Me

Privacy Policy / DMCA Notice / ADA Accessibility


This site is hosted, designed and copyright
© 1994 - 2026 by
Delta Media Group, Inc. -- Patent Pending --
Agency License Information: SALLIE DAVIDSON REALTORS, KENTUCKY
476 Southpoint Drive | MLS# 26015931
This single family home located at 476 Southpoint Drive, Lexington, KY 40515 is currently listed for sale with an asking price of $435,000. This property was built in 2002 and has 4 bedrooms and 2 full and 1 partial baths with 2607 sq. ft. Southpoint Drive is located in the Pinnacle subdivision within the Fayette County - 1 school district. Search Pinnacle real estate on tcambron.salliedavidson.com today.