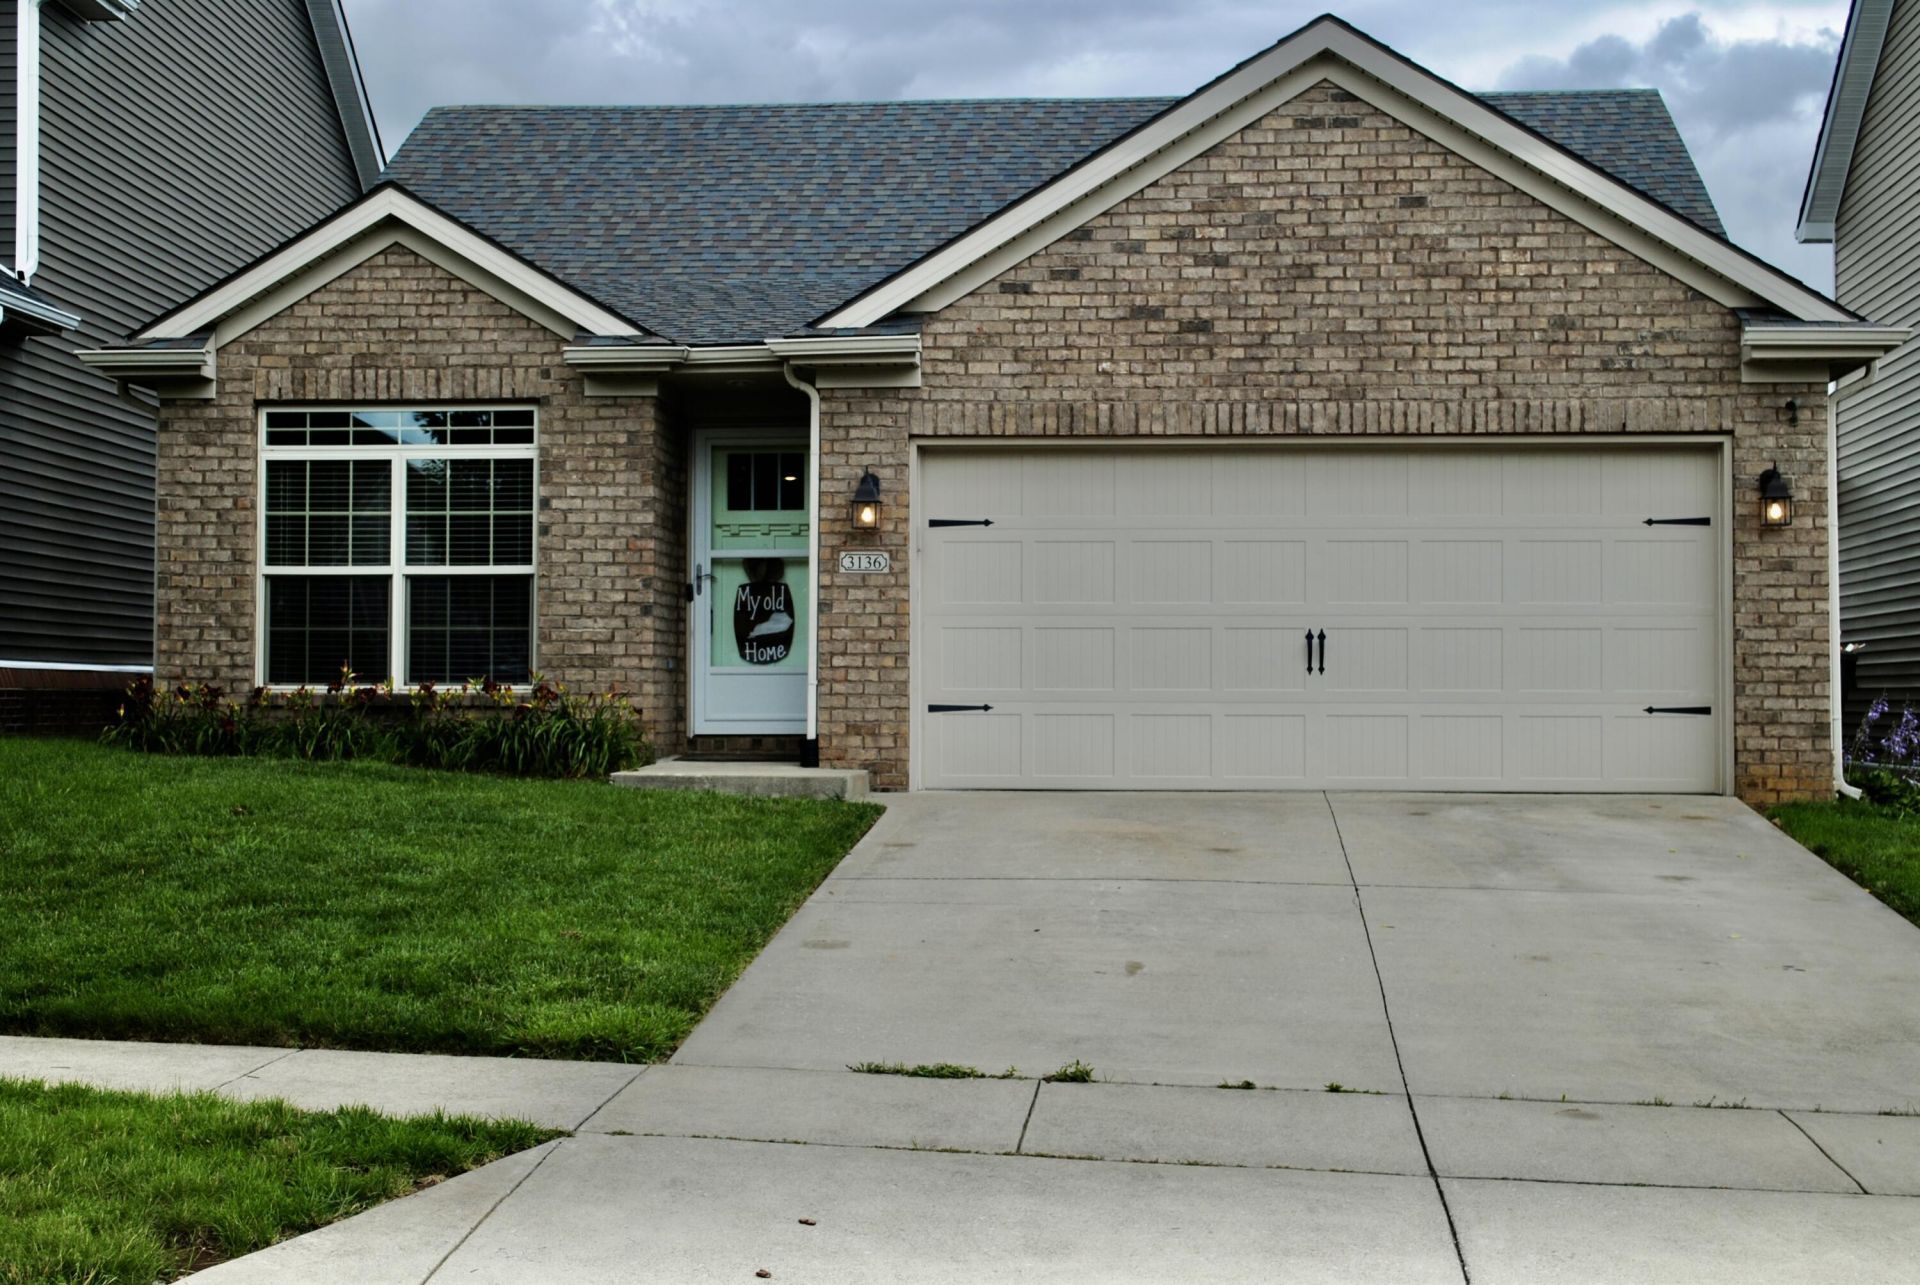


BEDS3
BATHS2 full
SQUARE FEET1,353
MLS#26014608
STATUS
PROPERTY TYPEResidential - Single Family
SUBDIVISIONThe Home Place
SCHOOLFayette County - 1
Property Description
Beautifully maintained and move-in ready! This charming 3-bedroom, 2-bath ranch offers an inviting open floor plan designed for comfortable everyday living. The spacious layout features a front dining area, a large great room, and a well-appointed kitchen with a built-in pantry and plenty of space for gathering and entertaining. The primary suite features an elegant tray ceiling, creating a relaxing retreat. Step outside to enjoy the screened patio overlooking a privacy-fenced backyard perfect for morning coffee, evening relaxation, or entertaining guests. Recent updates include LVP flooring in the bedrooms and great room, plus a new refrigerator and dishwasher installed in December 2025. Conveniently located near schools, parks, walking trails, and shopping. This home offers the perfect blend of comfort, style, and convenience. Don't miss this wonderful opportunity! Call today to schedule your private tour. Zillow has wrong middle school listed. Zoned schools Garrett Morgan Elementary, Mary E Britton Middle School, Frederick Douglass High School
Property Features
Property Type: Residential - Single Family
Cooling: Ceiling Fan(s), Electric, Heat Pump
Fuel Type: Electric
Garage: 2
Heating: Electric, Heat Pump
Home Style: Ranch
Lot Size: 0.10 Acres
Roof Type: Dimensional Style
Stories: 1.0
Amenities
Breakfast Bar
Eat-in Kitchen
Walk-In Closet(s)
Ceiling Fan(s)
Soaking Tub
Feature Descriptions
Appliance Features: Dryer, Disposal, Dishwasher, Microwave, Refrigerator, Washer, Oven, Range
Attic: Storage Only, Access Only, Partially Floored
Community Features: Park, Tennis Court(s), Pool, Pickleball
Days on Site: 23
Exterior: Brick Veneer, Stone, Vinyl Siding
Flooring: Other, Vinyl
HOA: Yes
Laundry: Electric Dryer Hookup, Main Level, Washer Hookup
Laundry Features: Electric Dryer Hookup, Main Level, Washer Hookup
Lot Dimensions: 0.100 acre(s)
Lot Features: Few Trees
Parcel #: 38263080
Parking Notes: Garage Faces Front
Rooms Total: 7
Structure Type: House
Utilities: Cable Available, Electricity Connected, Phone Available, Sewer Connected, Water Connected
Window Features: Window Treatments, Blinds, Screens
Local Schools
High School: Frederick Douglass
Middle School: Mary E Britton
Elementary School: Garrett Morgan
School District: Fayette County - 1
Listed By / Shown By
Listed By
Agency Name: Rector Hayden Realtors
Shown By
Agent Name: Terri Cambron
Agent Phone: (606) 224-1114
Agency Title: SALLIE DAVIDSON, REALTORS

Estimate Your Payment
Estimated Payment
$ 1,378.83 per month $1,275.29 Principal & Interest $0.00 Property Tax (data not provided by mls) $103.54 Homeowner's InsuranceChange Payment Information

Terri Cambron
Office: (606) 877-3000
Cell: (606) 224-1114
Toll Free: 1 (888) 536-3300
Voice Mail: (606) 224-1114
Email Me

Privacy Policy / DMCA Notice / ADA Accessibility


This site is hosted, designed and copyright
© 1994 - 2026 by
Delta Media Group, Inc. -- Patent Pending --
Agency License Information: SALLIE DAVIDSON REALTORS, KENTUCKY
3136 Sweet Clover Lane | MLS# 26014608
This single family home located at 3136 Sweet Clover Lane, Lexington, KY 40509 is currently listed for sale with an asking price of $355,000. This property has 3 bedrooms and 2 full baths with 1353 sq. ft. Sweet Clover Lane is located in the The Home Place subdivision within the Fayette County - 1 school district. Search The Home Place real estate on tcambron.salliedavidson.com today.