

BEDS3
BATHS2 full 1 partial
SQUARE FEET1,590
MLS#26030329
STATUS
PROPERTY TYPERental - Single Family
SUBDIVISIONDanby Corners
SCHOOLFayette County - 1
Property Description
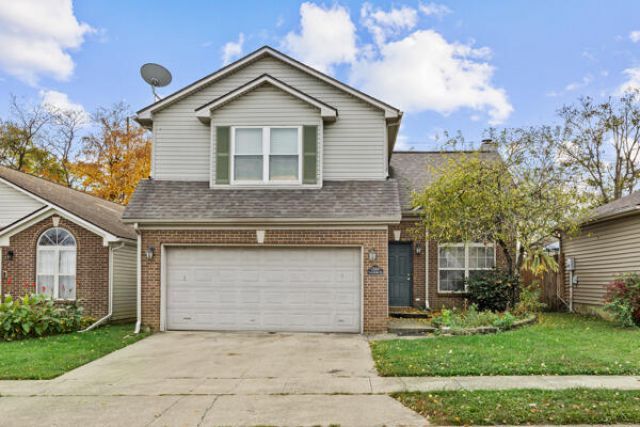
Welcome to this beautiful 3-bedroom, 2.5-bath home located in the desirable Danby Corners neighborhood! The main level features an inviting open-concept layout with vaulted ceilings and a cozy fireplace. The spacious kitchen opens directly into the living area, making it perfect for entertaining or everyday living. A convenient half bath and large laundry room complete the main level.Upstairs, you'll find an oversized primary suite with a private en-suite bathroom, along with two additional spacious bedrooms and a full bathroom.Step outside to enjoy the fully fenced backyard, offering plenty of space for outdoor activities, entertaining, or relaxing.Conveniently located near I-75, Hamburg shopping, dining, and entertainment, this home offers both comfort and accessibility.Schedule your showing today!
Property Features
Property Type: Rental - Single Family
Cooling: Heat Pump
Fireplaces: 1
Fuel Type: Electric
Garage: 2
Heating: Electric
Lot Size: 0.10 Acres
Roof Type: Composition
Stories: 1.5
Year Built: 1998
Amenities
Eat-in Kitchen
Walk-In Closet(s)
Feature Descriptions
Appliance Features: Dryer, Dishwasher, Microwave, Refrigerator, Washer, Oven, Range
Attic: Access Only
Exterior: Brick Veneer, Vinyl Siding
Fireplace Features: Factory Built
Flooring: Carpet, Laminate, Vinyl
Laundry: Electric Dryer Hookup, Main Level, Washer Hookup
Laundry Features: Electric Dryer Hookup, Main Level, Washer Hookup
Lot Dimensions: 0.101 acre(s)
Parcel #: 19982230
Parking Notes: Attached Garage, Driveway, Garage Door Opener, Garage Faces Front
Rooms Total: 2
Structure Type: House
Utilities: Electricity Connected, Sewer Connected, Water Connected
Window Features: Insulated Windows, Blinds, Screens
Local Schools
High School: Frederick Douglass
Middle School: Crawford
Elementary School: Liberty
School District: Fayette County - 1
Listed By / Shown By
Listed By
Agency Name: Lifstyl Real Estate
Shown By
Agent Name: Terri Cambron
Agent Phone: (606) 224-1114
Agency Title: SALLIE DAVIDSON, REALTORS


Terri Cambron
Office: (606) 877-3000
Cell: (606) 224-1114
Toll Free: 1 (888) 536-3300
Voice Mail: (606) 224-1114
Email Me

Privacy Policy / DMCA Notice / ADA Accessibility


This site is hosted, designed and copyright
© 1994 - 2026 by
Delta Media Group, Inc. -- Patent Pending --
Agency License Information: SALLIE DAVIDSON REALTORS, KENTUCKY
2568 Checkerberry Drive | MLS# 26030329
This property located at 2568 Checkerberry Drive, Lexington, KY 40509 is currently listed for rent with an asking price of call for price / (Call for term). Checkerberry Drive is located within the Fayette County - 1 school district. Search Lexington real estate on tcambron.salliedavidson.com today.