

BEDS3
BATHS3 full 1 partial
SQUARE FEET2,230
MLS#26029000
STATUS
PROPERTY TYPEResidential - Single Family
SUBDIVISIONWoodland Park
SCHOOLFayette County - 1
Property Description
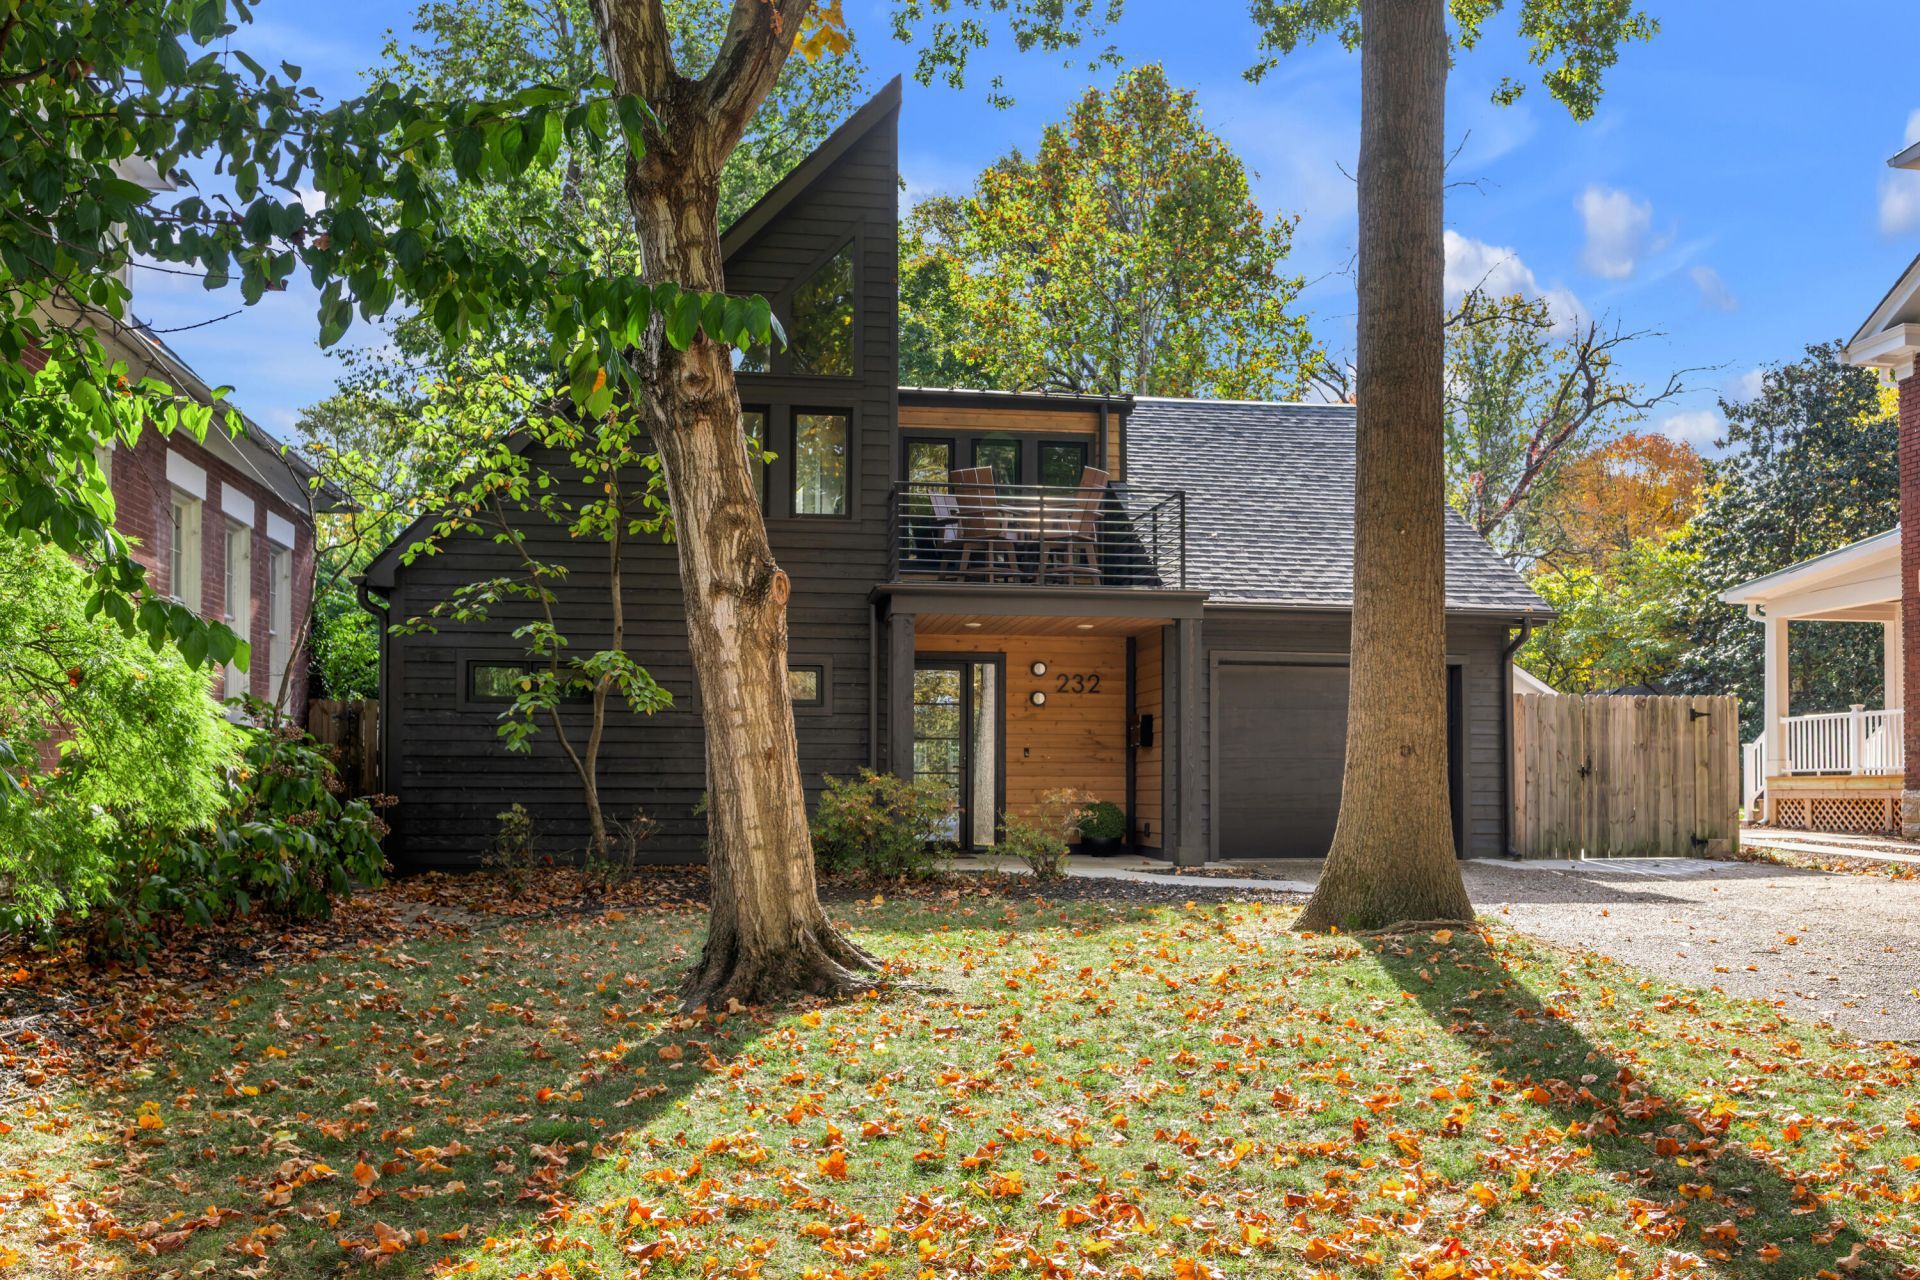
Modern Treehouse in the heart of Chevy Chase where historic Woodland Park charm meets unapologetically modern architecture. This one-of-a-kind residence delivers big windows and bold design choices. Soaring rooflines, expansive floor-to-ceiling windows, and a sleek open staircase flood the home with natural light. An elevated private balcony overlooking the lush greenery of Woodland Park offers your own quiet canopy above the city designed for quiet mornings or evening entertaining. A little unexpected and completely unforgettable. This isn't just another house, it's a whole new point of view. Schedule your private showing today and experience Lexington living elevated.
Property Features
Property Type: Residential - Single Family
Cooling: Central Air, Ceiling Fan(s), Electric, Heat Pump, Mult
Fireplaces: 2
Fuel Type: Electric
Garage: 1
Heating: Electric, Forced Air, Heat Pump, Zoned
Home Style: Contemporary
Lot Size: 0.20 Acres
Roof Type: Dimensional Style
Stories: 1.5
Year Built: 1984
Amenities
Breakfast Bar
Entrance Foyer
Eat-in Kitchen
Primary First Floor
Walk-In Closet(s)
Ceiling Fan(s)
Soaking Tub
Awning(s)
Feature Descriptions
Appliance Features: Disposal, Dishwasher, Gas Range, Microwave, Refrigerator, Trash Compactor, Cooktop, Oven, Self Cleaning Oven, Vented Exhaust Fan
Community Features: Park, Tennis Court(s), Pool, Pickleball
Days on Site: 7
Exterior: Wood Siding
Fireplace Features: Gas Log, Great Room
Flooring: Luxury Vinyl
Laundry: Electric Dryer Hookup, Washer Hookup, Upper Level
Laundry Features: Electric Dryer Hookup, Washer Hookup, Upper Level
Lot Dimensions: 0.195 acre(s)
Lot Features: Landscaped, Wooded
Parcel #: 13460300
Parking Notes: Attached Garage, Driveway, Garage Door Opener, Off Street, Garage Faces Front
Rooms Total: 6
Structures: Shed(s)
Structure Type: House
Utilities: Cable Connected, Electricity Connected, Natural Gas Connected, Phone Available, Sewer Connected, Water Connected
Window Features: Blinds
Wooded: Yes
Local Schools
High School: Henry Clay
Middle School: Lexington Trad
Elementary School: Ashland
School District: Fayette County - 1
Listed By / Shown By
Listed By
Agency Name: Berkshire Hathaway de Movellan Properties
Shown By
Agent Name: Terri Cambron
Agent Phone: (606) 224-1114
Agency Title: SALLIE DAVIDSON, REALTORS

Estimate Your Payment
Estimated Payment
$ 3,491.74 per month $3,229.53 Principal & Interest $0.00 Property Tax (data not provided by mls) $262.21 Homeowner's InsuranceChange Payment Information

Terri Cambron
Office: (606) 877-3000
Cell: (606) 224-1114
Toll Free: 1 (888) 536-3300
Voice Mail: (606) 224-1114
Email Me

Privacy Policy / DMCA Notice / ADA Accessibility


This site is hosted, designed and copyright
© 1994 - 2026 by
Delta Media Group, Inc. -- Patent Pending --
Agency License Information: SALLIE DAVIDSON REALTORS, KENTUCKY
232 Clay Avenue | MLS# 26029000
This single family home located at 232 Clay Avenue, Lexington, KY 40502 is currently listed for sale with an asking price of $899,000. This property was built in 1984 and has 3 bedrooms and 3 full and 1 partial baths with 2230 sq. ft. Clay Avenue is located in the Woodland Park subdivision within the Fayette County - 1 school district. Search Woodland Park real estate on tcambron.salliedavidson.com today.