

BEDS4
BATHS2 full 1 partial
SQUARE FEET3,721
MLS#26029311
STATUS
PROPERTY TYPEResidential - Single Family
SUBDIVISIONChevy Chase
SCHOOLFayette County - 1
Property Description
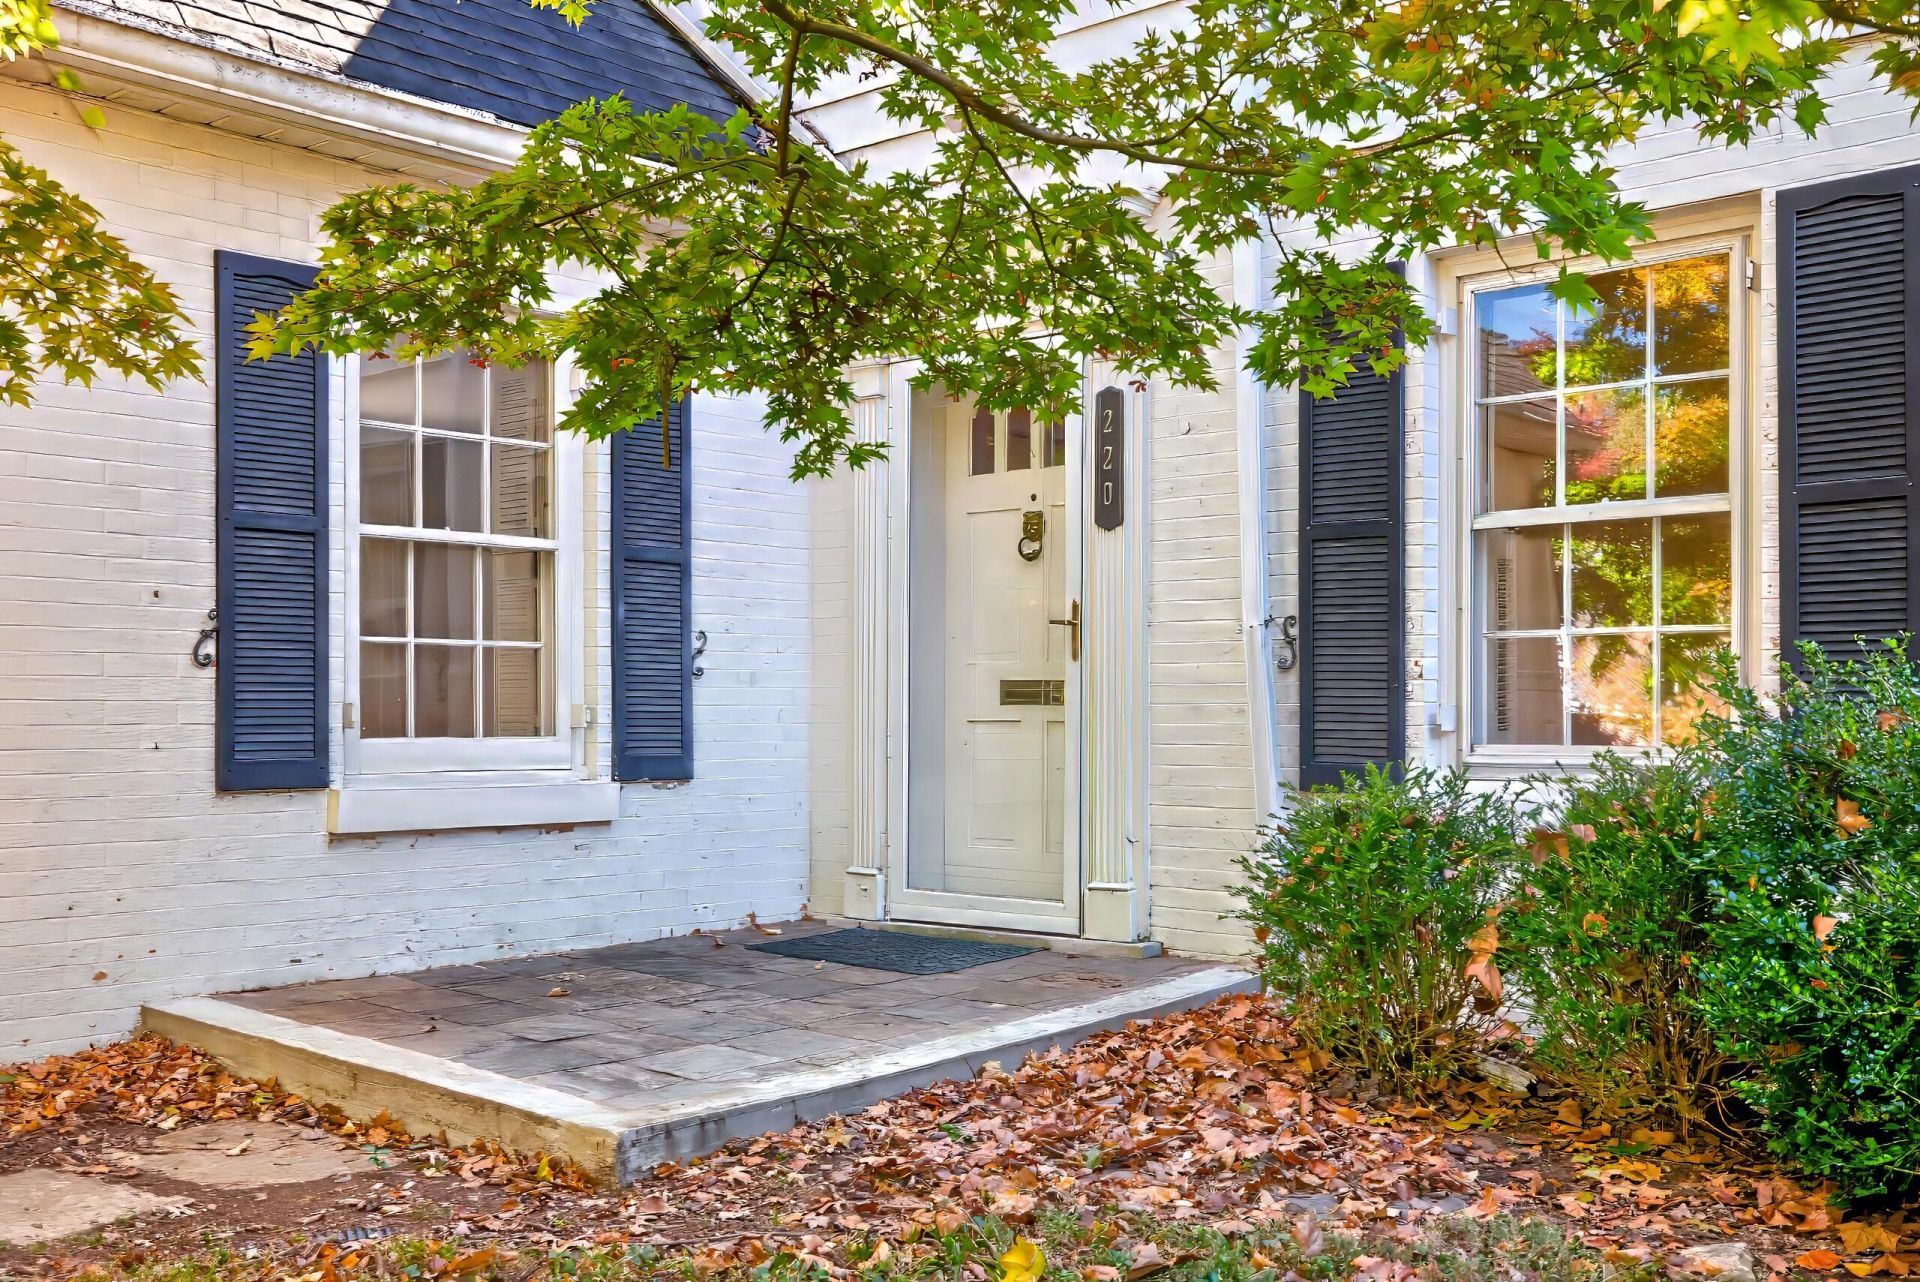
Welcome to this enchanting 1940 Tudor cottage nestled in the heart of Lexington's highly sought-after Chevy Chase neighborhood! Full of timeless character and storybook charm, this 4-bedroom, 2.5-bath home offers the warmth and craftsmanship that make historic homes so special. Beautiful hardwood floors, charming architectural details, and a lovely sunroom add to the home's inviting personality. Step outside to discover a peaceful backyard retreat, where birds are frequent visitors and beautiful azaleas burst into color each spring. A detached two-car garage adds convenience to this charming property. The location is just as special as the home itself! Enjoy the walkability of Chevy Chase, with beloved local restaurants, shops, and downtown Lexington attractions just a stroll away. Lovingly cared for by generations, this home is ready for its next chapter and someone who will appreciate its history, charm, and endless potential.
Property Features
Property Type: Residential - Single Family
Basement: Yes
Cooling: Electric
Fireplaces: 2
Fuel Type: Gas
Garage: 2
Heating: Natural Gas
Lot Size: 0.19 Acres
Roof Type: Dimensional Style, Shingle
Stories: 1.5
Year Built: 1940
Amenities
Breakfast Bar
Ceiling Fan(s)
Feature Descriptions
Appliance Features: Dishwasher, Refrigerator, Range
Attic: Access Only
Basement Features: Partially Finished
Days on Site: 11
Exterior: Brick Veneer, Metal Siding
Fireplace Features: Basement, Gas Log, Living Room, Ventless
Flooring: Carpet, Hardwood, Tile
Laundry: Electric Dryer Hookup, Washer Hookup
Laundry Features: Electric Dryer Hookup, Washer Hookup
Lot Dimensions: 0.186 acre(s)
Lot Features: Landscaped, Few Trees
Parcel #: 10144850
Parking Notes: Detached Garage
Rooms Total: 11
Structure Type: House
Utilities: Cable Connected, Electricity Connected, Natural Gas Connected, Phone Available, Sewer Connected, Water Connected
Local Schools
High School: Henry Clay
Middle School: Morton
Elementary School: Cassidy
School District: Fayette County - 1
Listed By / Shown By
Listed By
Agency Name: ERA Select Real Estate
Shown By
Agent Name: Terri Cambron
Agent Phone: (606) 224-1114
Agency Title: SALLIE DAVIDSON, REALTORS

Estimate Your Payment
Estimated Payment
$ 3,010.12 per month $2,784.08 Principal & Interest $0.00 Property Tax (data not provided by mls) $226.04 Homeowner's InsuranceChange Payment Information

Terri Cambron
Office: (606) 877-3000
Cell: (606) 224-1114
Toll Free: 1 (888) 536-3300
Voice Mail: (606) 224-1114
Email Me

Privacy Policy / DMCA Notice / ADA Accessibility


This site is hosted, designed and copyright
© 1994 - 2026 by
Delta Media Group, Inc. -- Patent Pending --
Agency License Information: SALLIE DAVIDSON REALTORS, KENTUCKY
220 Chenault Road | MLS# 26029311
This single family home located at 220 Chenault Road, Lexington, KY 40502 is currently listed for sale with an asking price of $775,000. This property was built in 1940 and has 4 bedrooms and 2 full and 1 partial baths with 3721 sq. ft. Chenault Road is located in the Chevy Chase subdivision within the Fayette County - 1 school district. Search Chevy Chase real estate on tcambron.salliedavidson.com today.