

BEDS3
BATHS2 full
SQUARE FEET1,356
MLS#26019259
STATUS
PROPERTY TYPEResidential - Single Family
SUBDIVISIONFt Estill
SCHOOLClark County - 7
Property Description
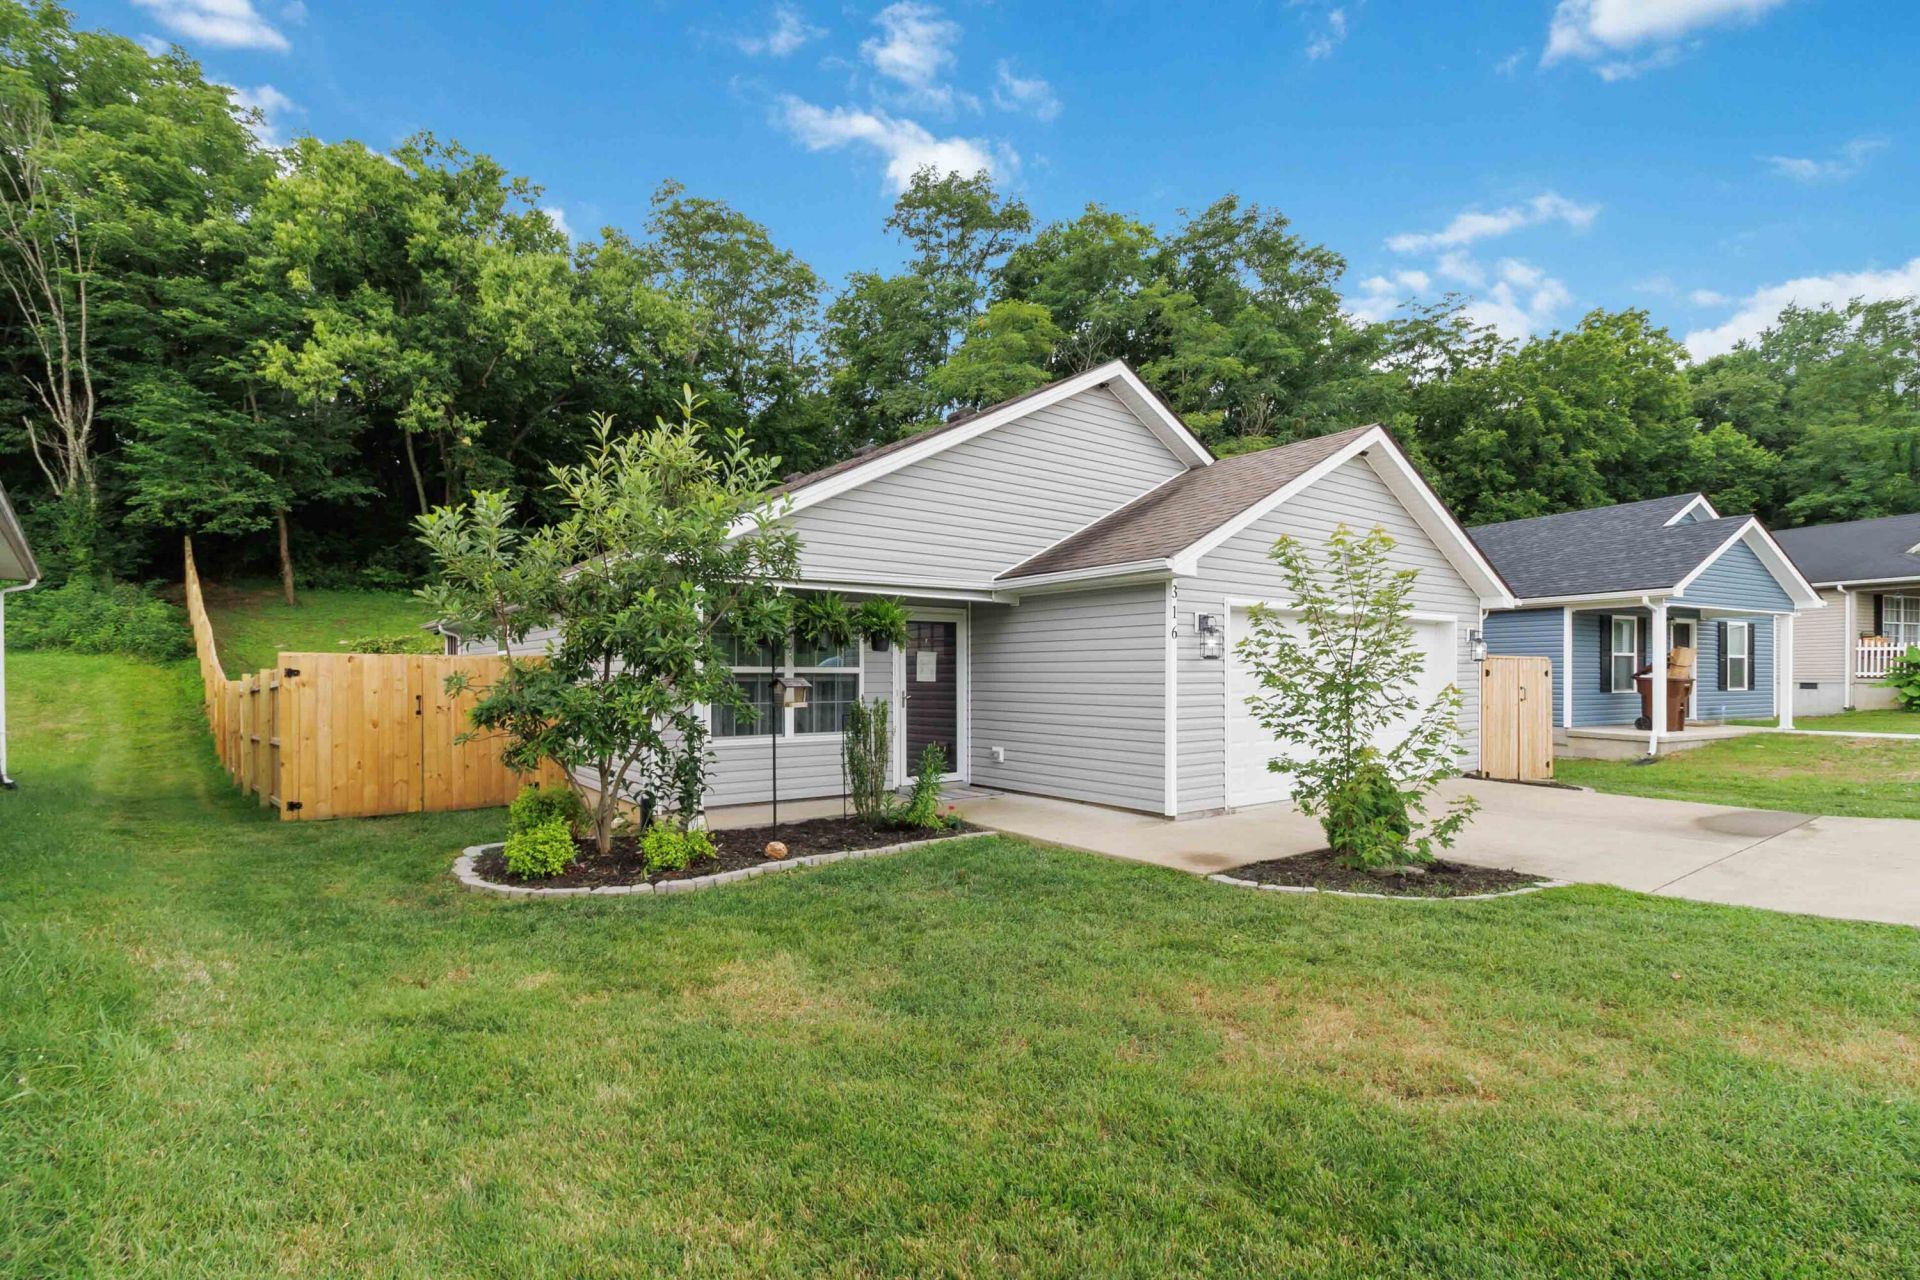
Welcome home to this beautifully maintained 3 bedroom, 2 bath home offering comfort, style and fantastic outdoor living! The spacious two-car garage provides plenty of room for parking and storage, while the fully fenced backyard with a new privacy fence creates the perfect space to relax or entertain. Step outside to enjoy the inviting covered outdoor entertaining area, complete with lighting and a small refrigerator-ideal for grilling, hosting friends, or enjoying quiet evenings at home. You'll also appreciate the screened-in back patio, offering a peaceful place to unwind while overlooking the beautifully landscaped yard. The property features mature fruit trees, including a peach and apple trees, adding both charm and seasonal enjoyment. With attractive landscaping surrounding the home and thoughtful outdoor amenities, this property is ready for you to move-in and enjoy. Don't miss the opportunity to make this wonderful home yours!
Property Features
Property Type: Residential - Single Family
Cooling: Central Air, Ceiling Fan(s), Electric, Heat Pump
Fuel Type: Electric
Garage: 2
Heating: Electric, Heat Pump
Home Style: Colonial, Ranch
Lot Size: 0.20 Acres
Roof Type: Dimensional Style, Shingle
Stories: 1.0
Amenities
Eat-in Kitchen
Walk-In Closet(s)
Ceiling Fan(s)
Other
Feature Descriptions
Appliance Features: Dishwasher, Microwave, Refrigerator, Oven, Range
Exterior: Vinyl Siding
Flooring: Carpet, Laminate
Laundry: Electric Dryer Hookup, Main Level, Washer Hookup
Laundry Features: Electric Dryer Hookup, Main Level, Washer Hookup
Lot Dimensions: 0.200 acre(s)
Lot Features: Landscaped, Few Trees
Parcel #: 065-2011-044-00
Parking Notes: Attached Garage, Driveway, Garage Door Opener, Garage Faces Front, Heated
Rooms Total: 7
Structures: Shed(s)
Structure Type: House
Utilities: Electricity Connected, Sewer Connected, Water Connected
Window Features: Blinds
Local Schools
High School: GRC
Middle School: Robert Campbell
Elementary School: Shearer
School District: Clark County - 7
Listed By / Shown By
Listed By
Agency Name: CENTURY 21 Advantage Realty
Shown By
Agent Name: Terri Cambron
Agent Phone: (606) 224-1114
Agency Title: SALLIE DAVIDSON, REALTORS

Estimate Your Payment
Estimated Payment
$ 1,059.95 per month $980.35 Principal & Interest $0.00 Property Tax (data not provided by mls) $79.60 Homeowner's InsuranceChange Payment Information

Terri Cambron
Office: (606) 877-3000
Cell: (606) 224-1114
Toll Free: 1 (888) 536-3300
Voice Mail: (606) 224-1114
Email Me

Privacy Policy / DMCA Notice / ADA Accessibility


This site is hosted, designed and copyright
© 1994 - 2026 by
Delta Media Group, Inc. -- Patent Pending --
Agency License Information: SALLIE DAVIDSON REALTORS, KENTUCKY
316 Buffalo Trace | MLS# 26019259
This single family home located at 316 Buffalo Trace, Winchester, KY 40391 is currently listed for sale with an asking price of $272,900. This property has 3 bedrooms and 2 full baths with 1356 sq. ft. Buffalo Trace is located in the Ft Estill subdivision within the Clark County - 7 school district. Search Ft Estill real estate on tcambron.salliedavidson.com today.